ABOUT
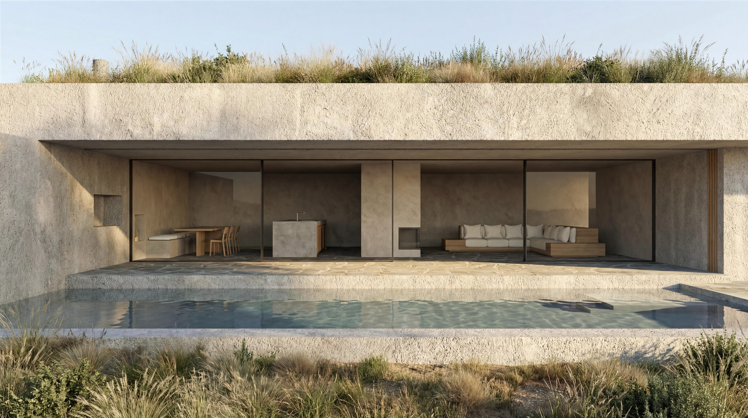
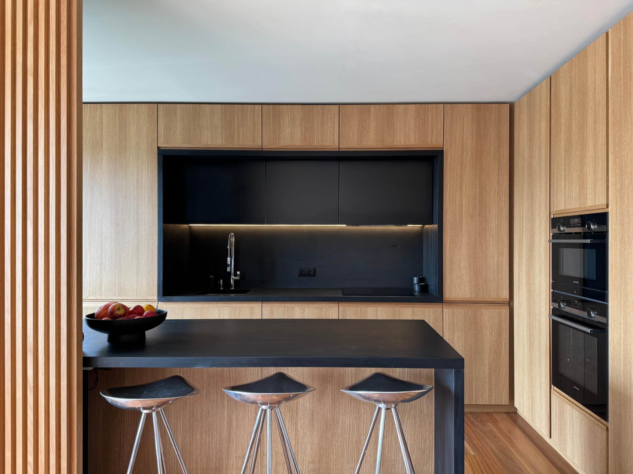
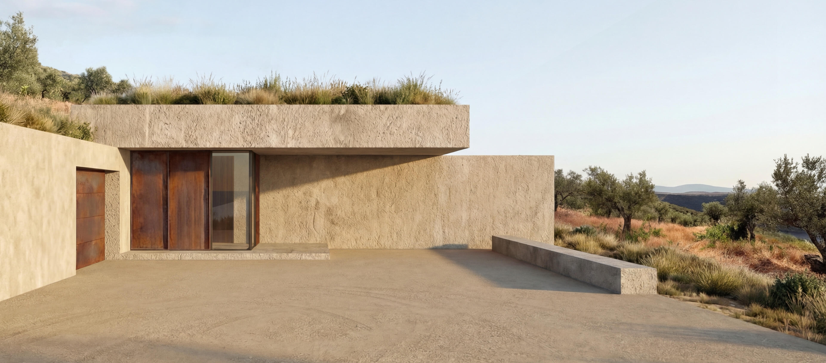
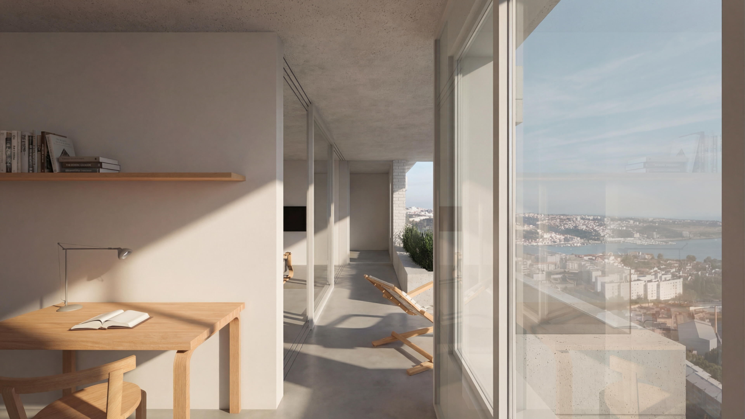
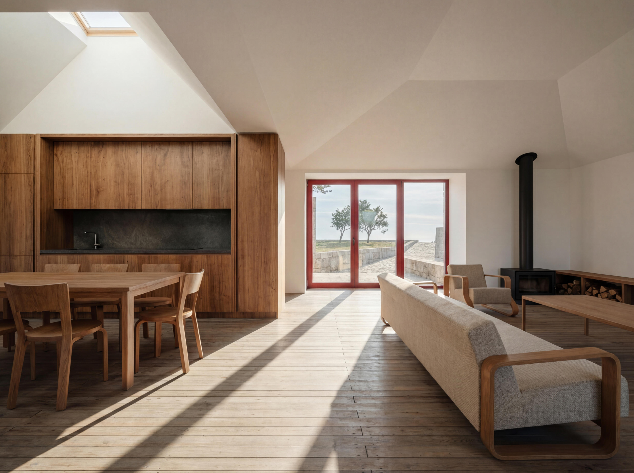
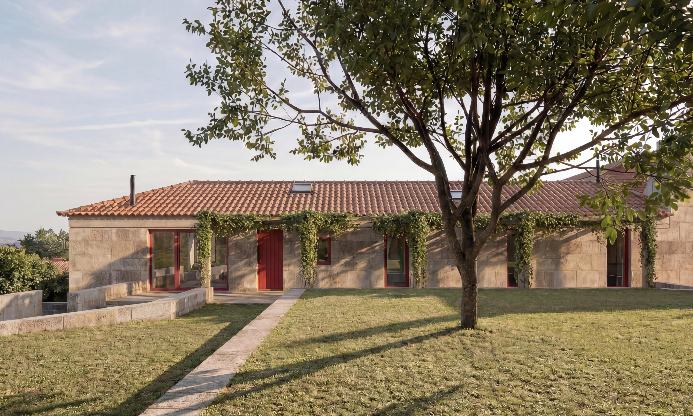
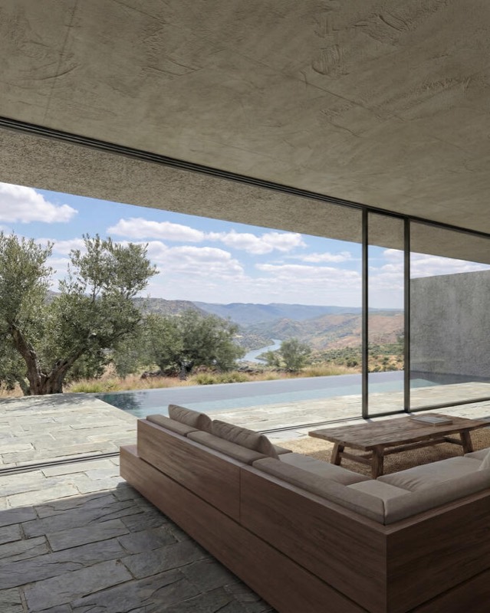
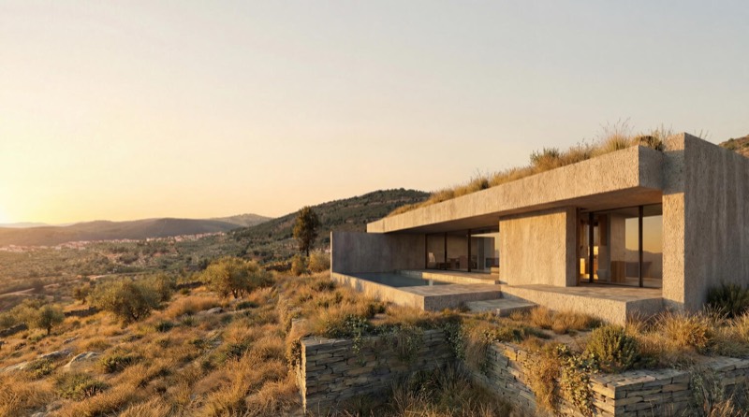
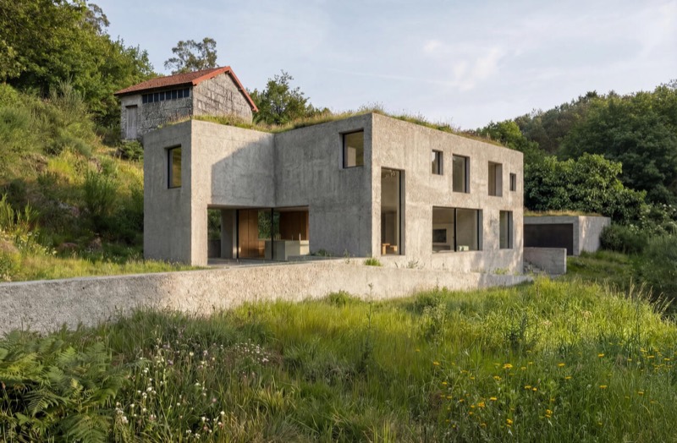
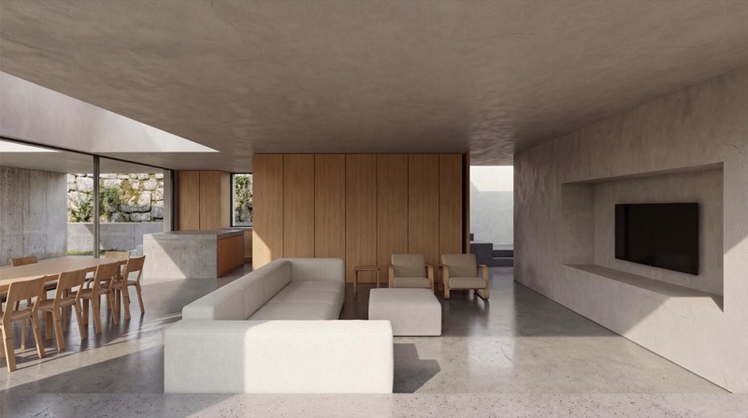
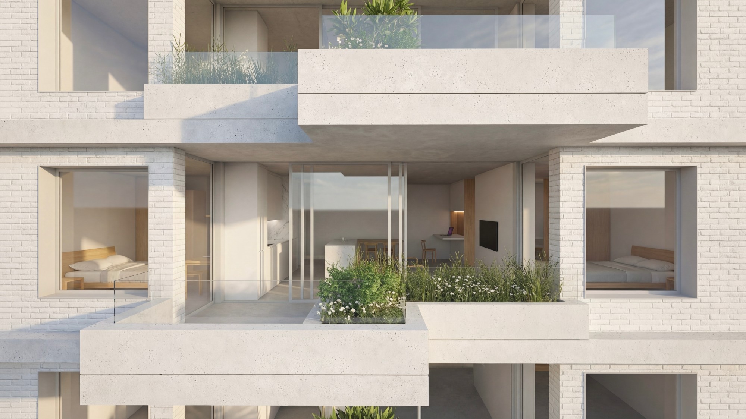
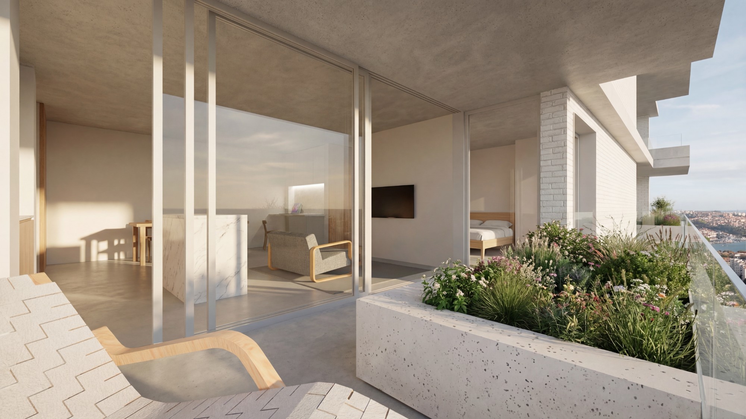
An architecture project is, first and foremost, about you. I like to create spaces that reflect your lifestyle and meet your needs with attention to detail and a premium minimal design.
I believe that architecture has the power to create meaningful connections between people and places. It should be about form and function but most importantly, about how it makes you feel. My design approach will provide you with a personalized and collaborative experience, giving you confidence, peace of mind, and control during the whole process. In the end you will feel happy and connected to your new home.
SERVICES
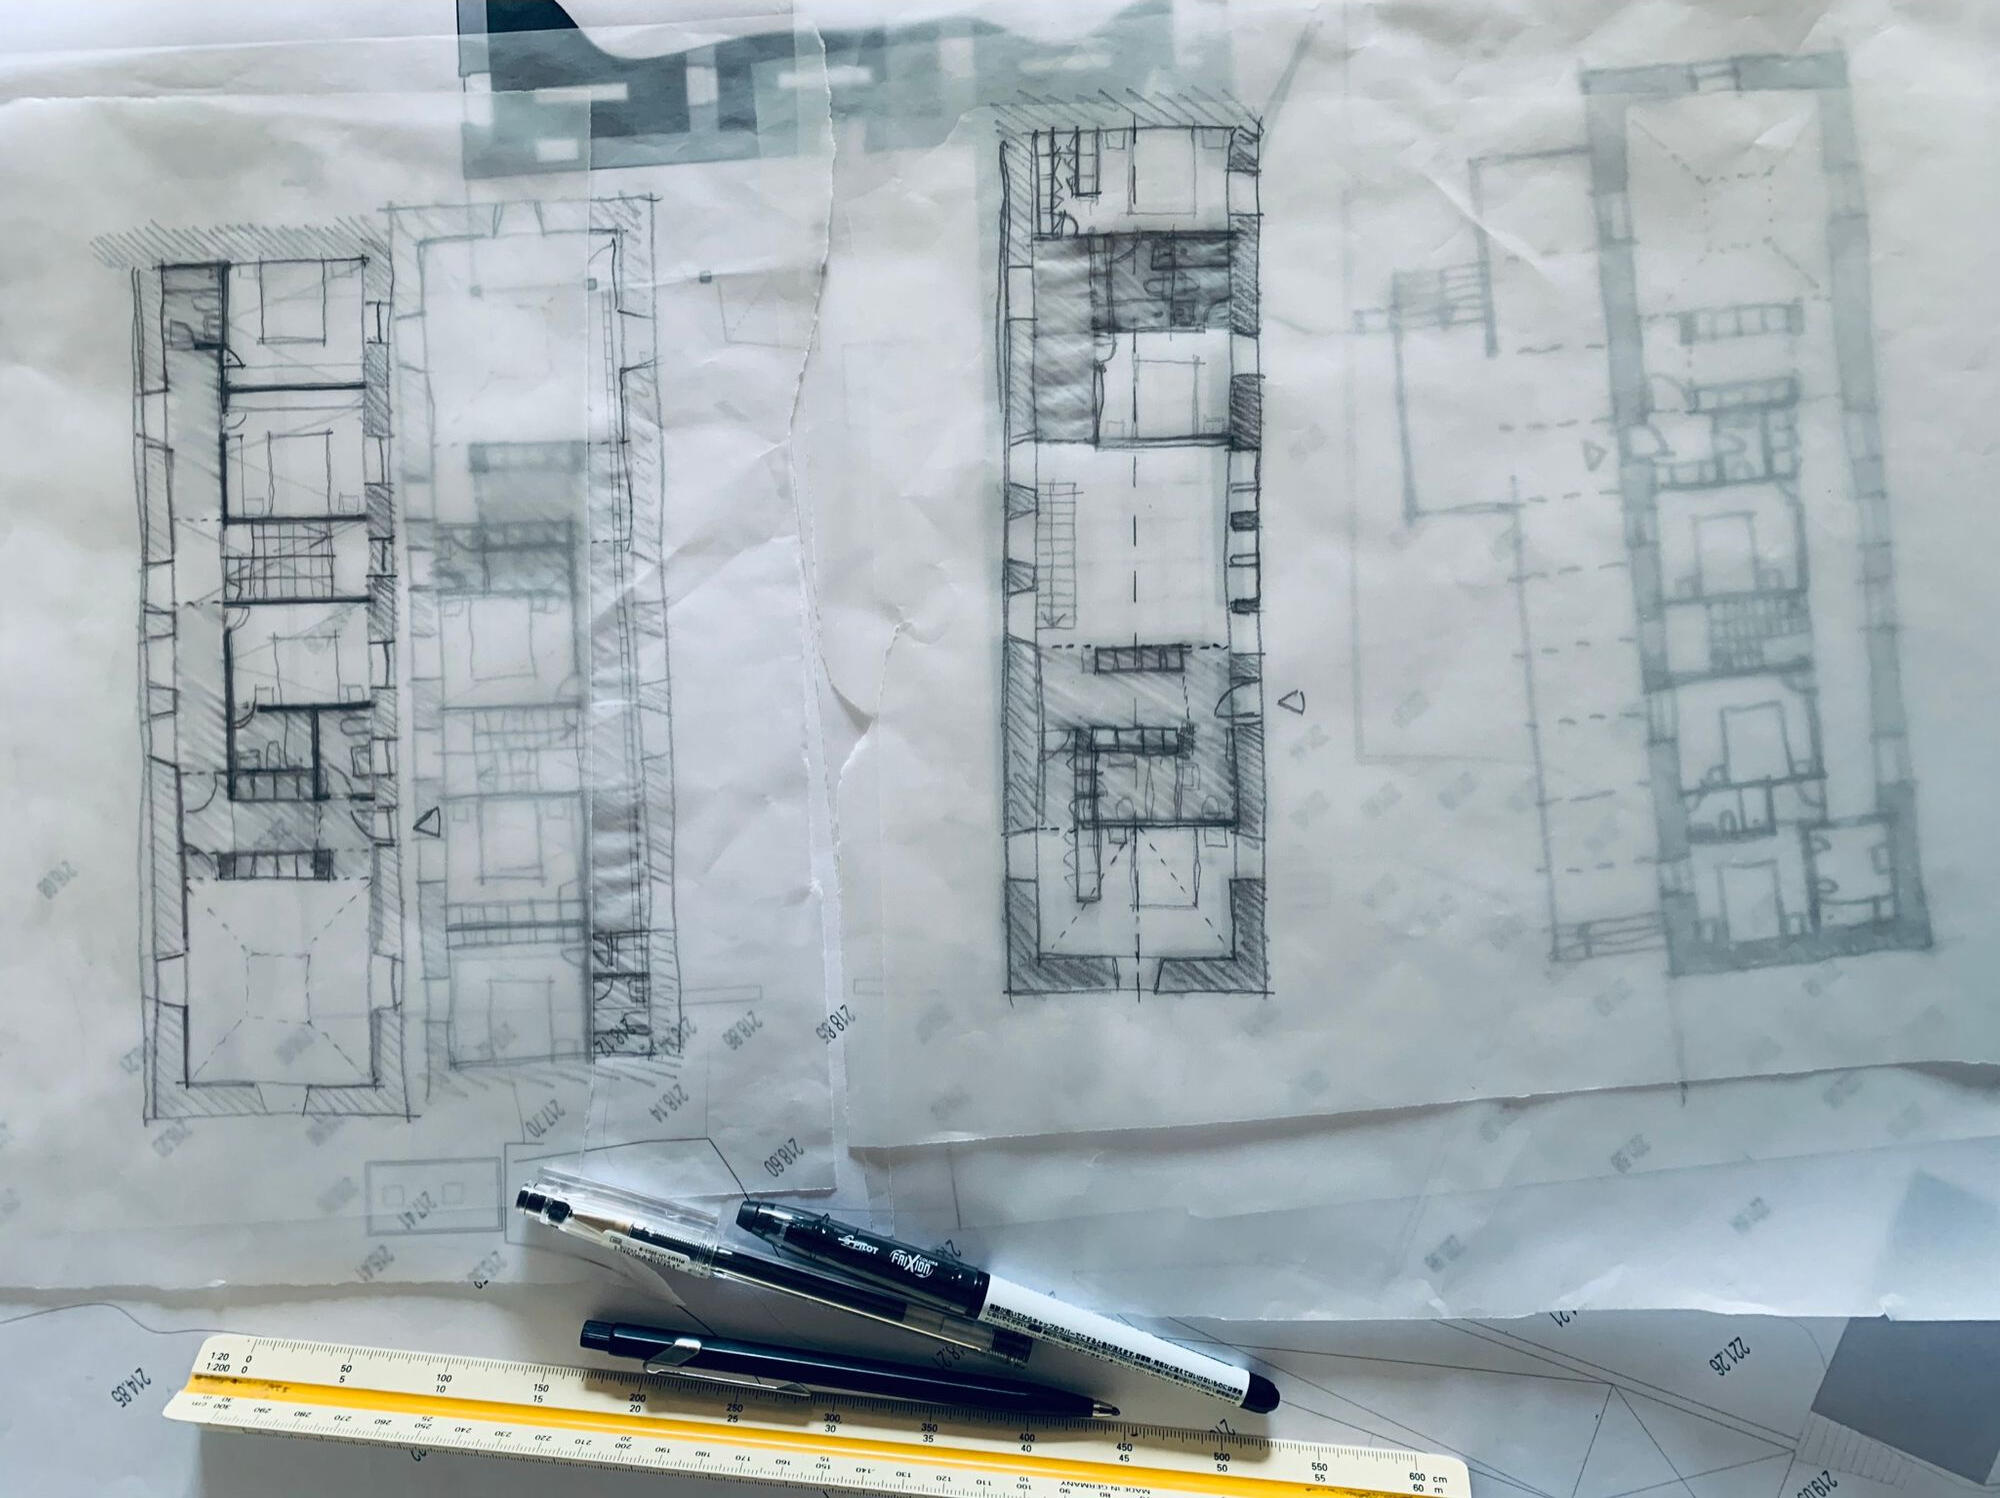
Process
FAQs
Working with an Architect is more than just buying a set of plans, it's investing in a process with many phases to turn your ideas into a real building. learn more…
BIO
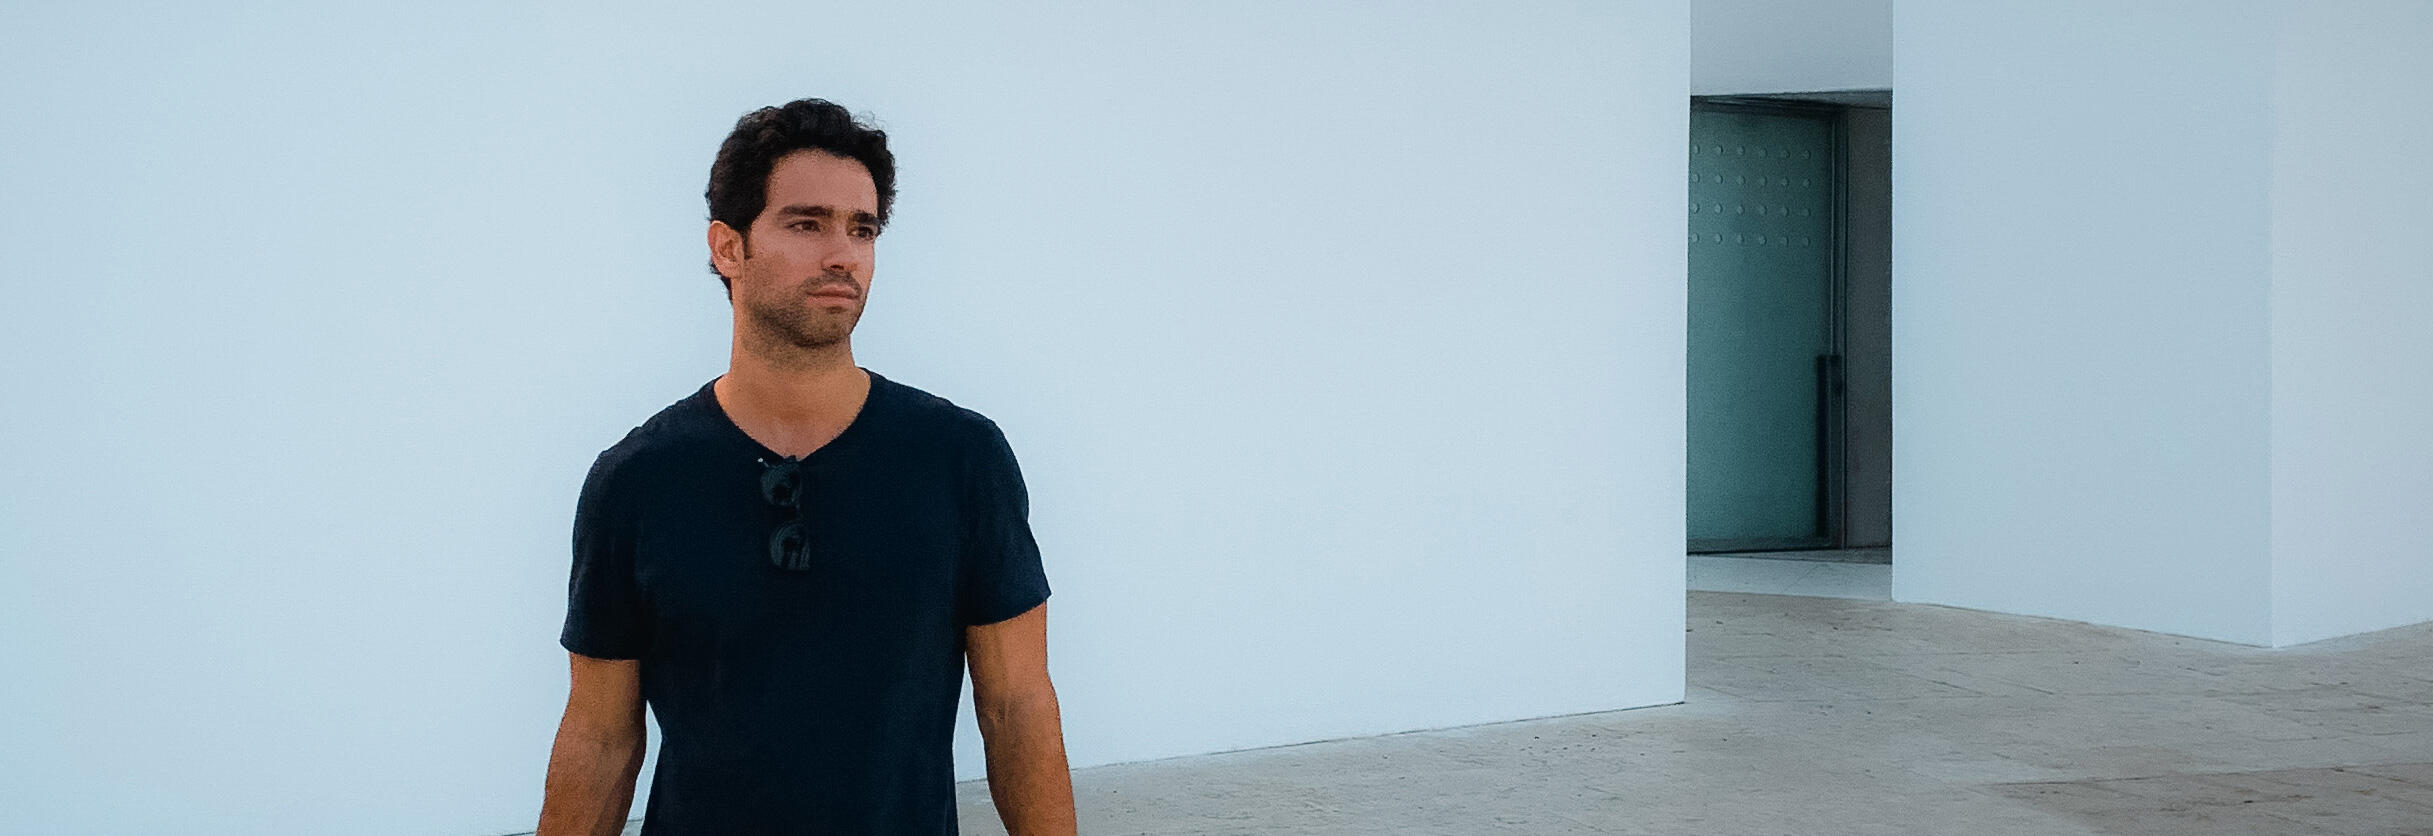
Julião da Eira
An architect with an independent practice in Porto, I currently work on residential and commercial projects.
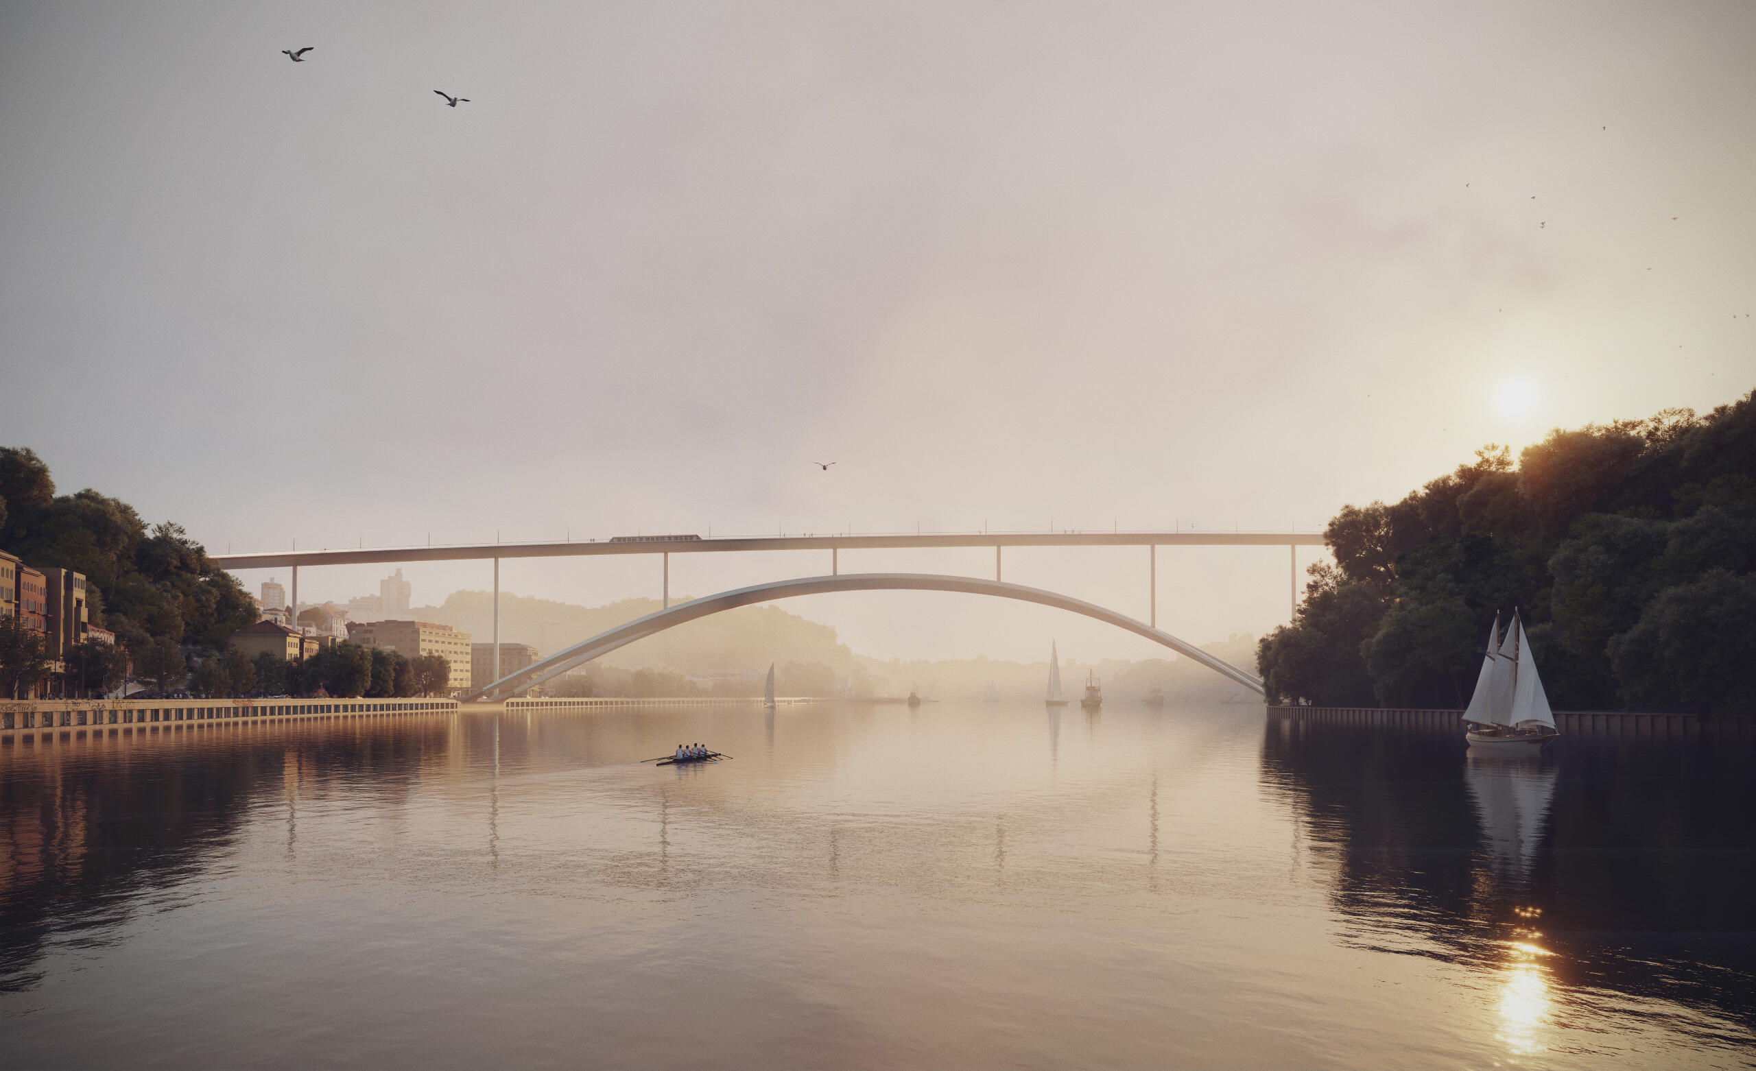
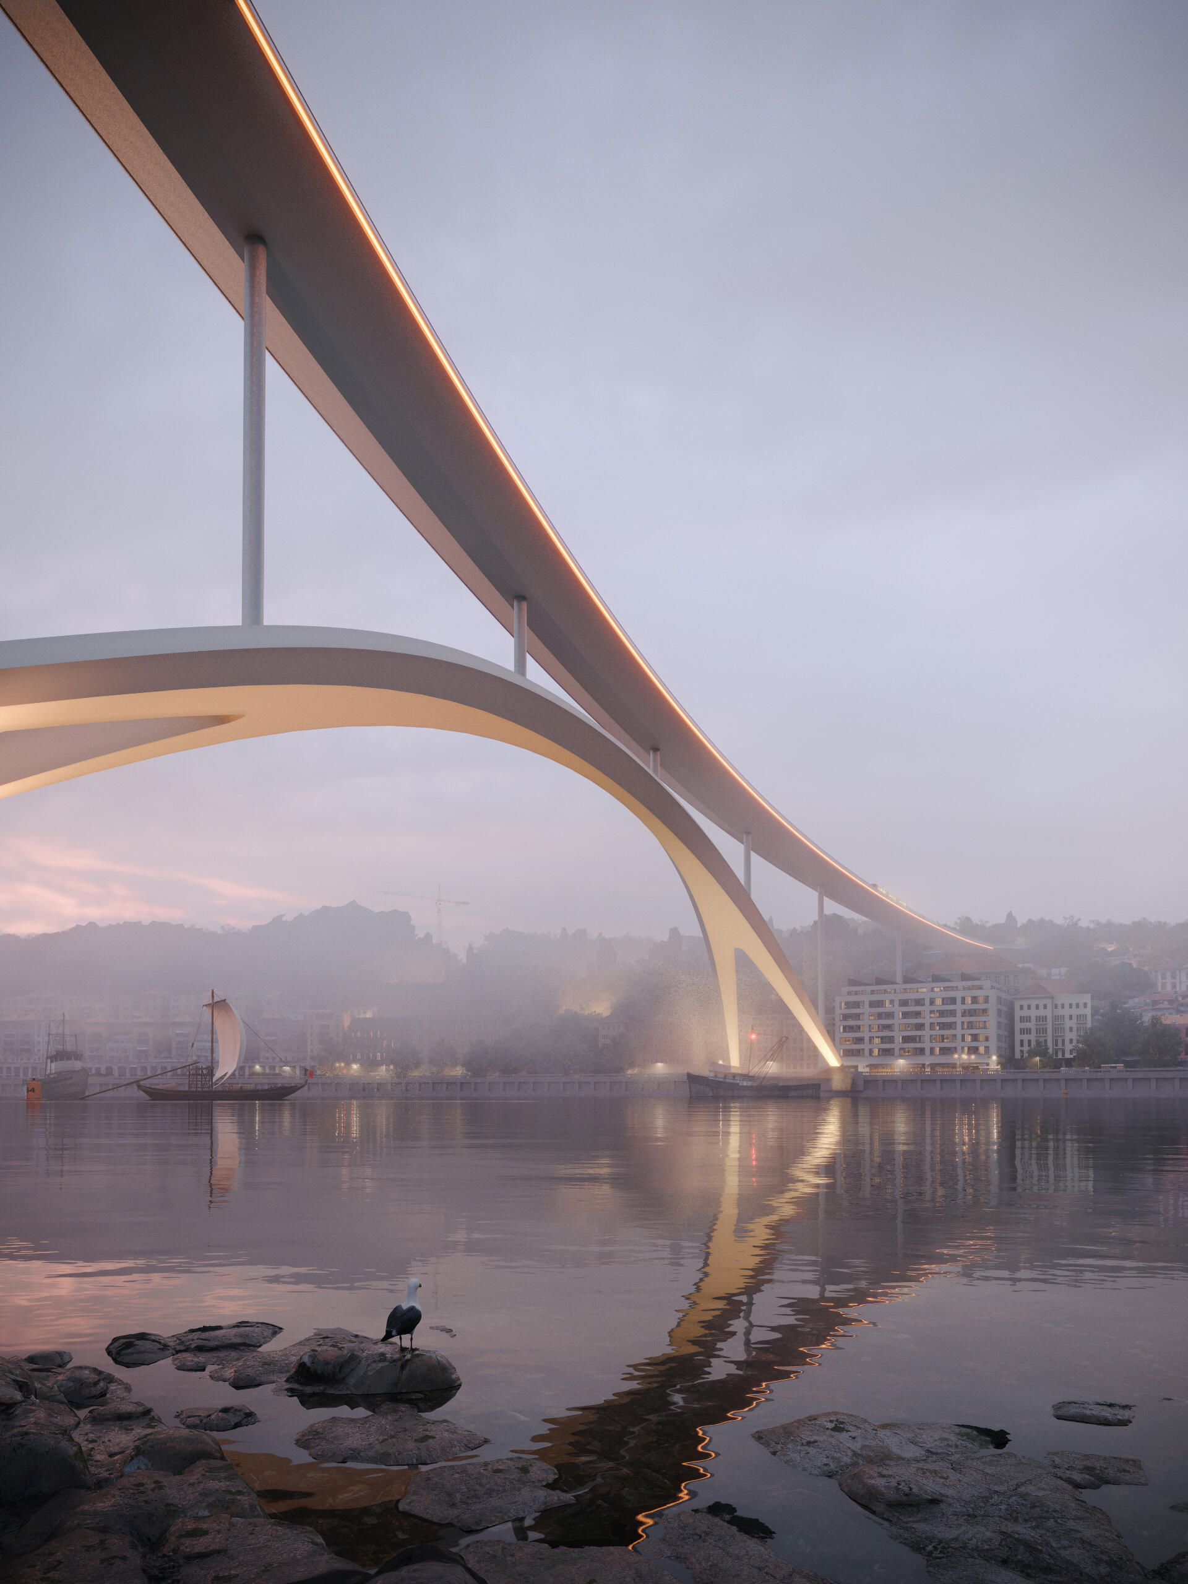
With professional practice since 2008, I've collaborated with several architectural and design firms such as José Soares Arquitecto, Ney&Partners, and others, mainly in public competitions and big-scale projects, such as PBS - Porto Business School - and recently the new Douro River Bridge between Porto and Gaia for pedestrians and metro.
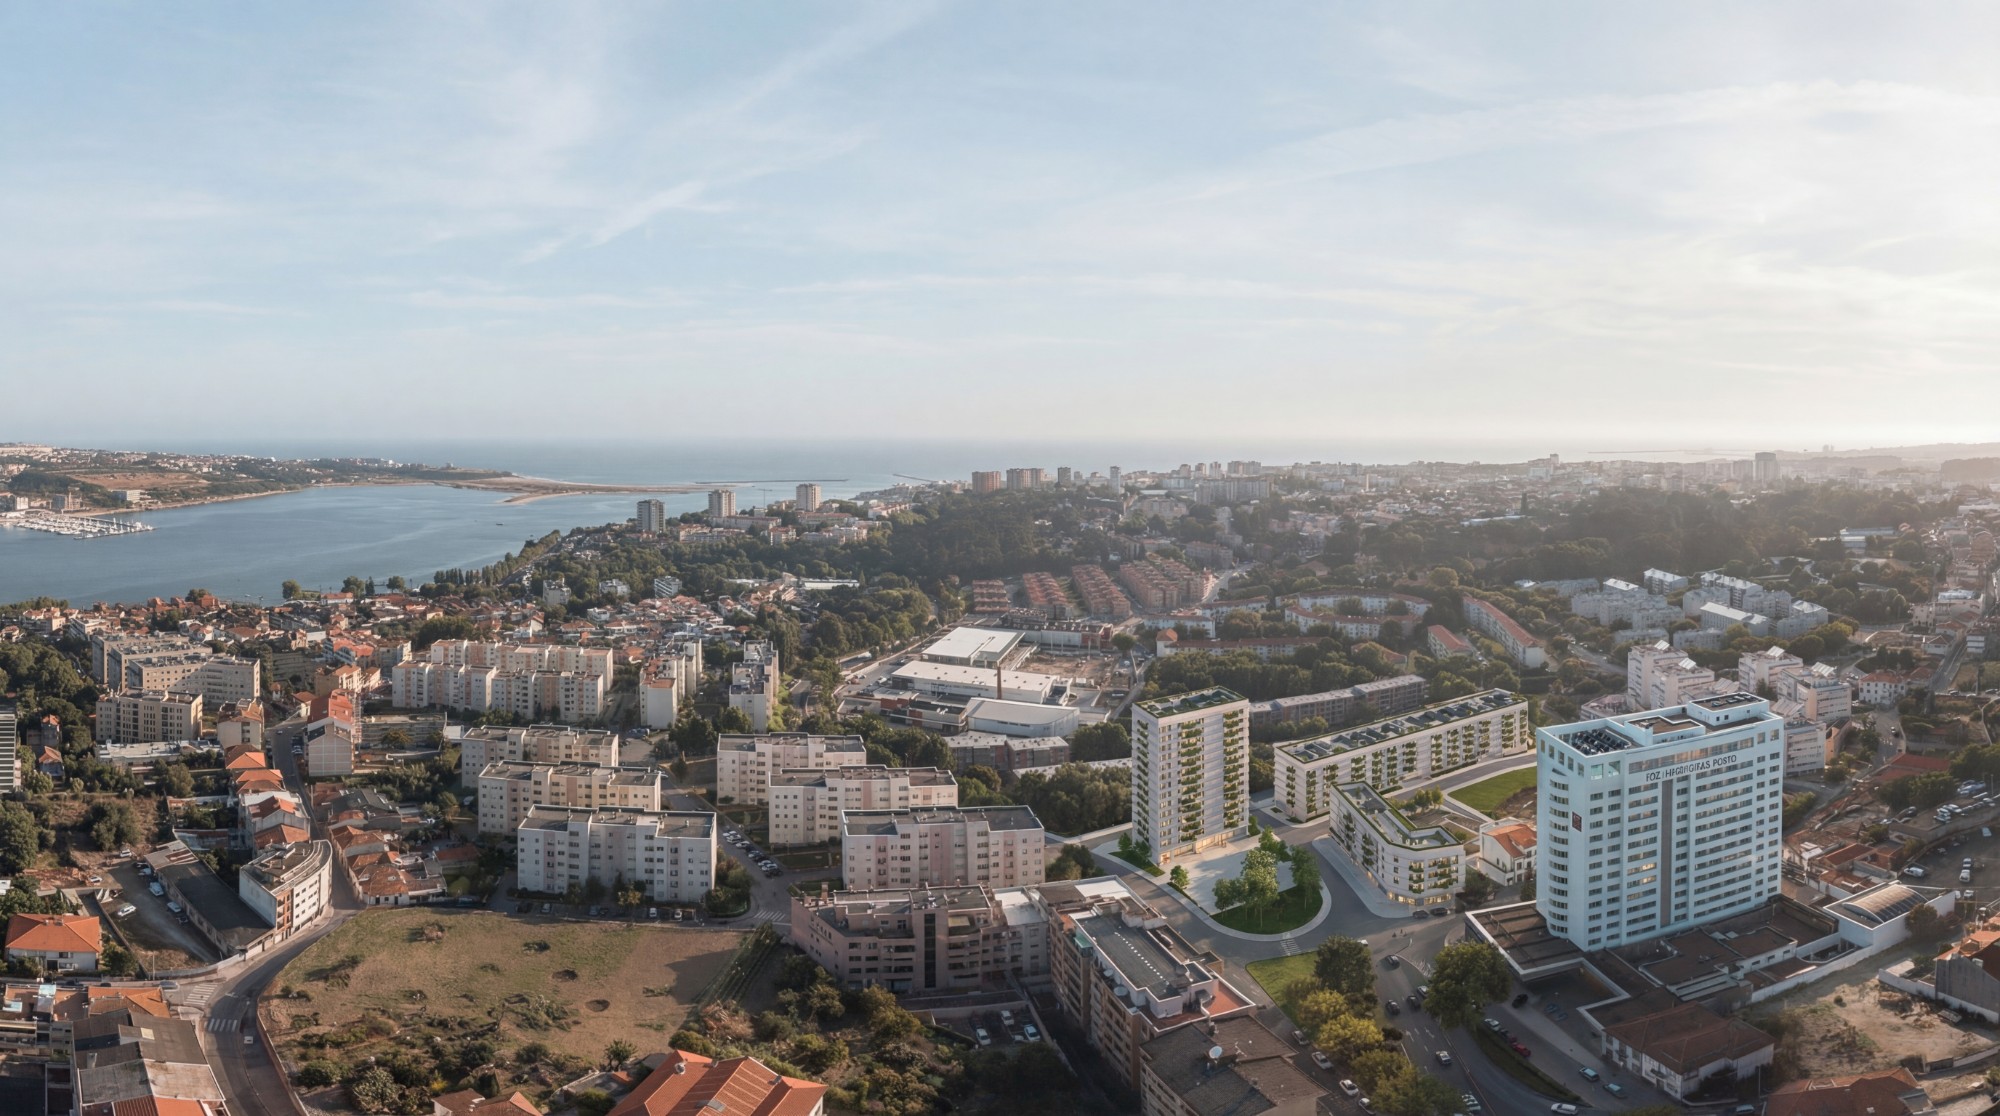
I have gained experience in projects of varying scales and programs, enabling me to establish my own independent practice and pursue the projects I'm most passionate about. I love designing individual homes and residential buildings, as well as spaces for commercial, work, and leisure purposes. I enjoy working with people who value architecture and seek refined design solutions.
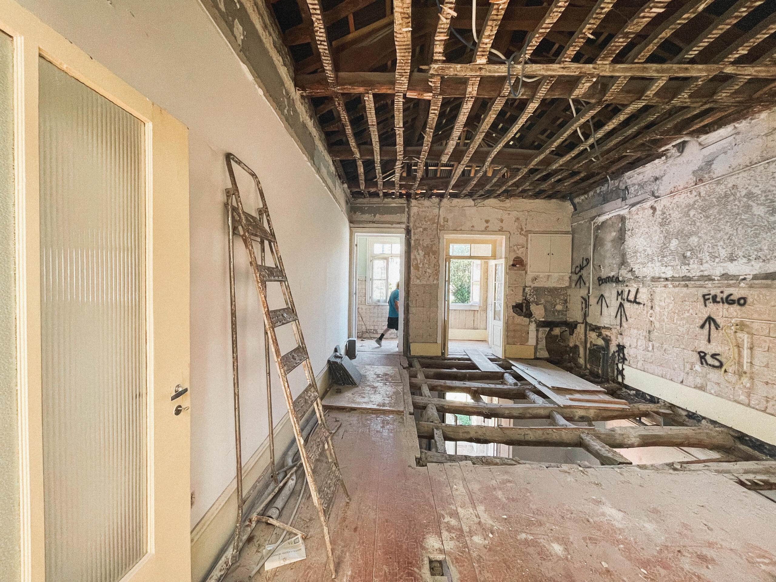
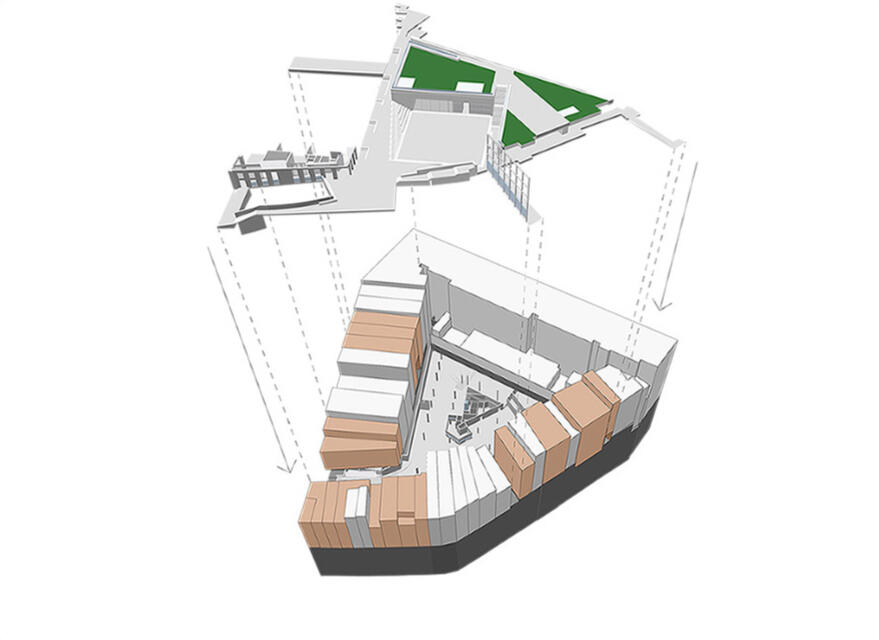
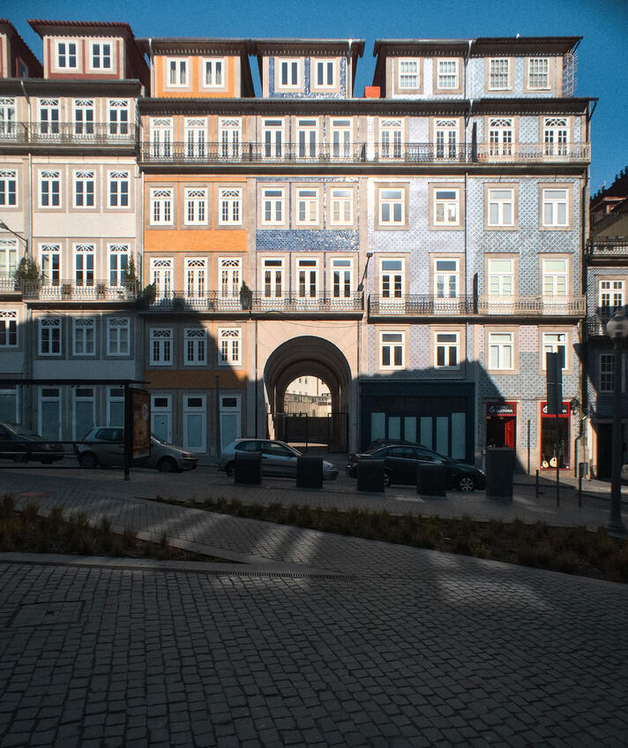
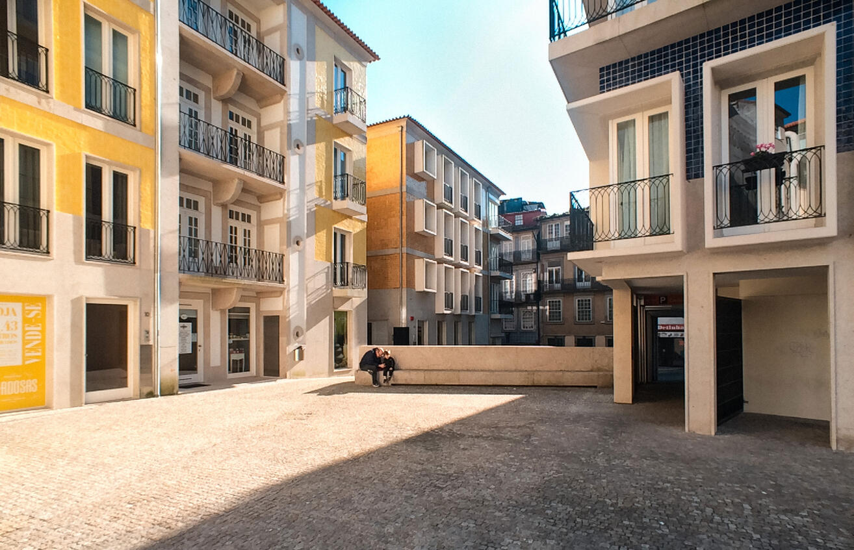
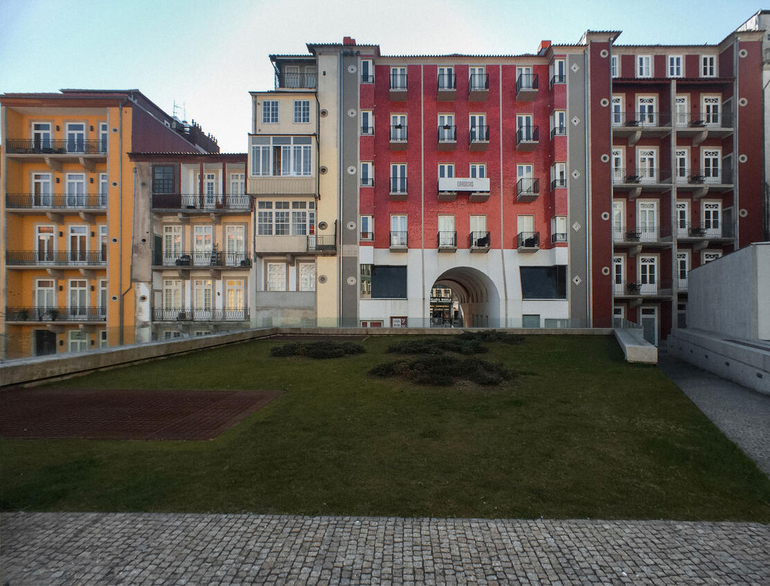
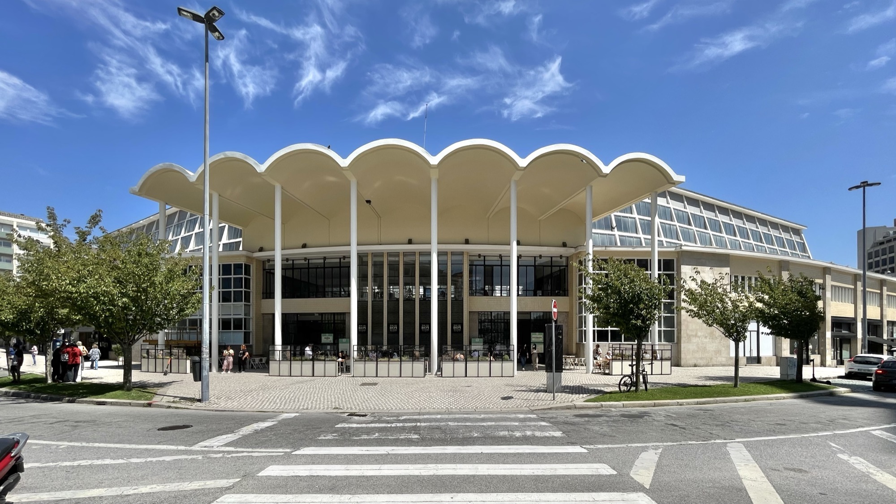
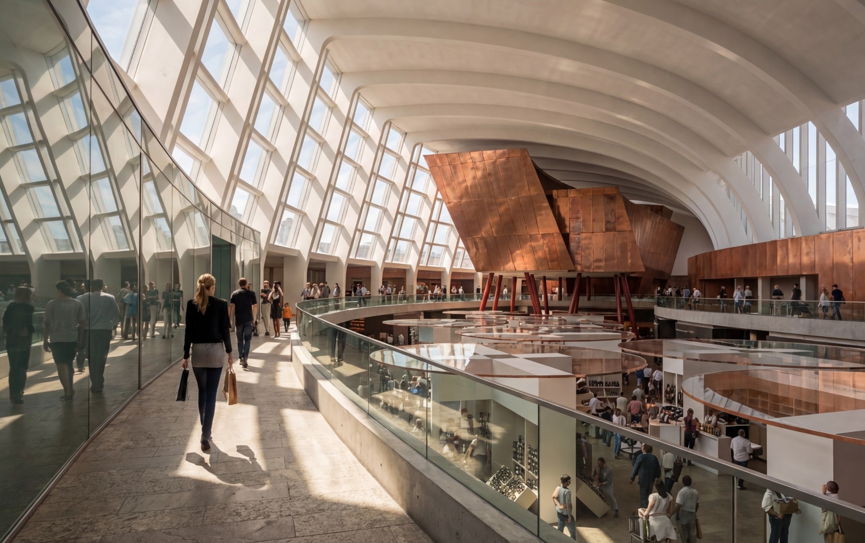
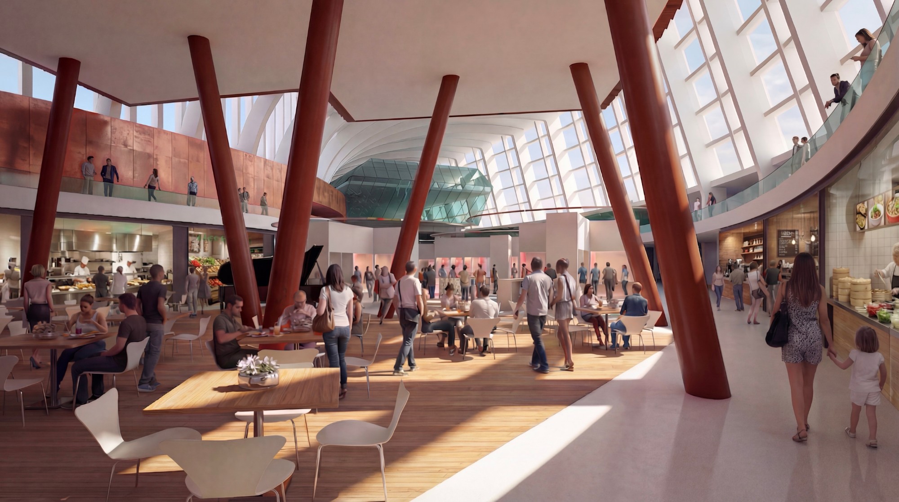
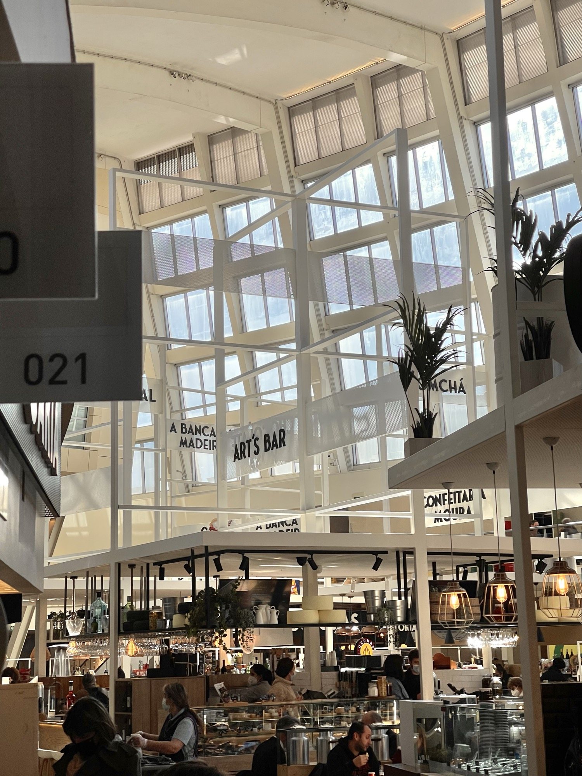
I graduated in 2008 from FAUP - Faculdade de Arquitectura da Universidade do Porto - where in 2012 I also concluded an Advanced Studies/Post Graduation Course in the area of restoration and rehabilitation of architectural heritage. An interest that emerged during my recent activity years after winning two public competitions, in co-authorship with FA-Arquitectos: the Cardosas Block, a rehabilitation of an 18th-century block in the historic center of the city and the Bom Sucesso Market, the rehabilitation of a modernist fresh goods market, both successfully built.
Other Projects
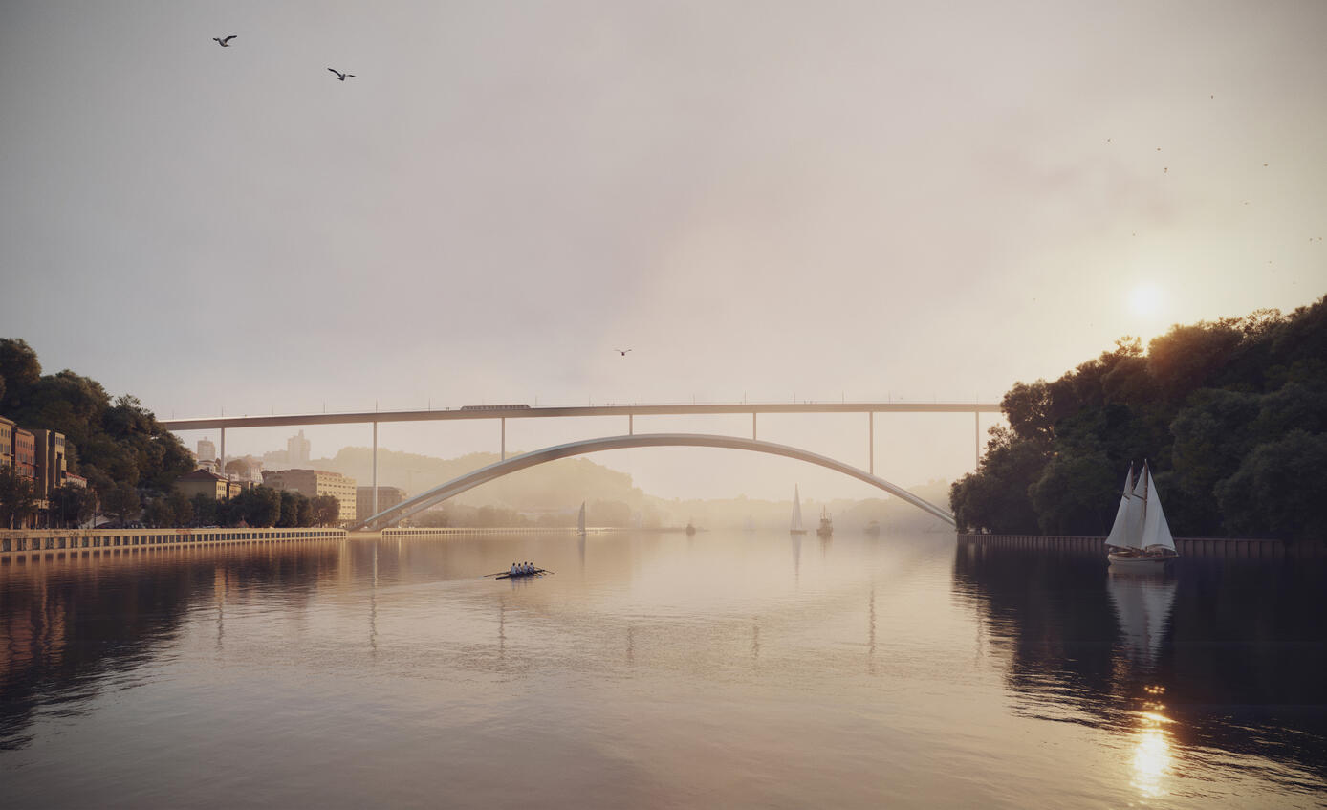
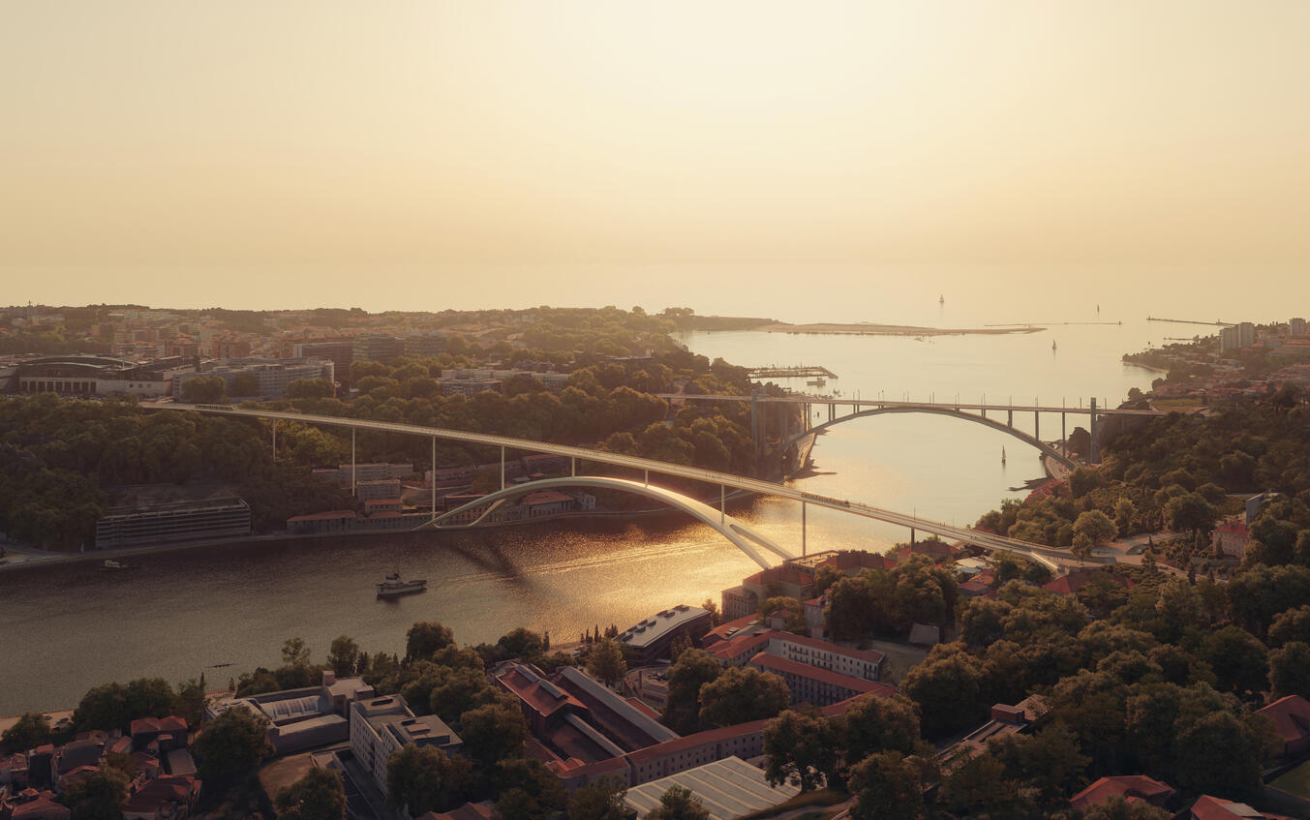
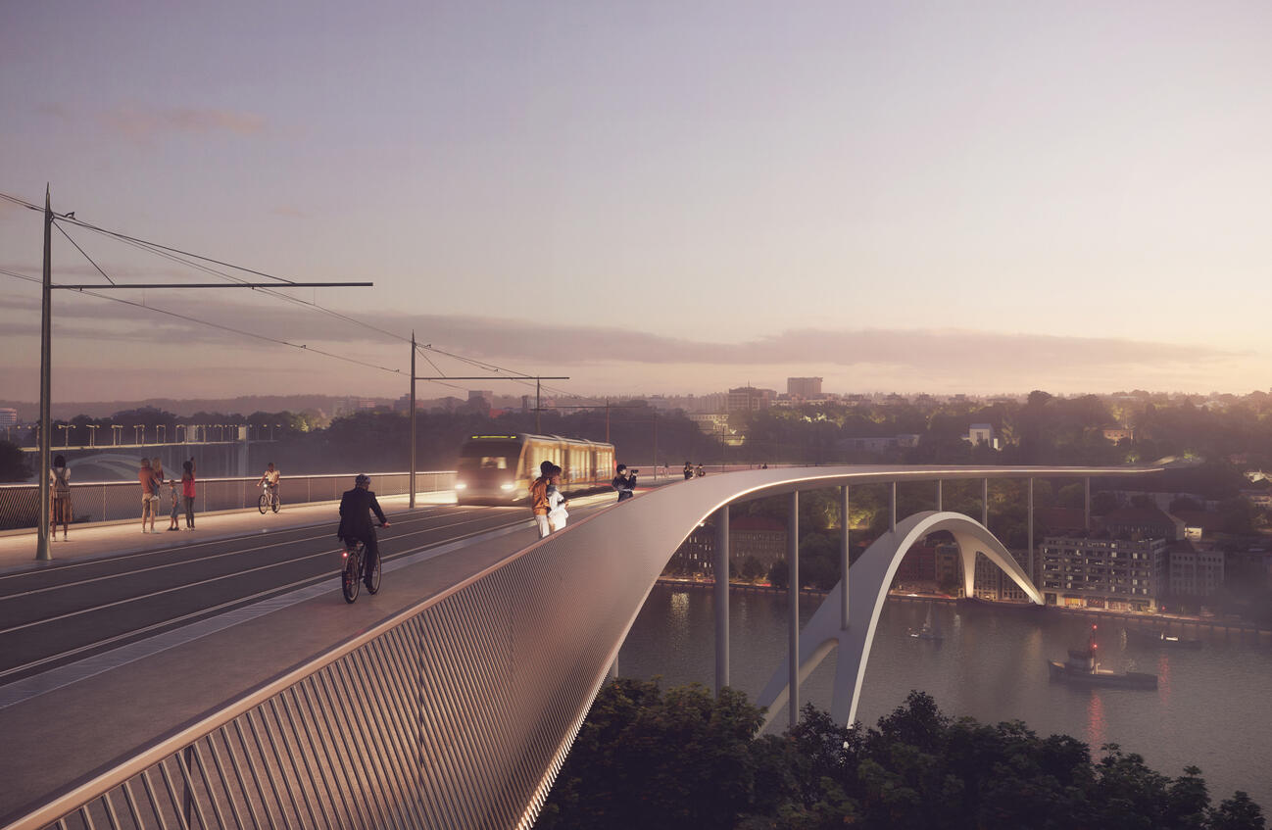
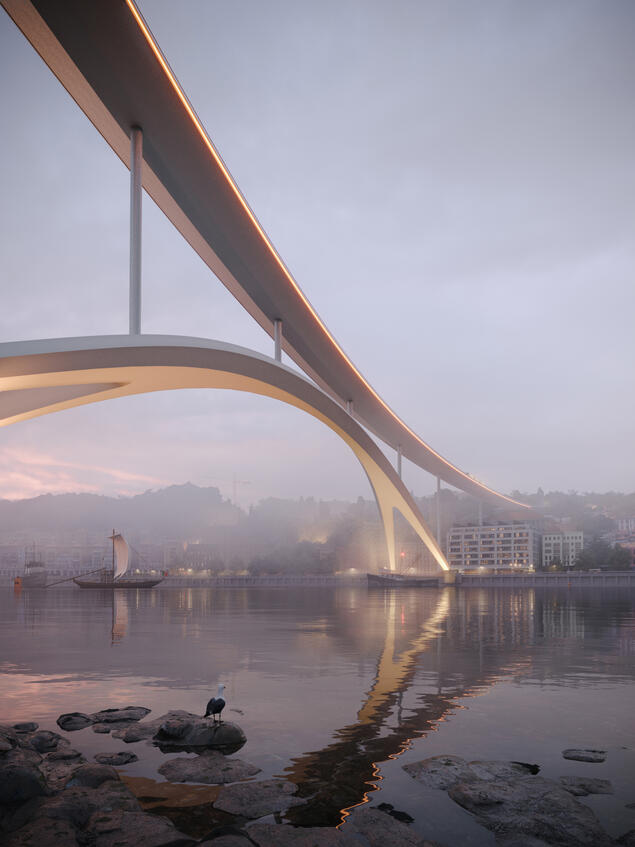
New Bridge over the Douro River, for metro and pedestrians, between Porto and V. N. de Gaia — view from the river, upstream.
Public competition, proposal, in collaboration with Ney&Partners, José Soares, Arq. and Estrutovia. Porto, 2020.
CONTACT
I wait to hear from you. Complete the form or send me a direct email and we'll schedule a meeting to discuss your project.