House in Mazouco
2025
Mazouco, Douro
280 m2
A habitable "rock" emerging from the landscape, protecting life and celebrating the horizon.
The brief came from a couple passionate about nature and their dogs, they sought a weekend retreat in the International Douro region. The setting was idyllic yet complex: a terraced plot with centennial vineyards, olive, and almond trees, culminating in a mesmerizing view over the river and the Spanish border. The program was simple — a one-bedroom sanctuary with a 12-meter pool — but the requirement was absolute: total connection with the outdoors.
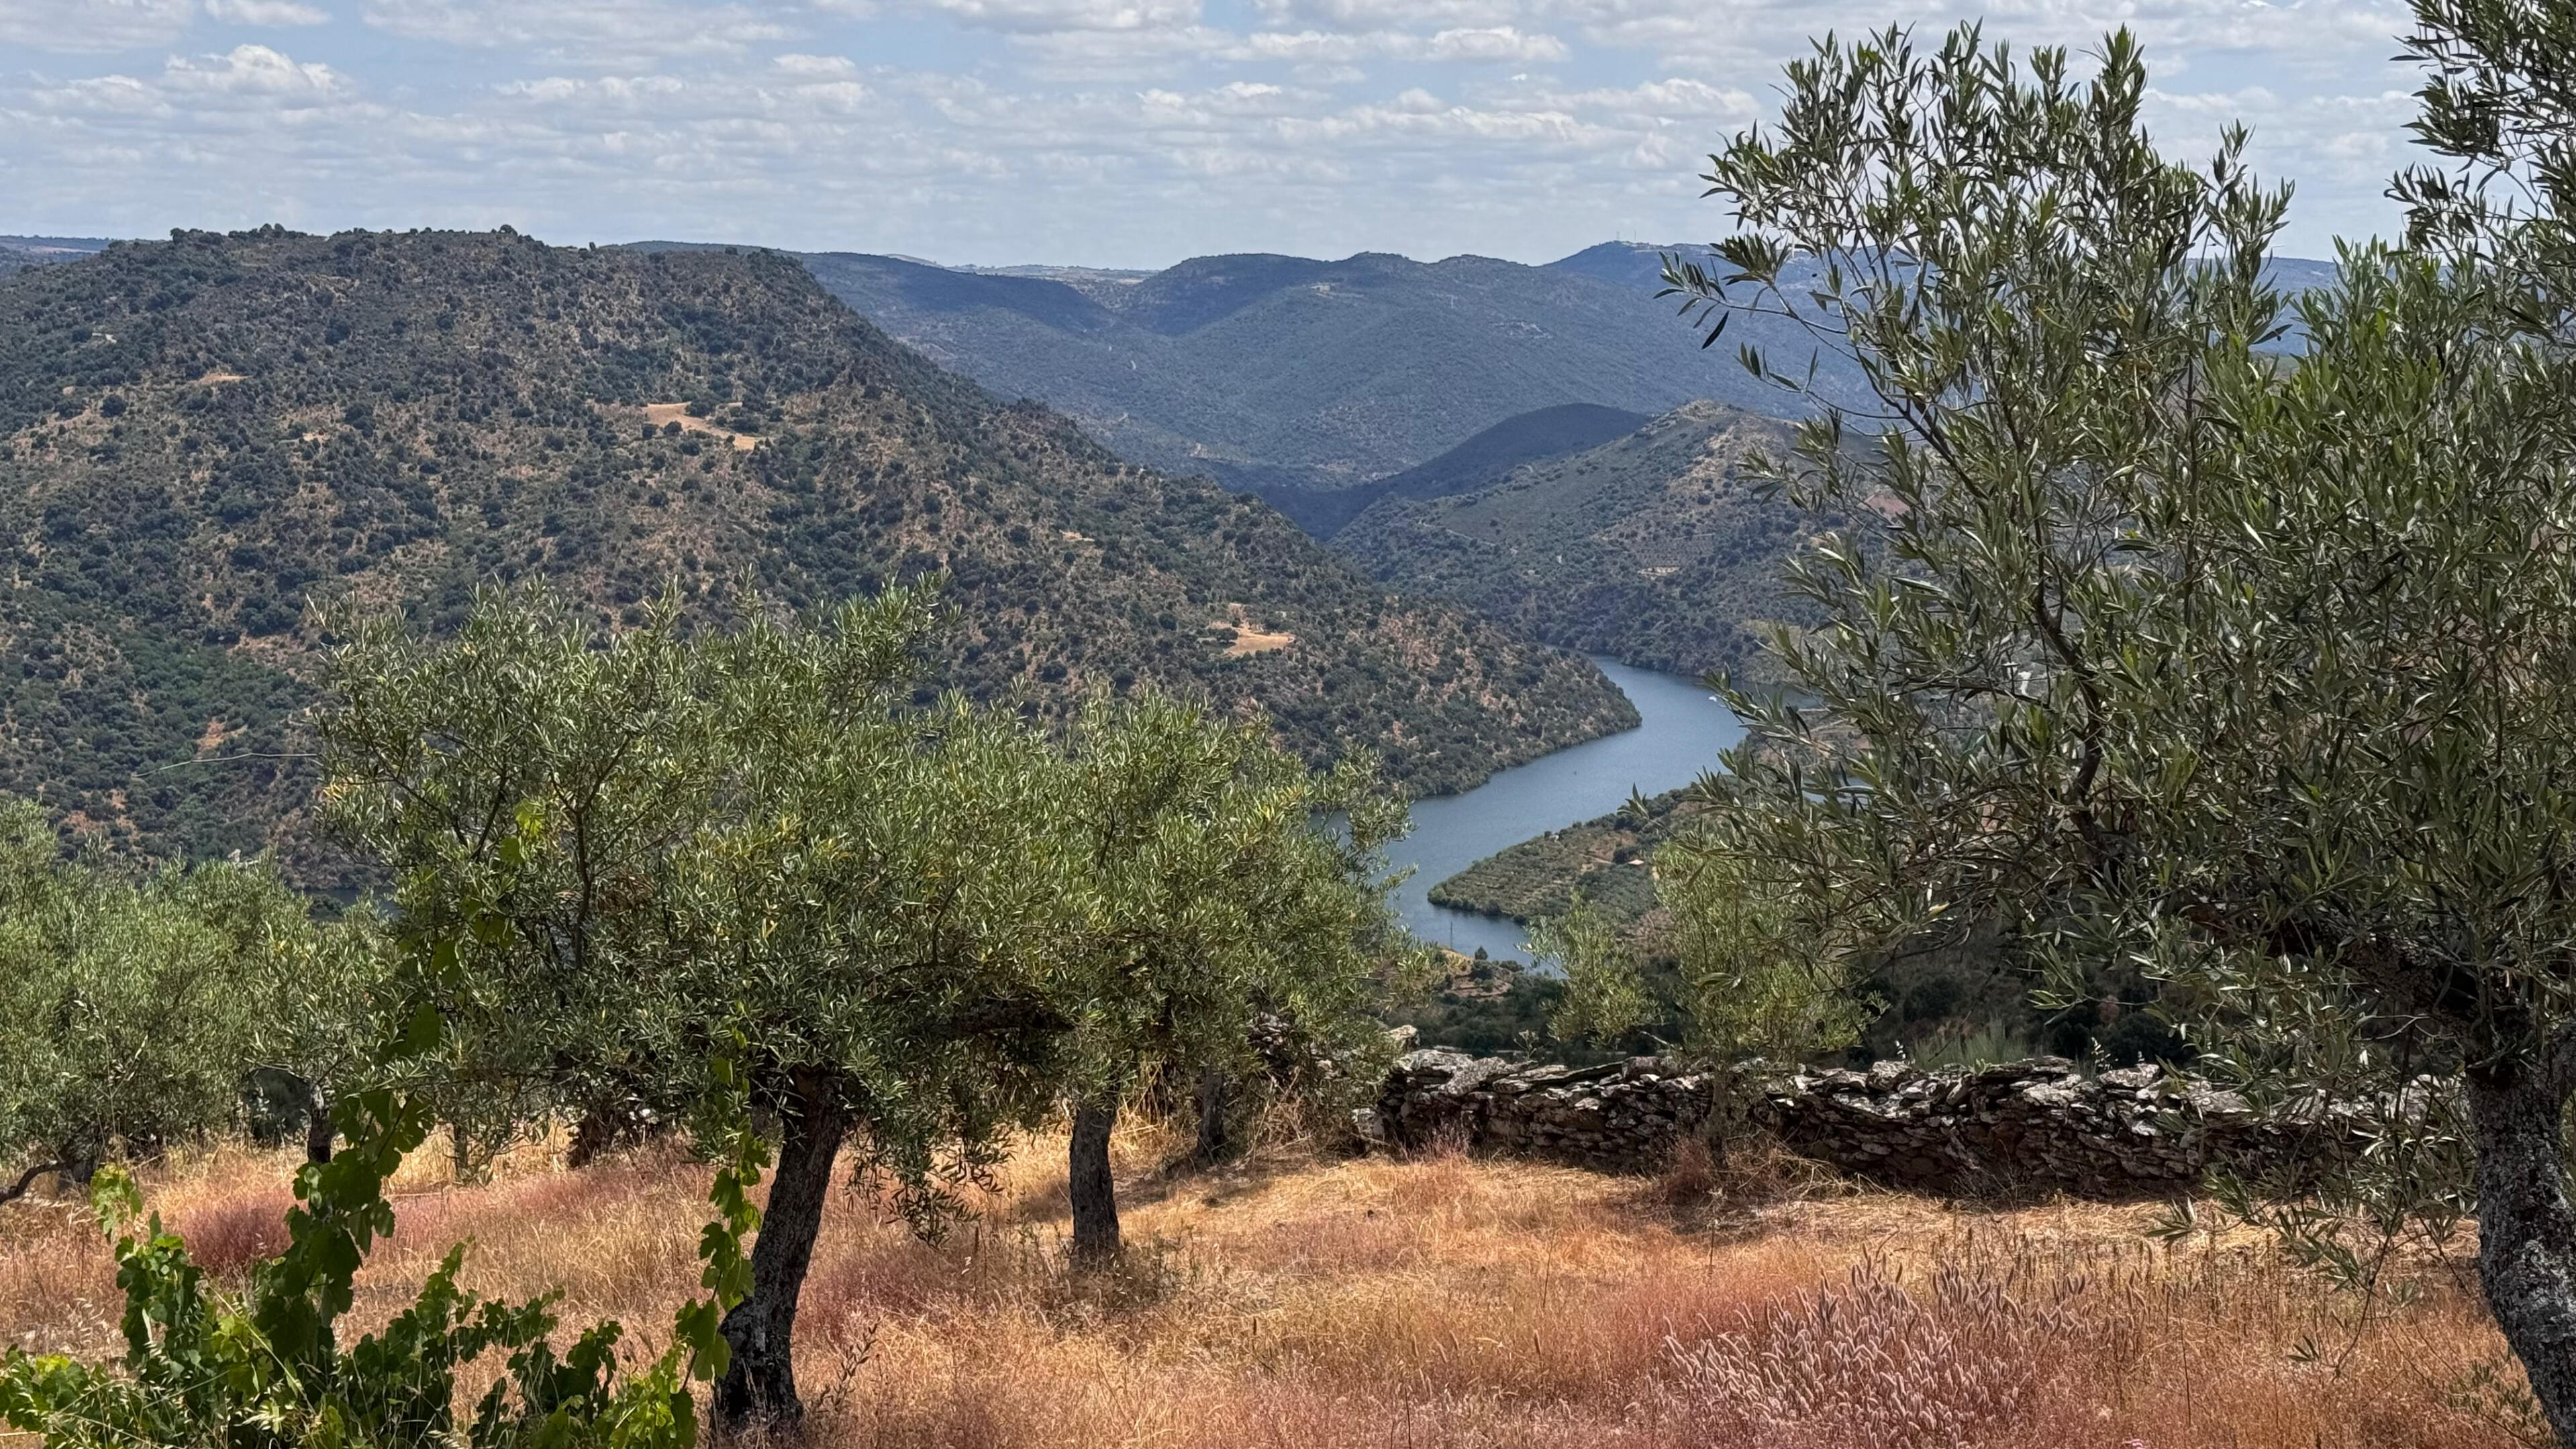
Designing in the Douro means negotiating with extremes. The steep slope of the land and the presence of a small ruin in a hard-to-reach spot posed the first challenge: how to create a flat, functional home without erasing the character of the hillside? Added to this was the region's harsh climate, with temperatures swinging between -3°C and 36°C, and the trauma of a fire on the plot shortly after purchase, an event that nearly made the clients give up on their dream.
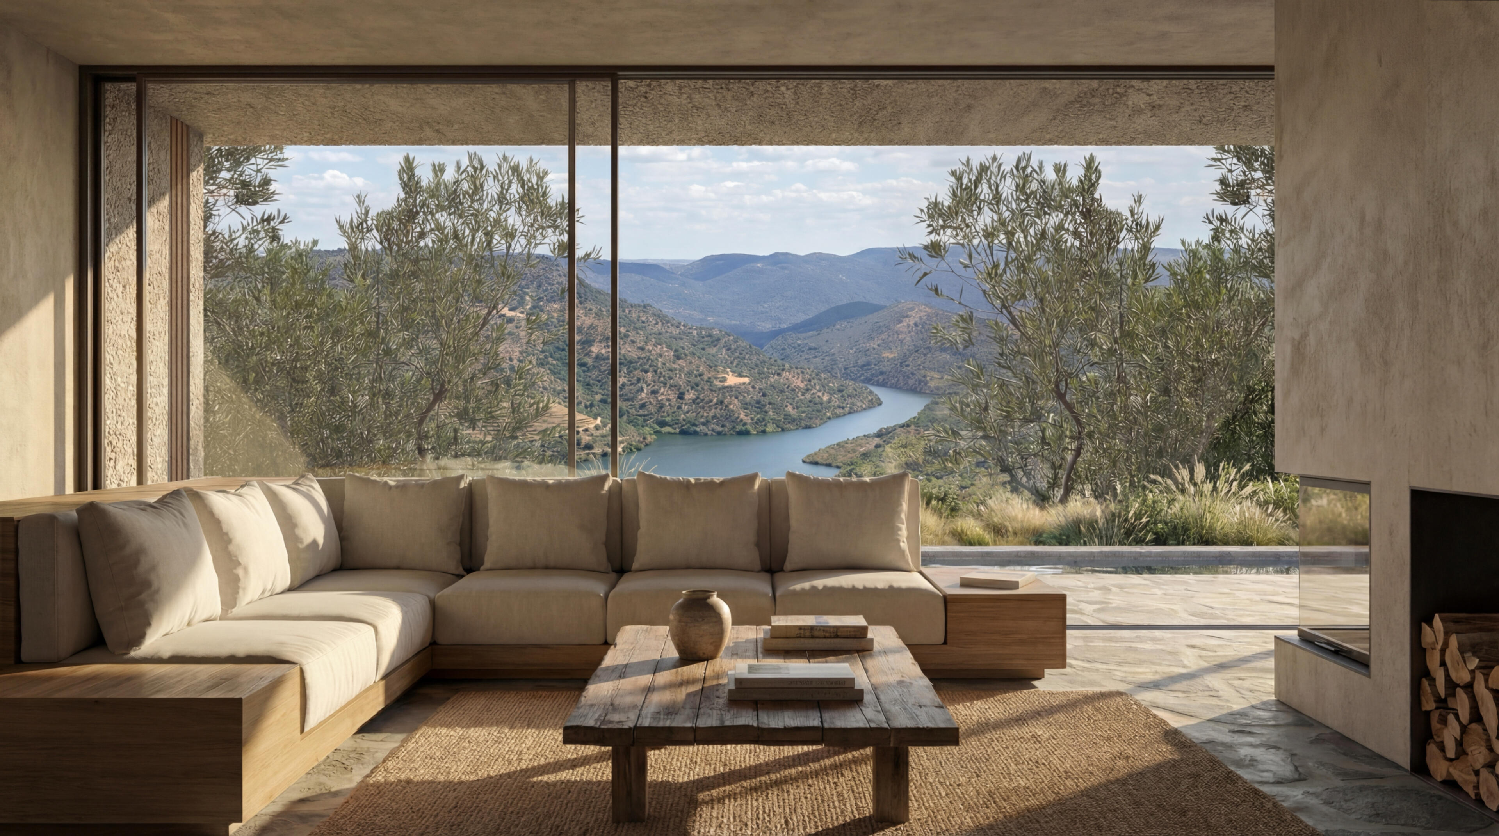
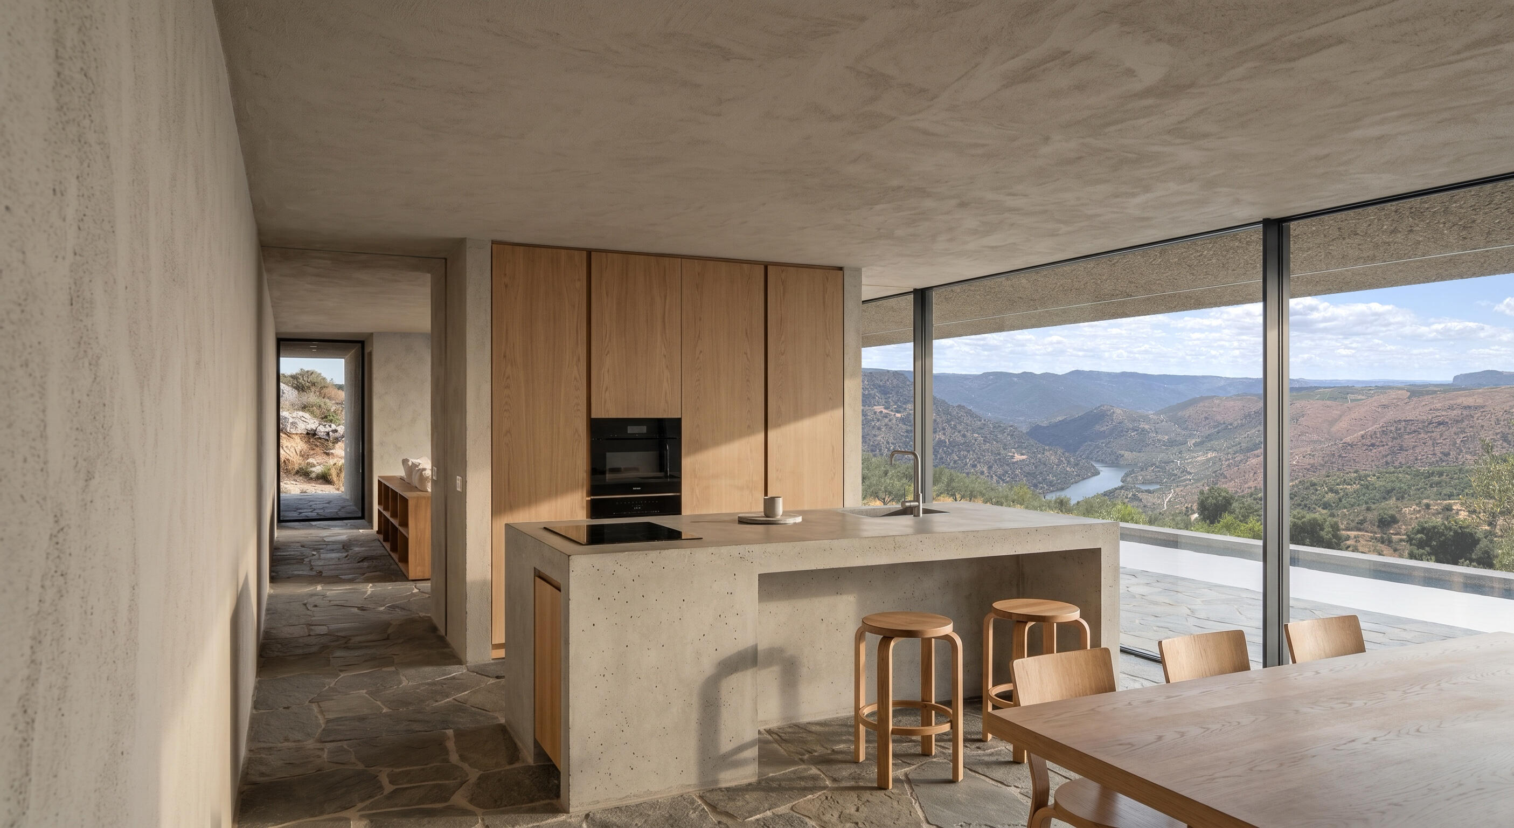
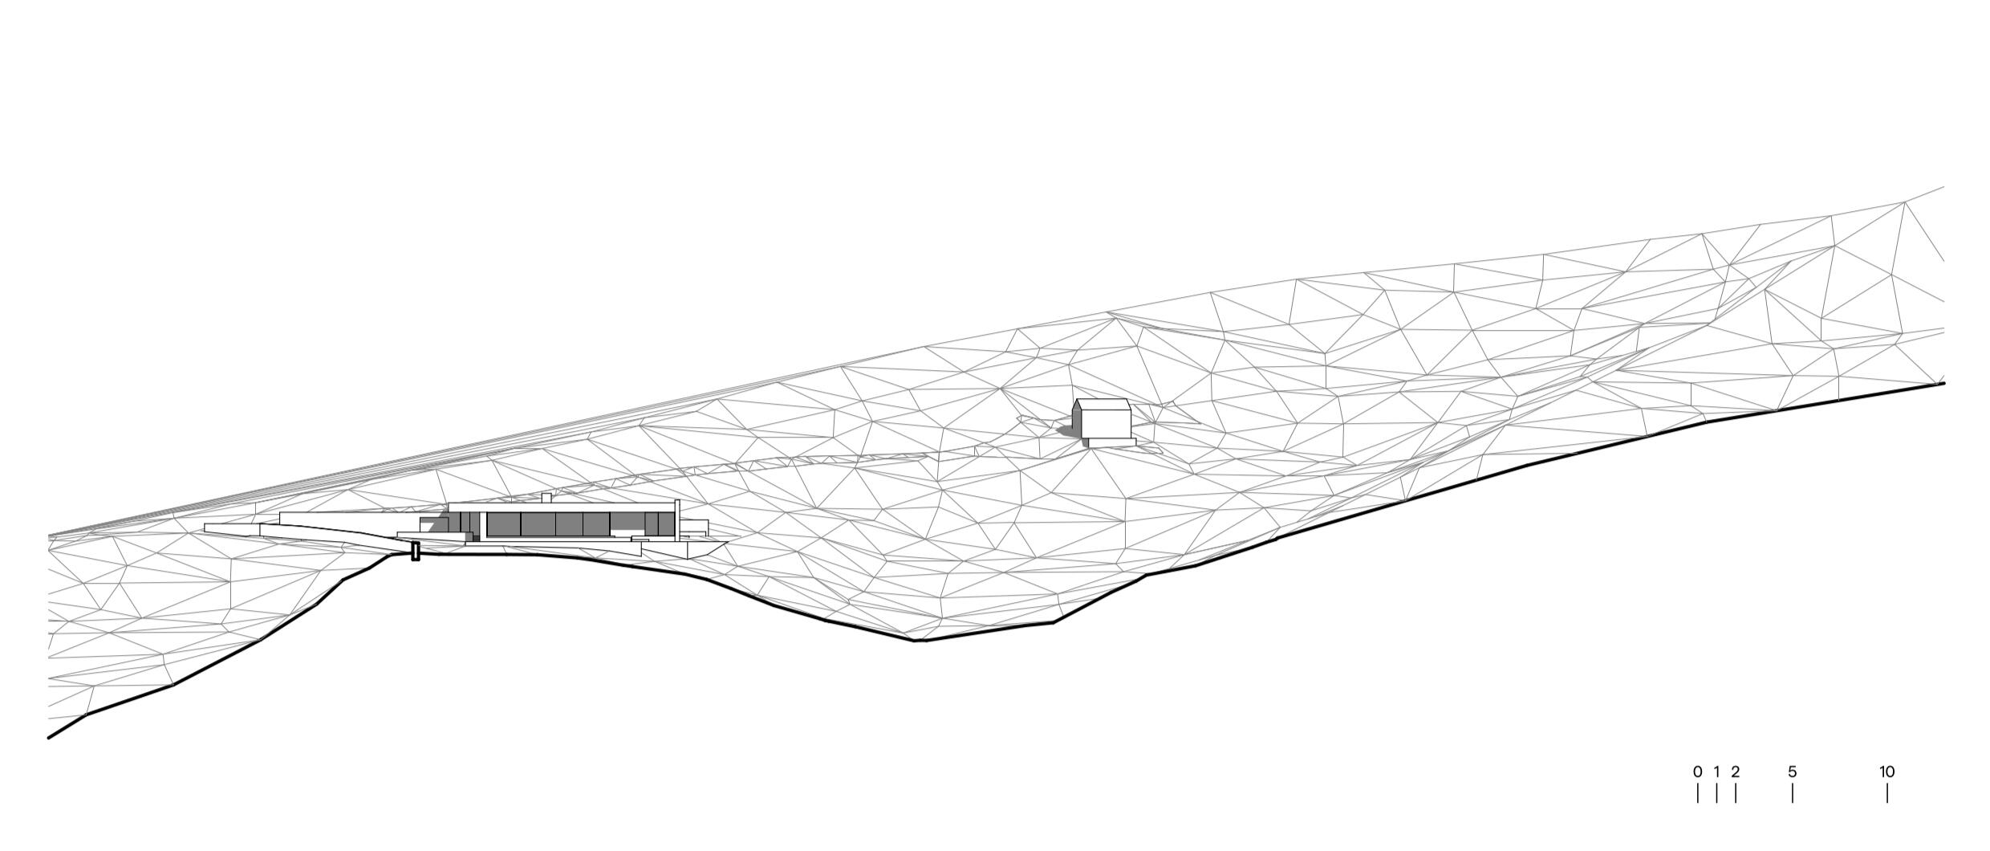
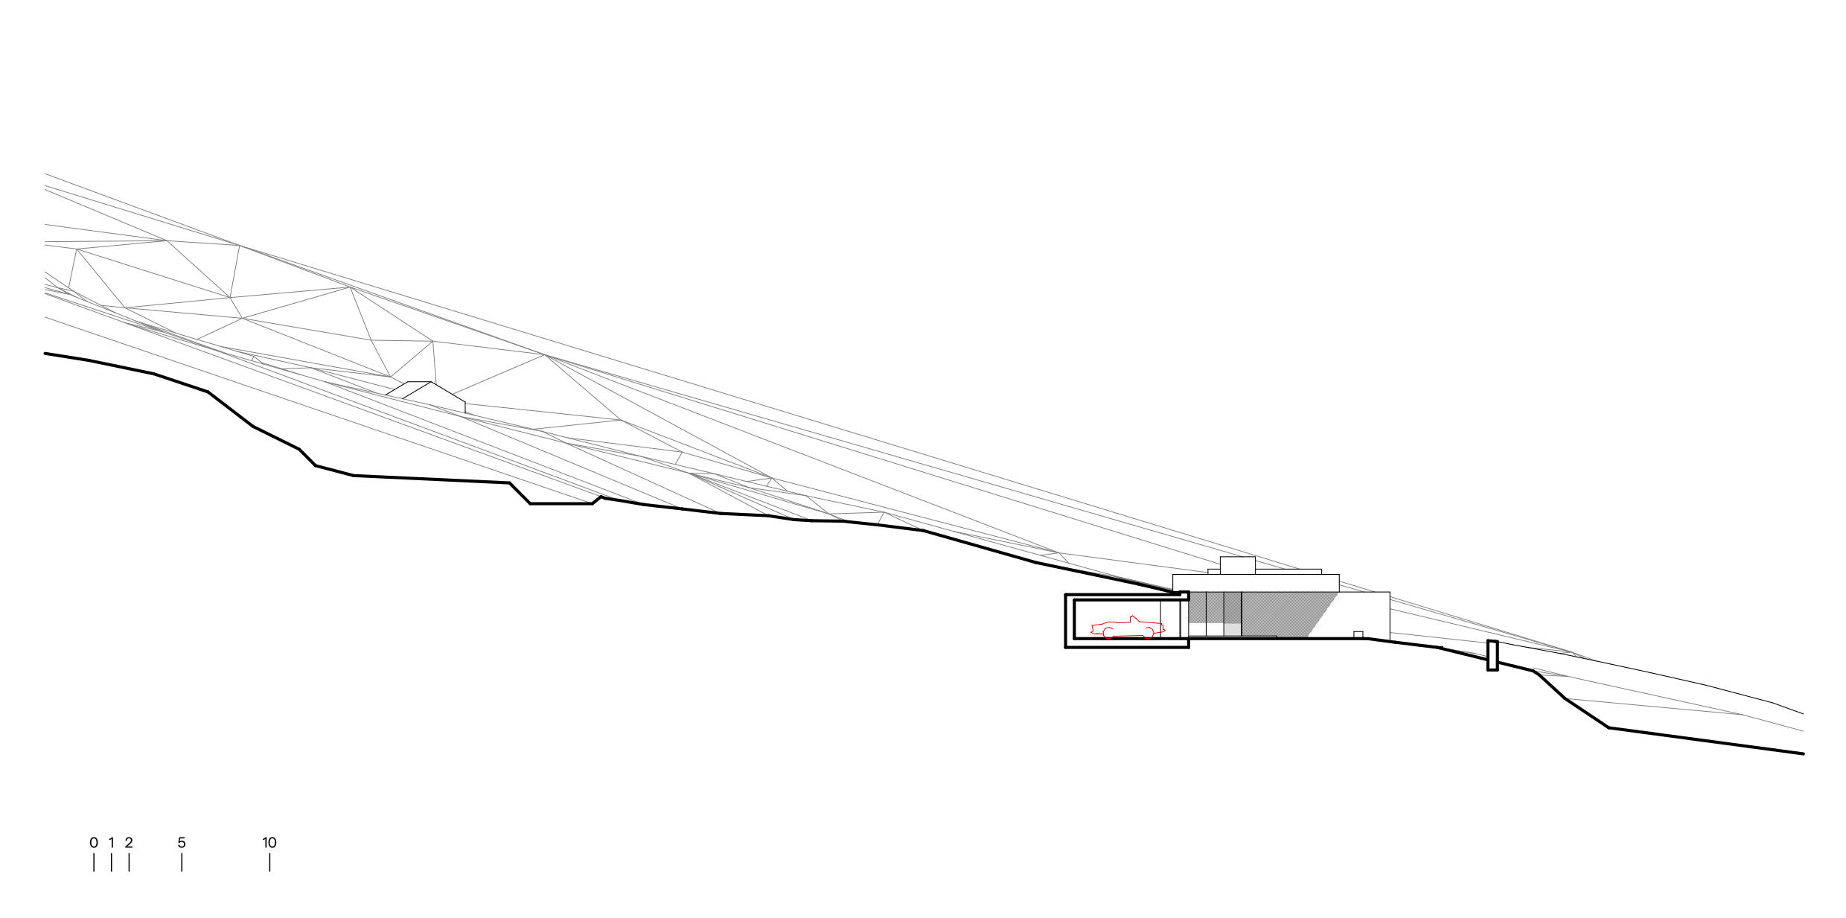
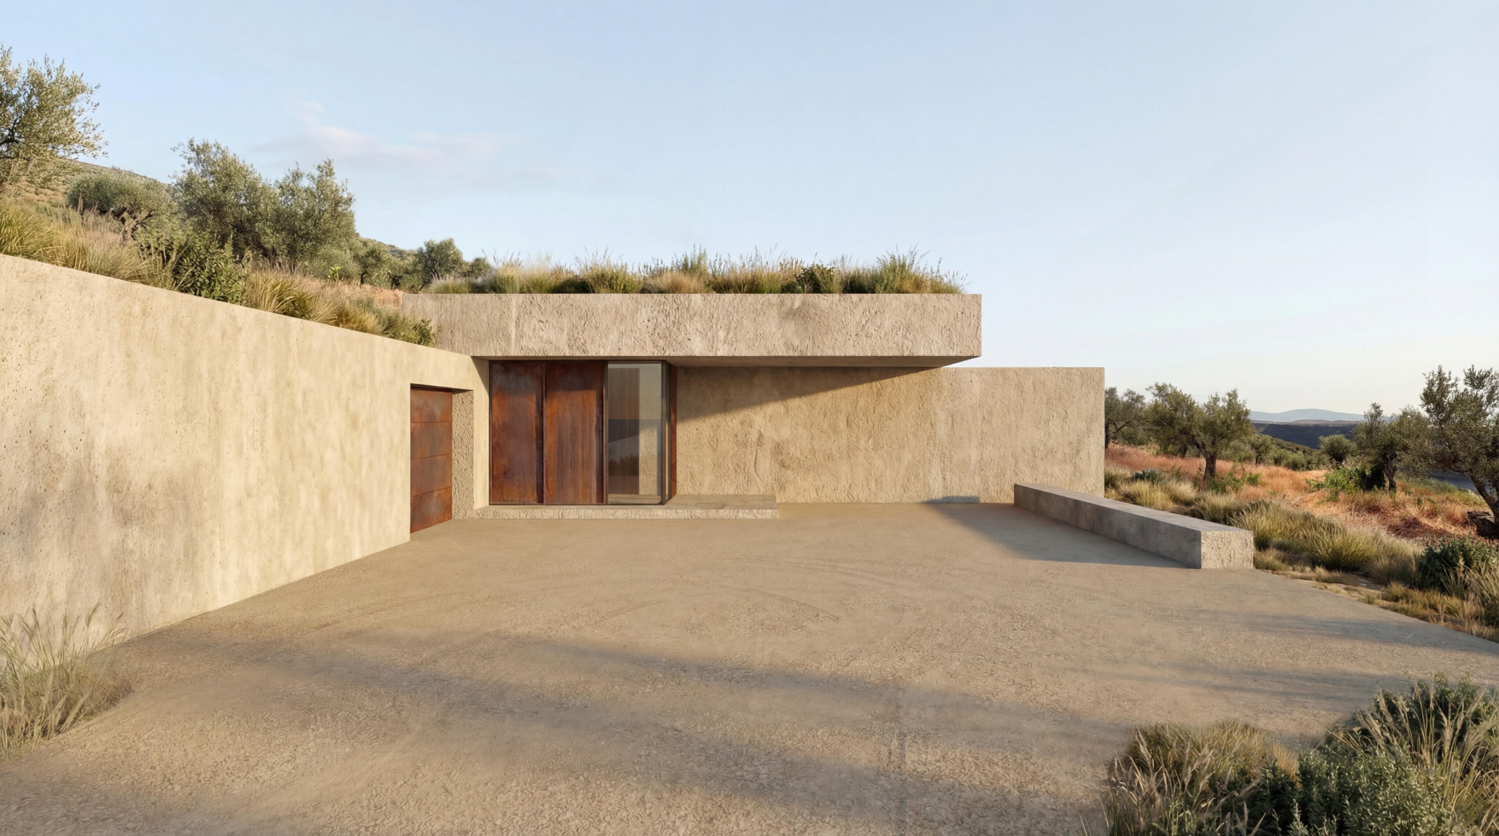
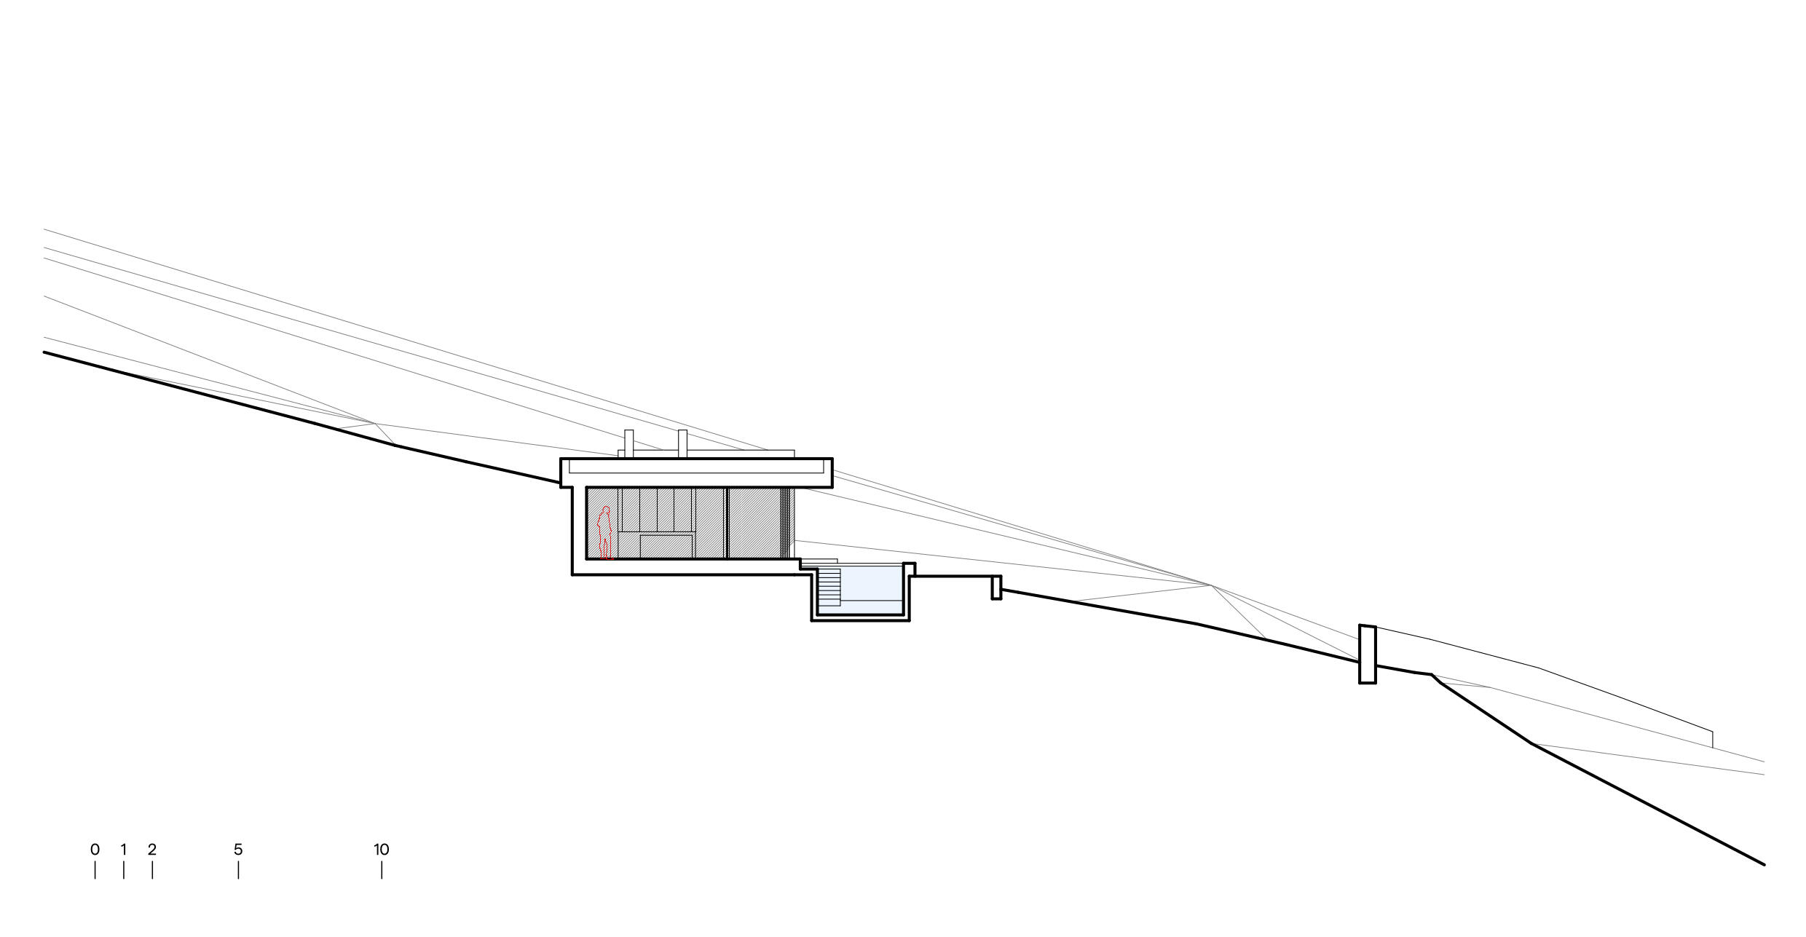
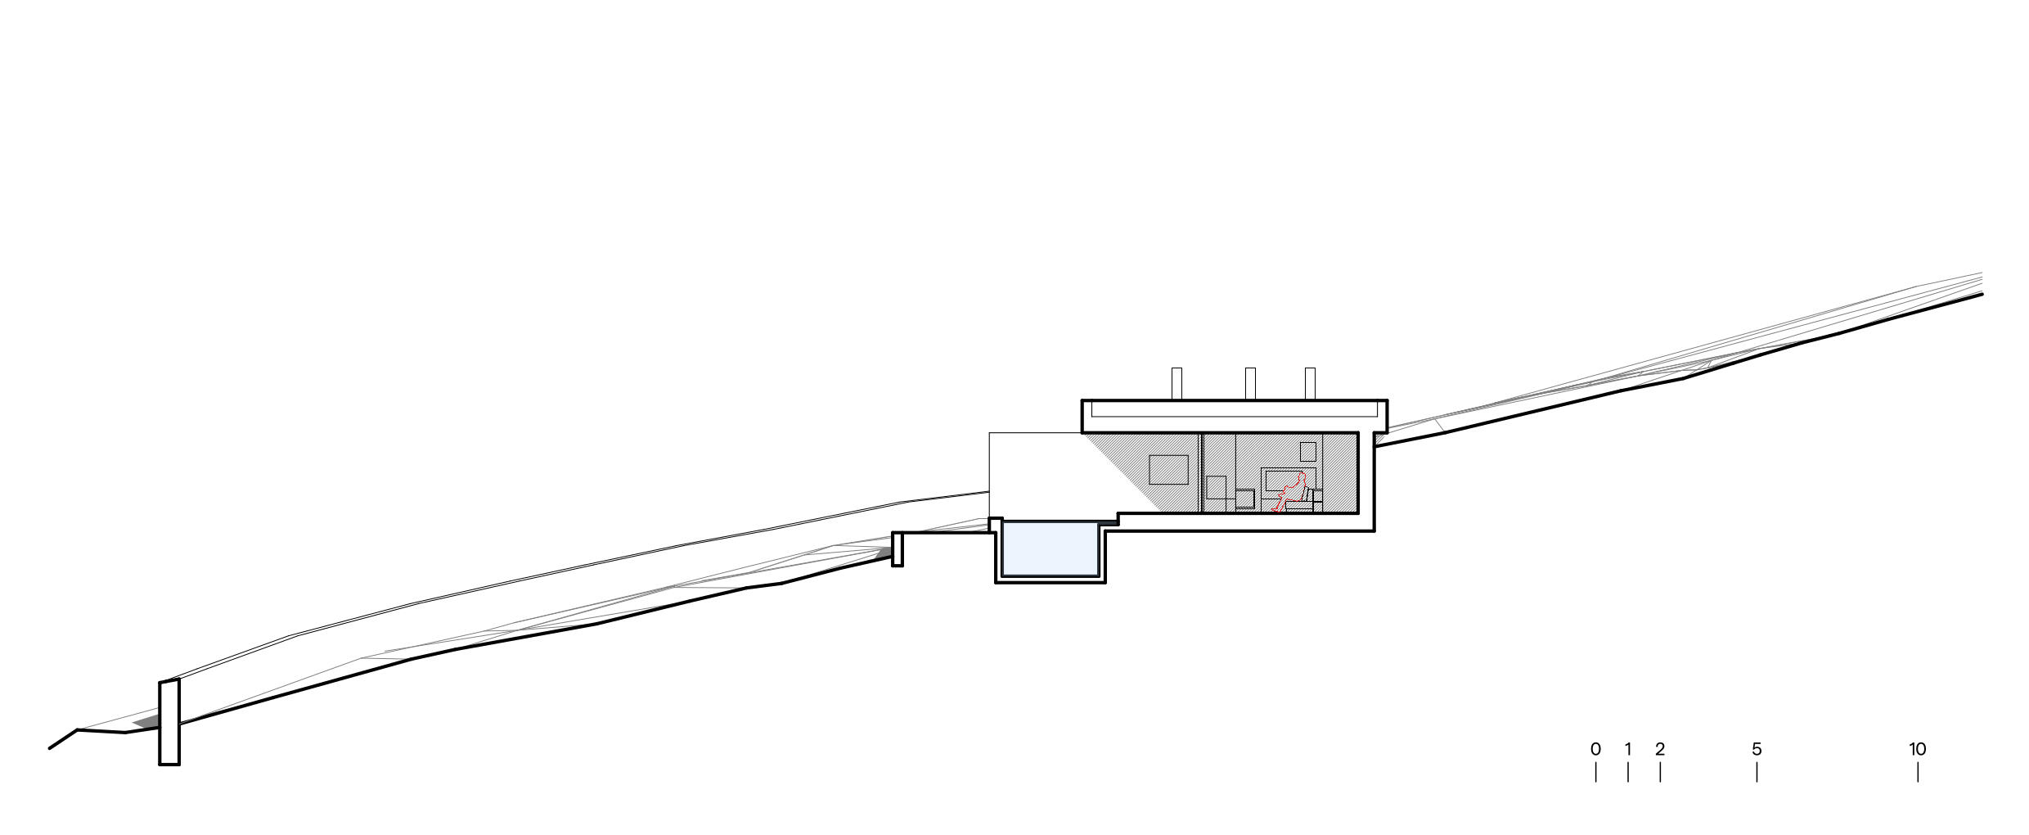
The solution emerged from the topography itself, through a strategy of partial burial that makes the most of the views over the river and the surrounding landscape.
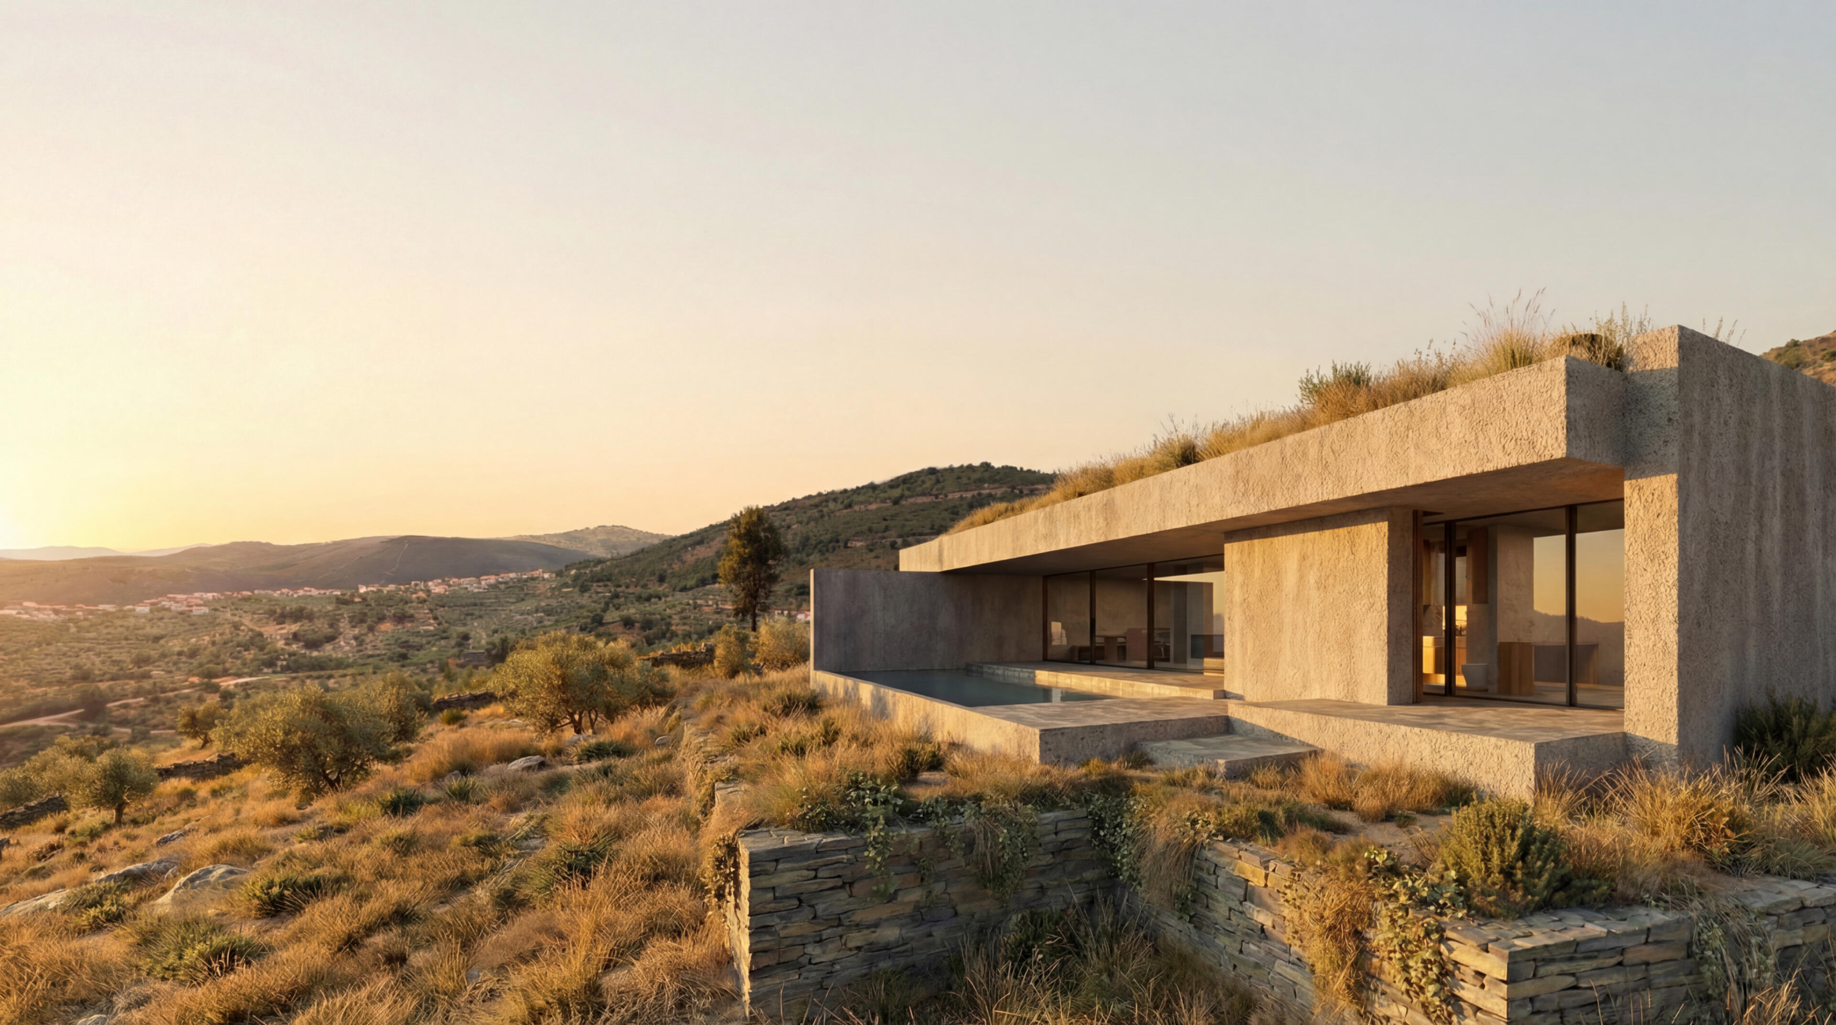
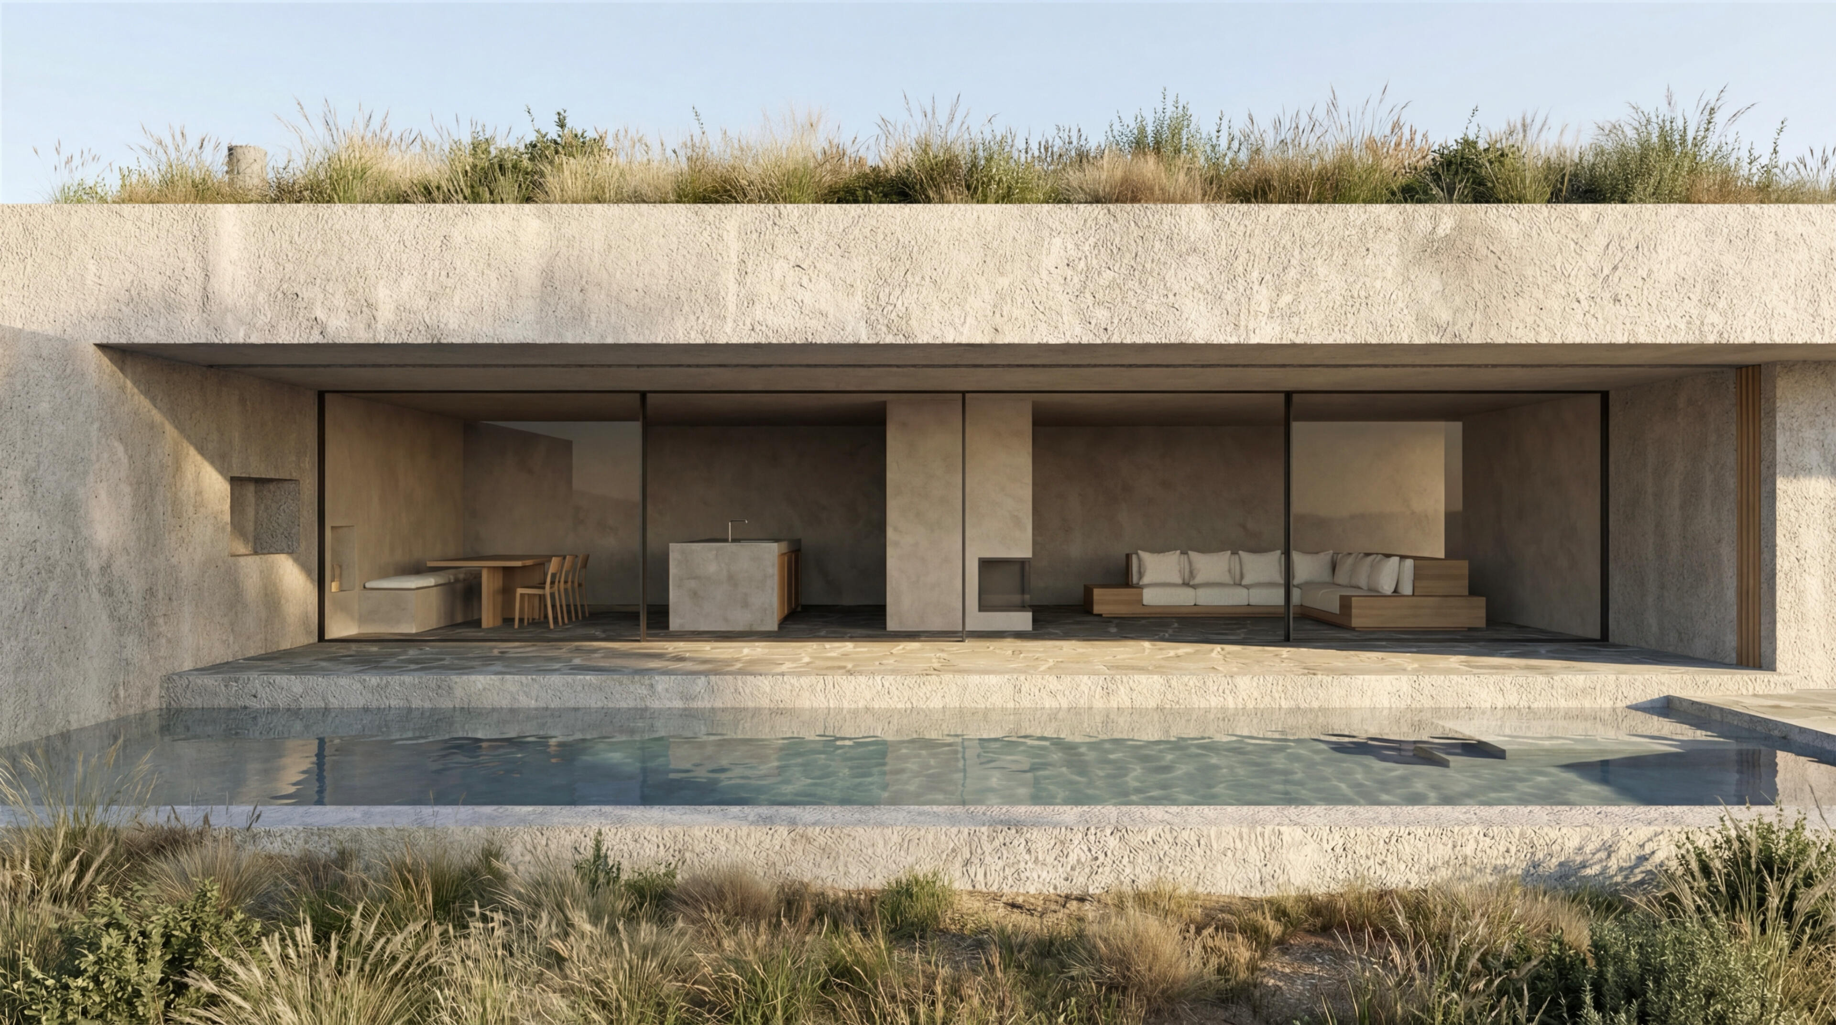
A large concrete slab, resting on retaining walls, serves as a green roof and becomes an extension of the terrain. At several points it projects beyond the interior area, creating generous shaded zones over the glazed facades and ensuring the interior stays cool and protected from the direct summer sun. The concrete will have a high-pressure water-washed finish, becoming rough and exposing the aggregate within. Over time, it will develop a patina and tone close to the surrounding ground, evoking the image of a rocky outcrop. Construction and landscape thus merge into a single continuous gesture.
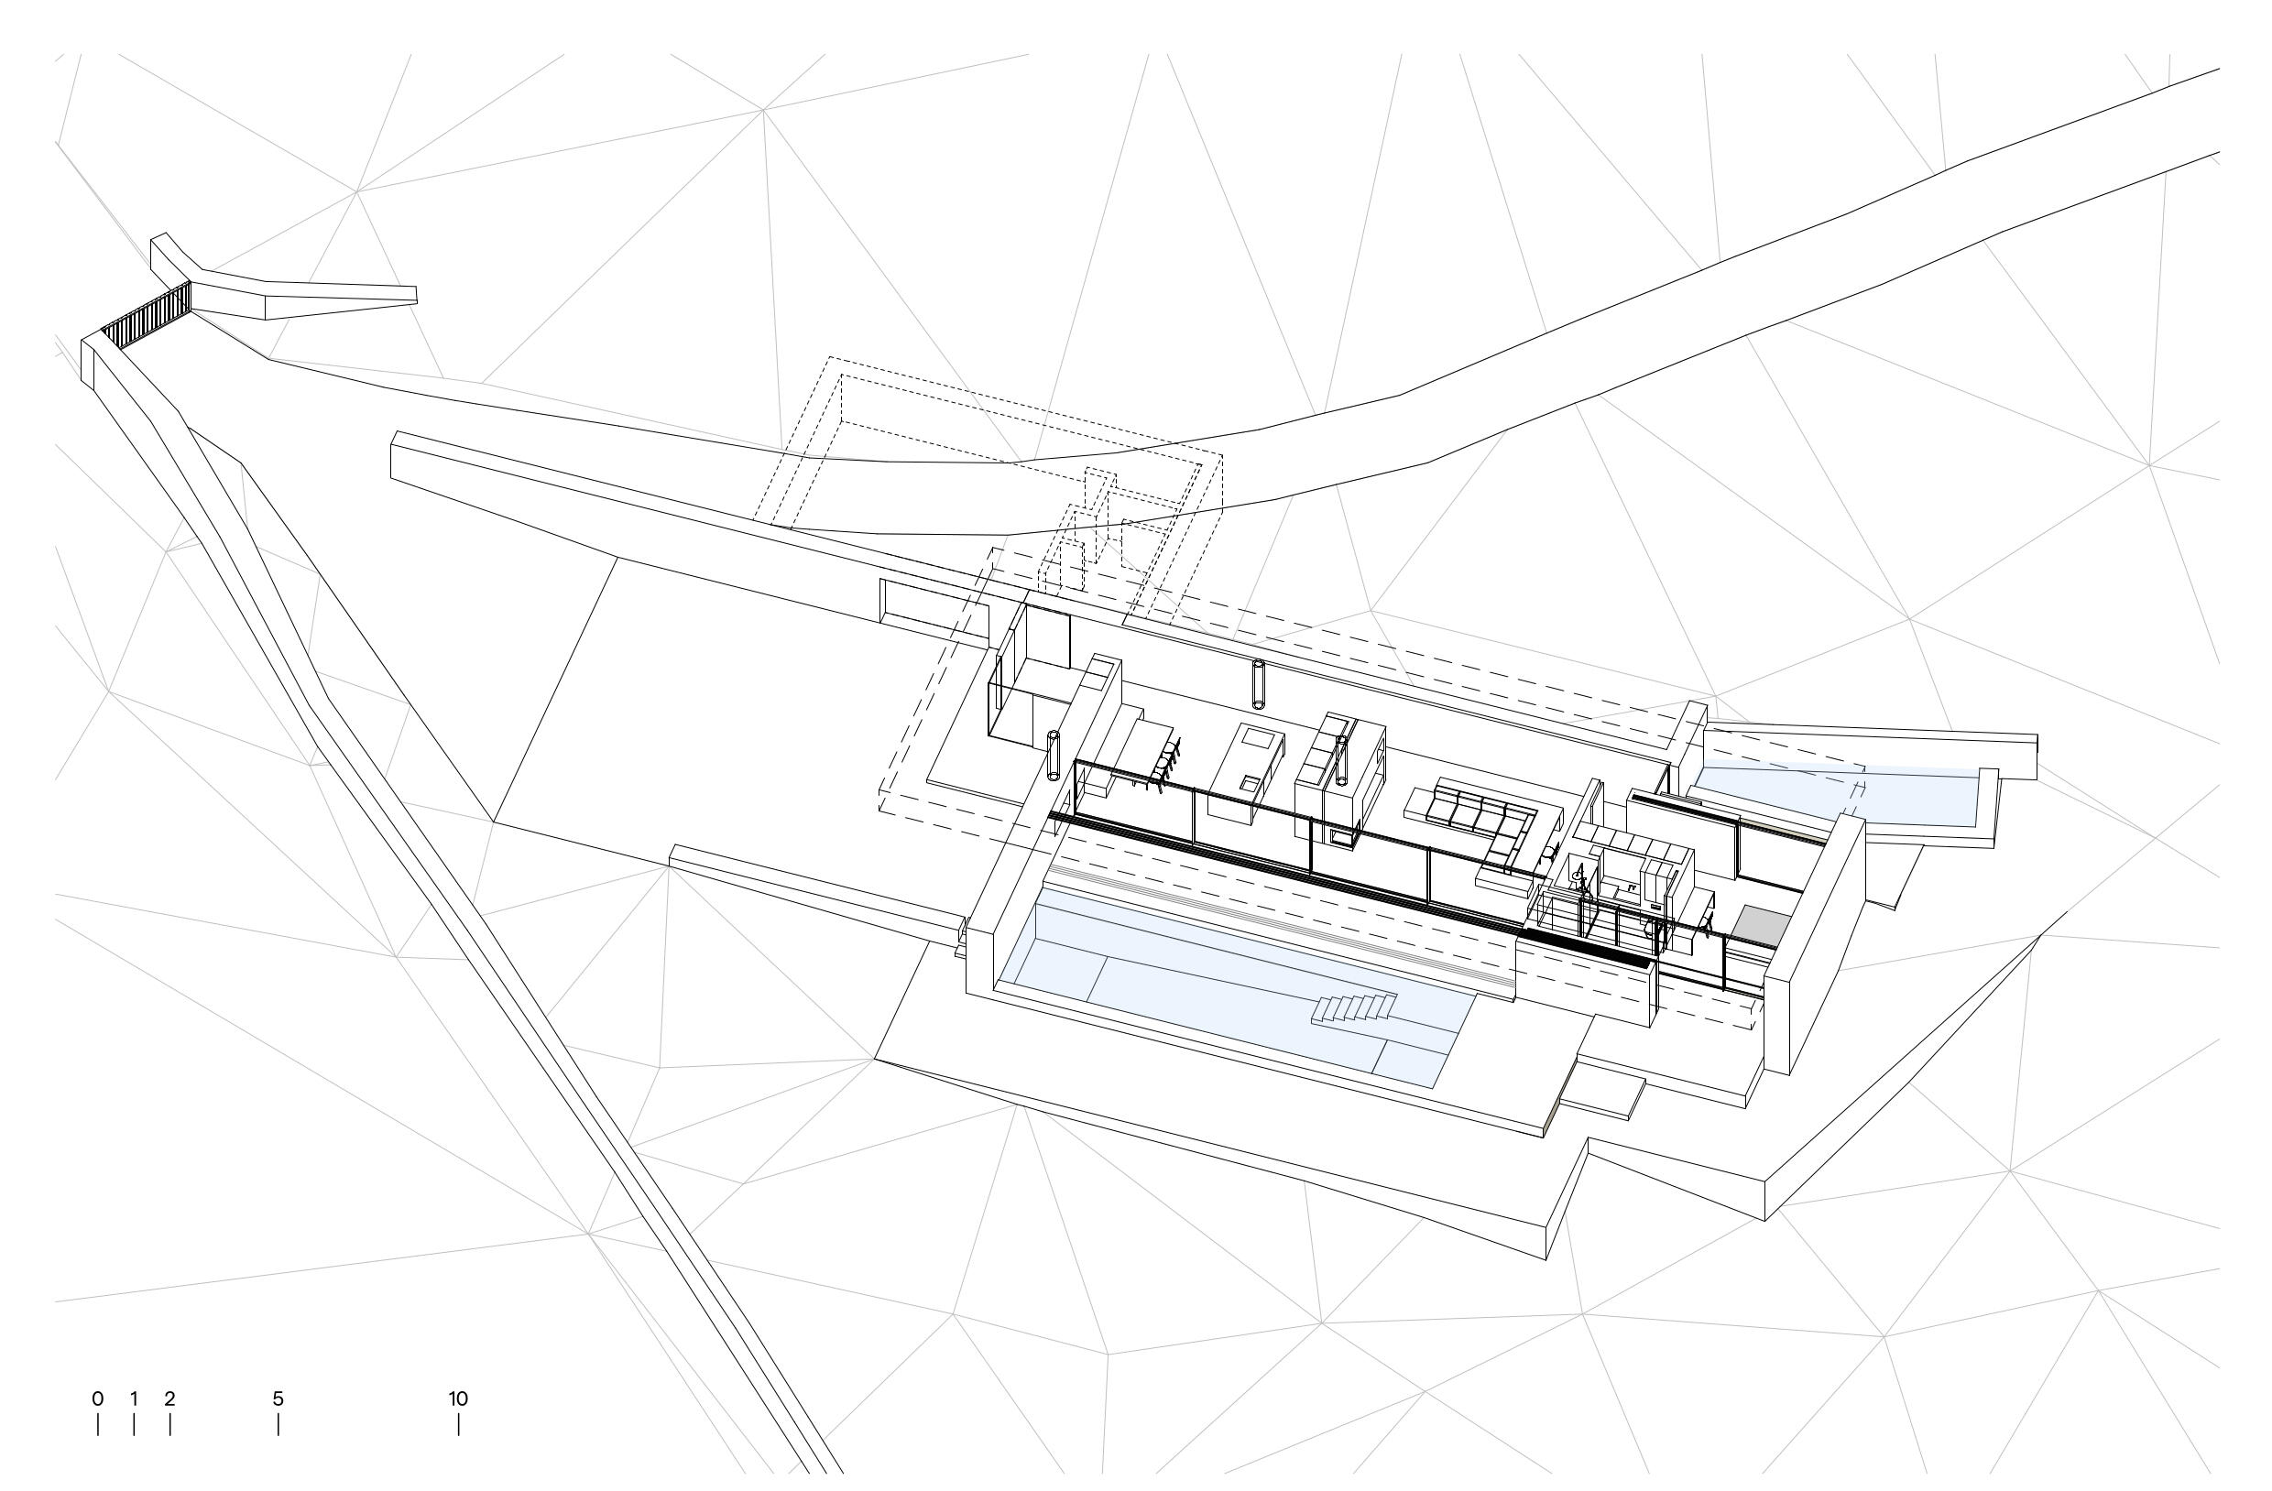
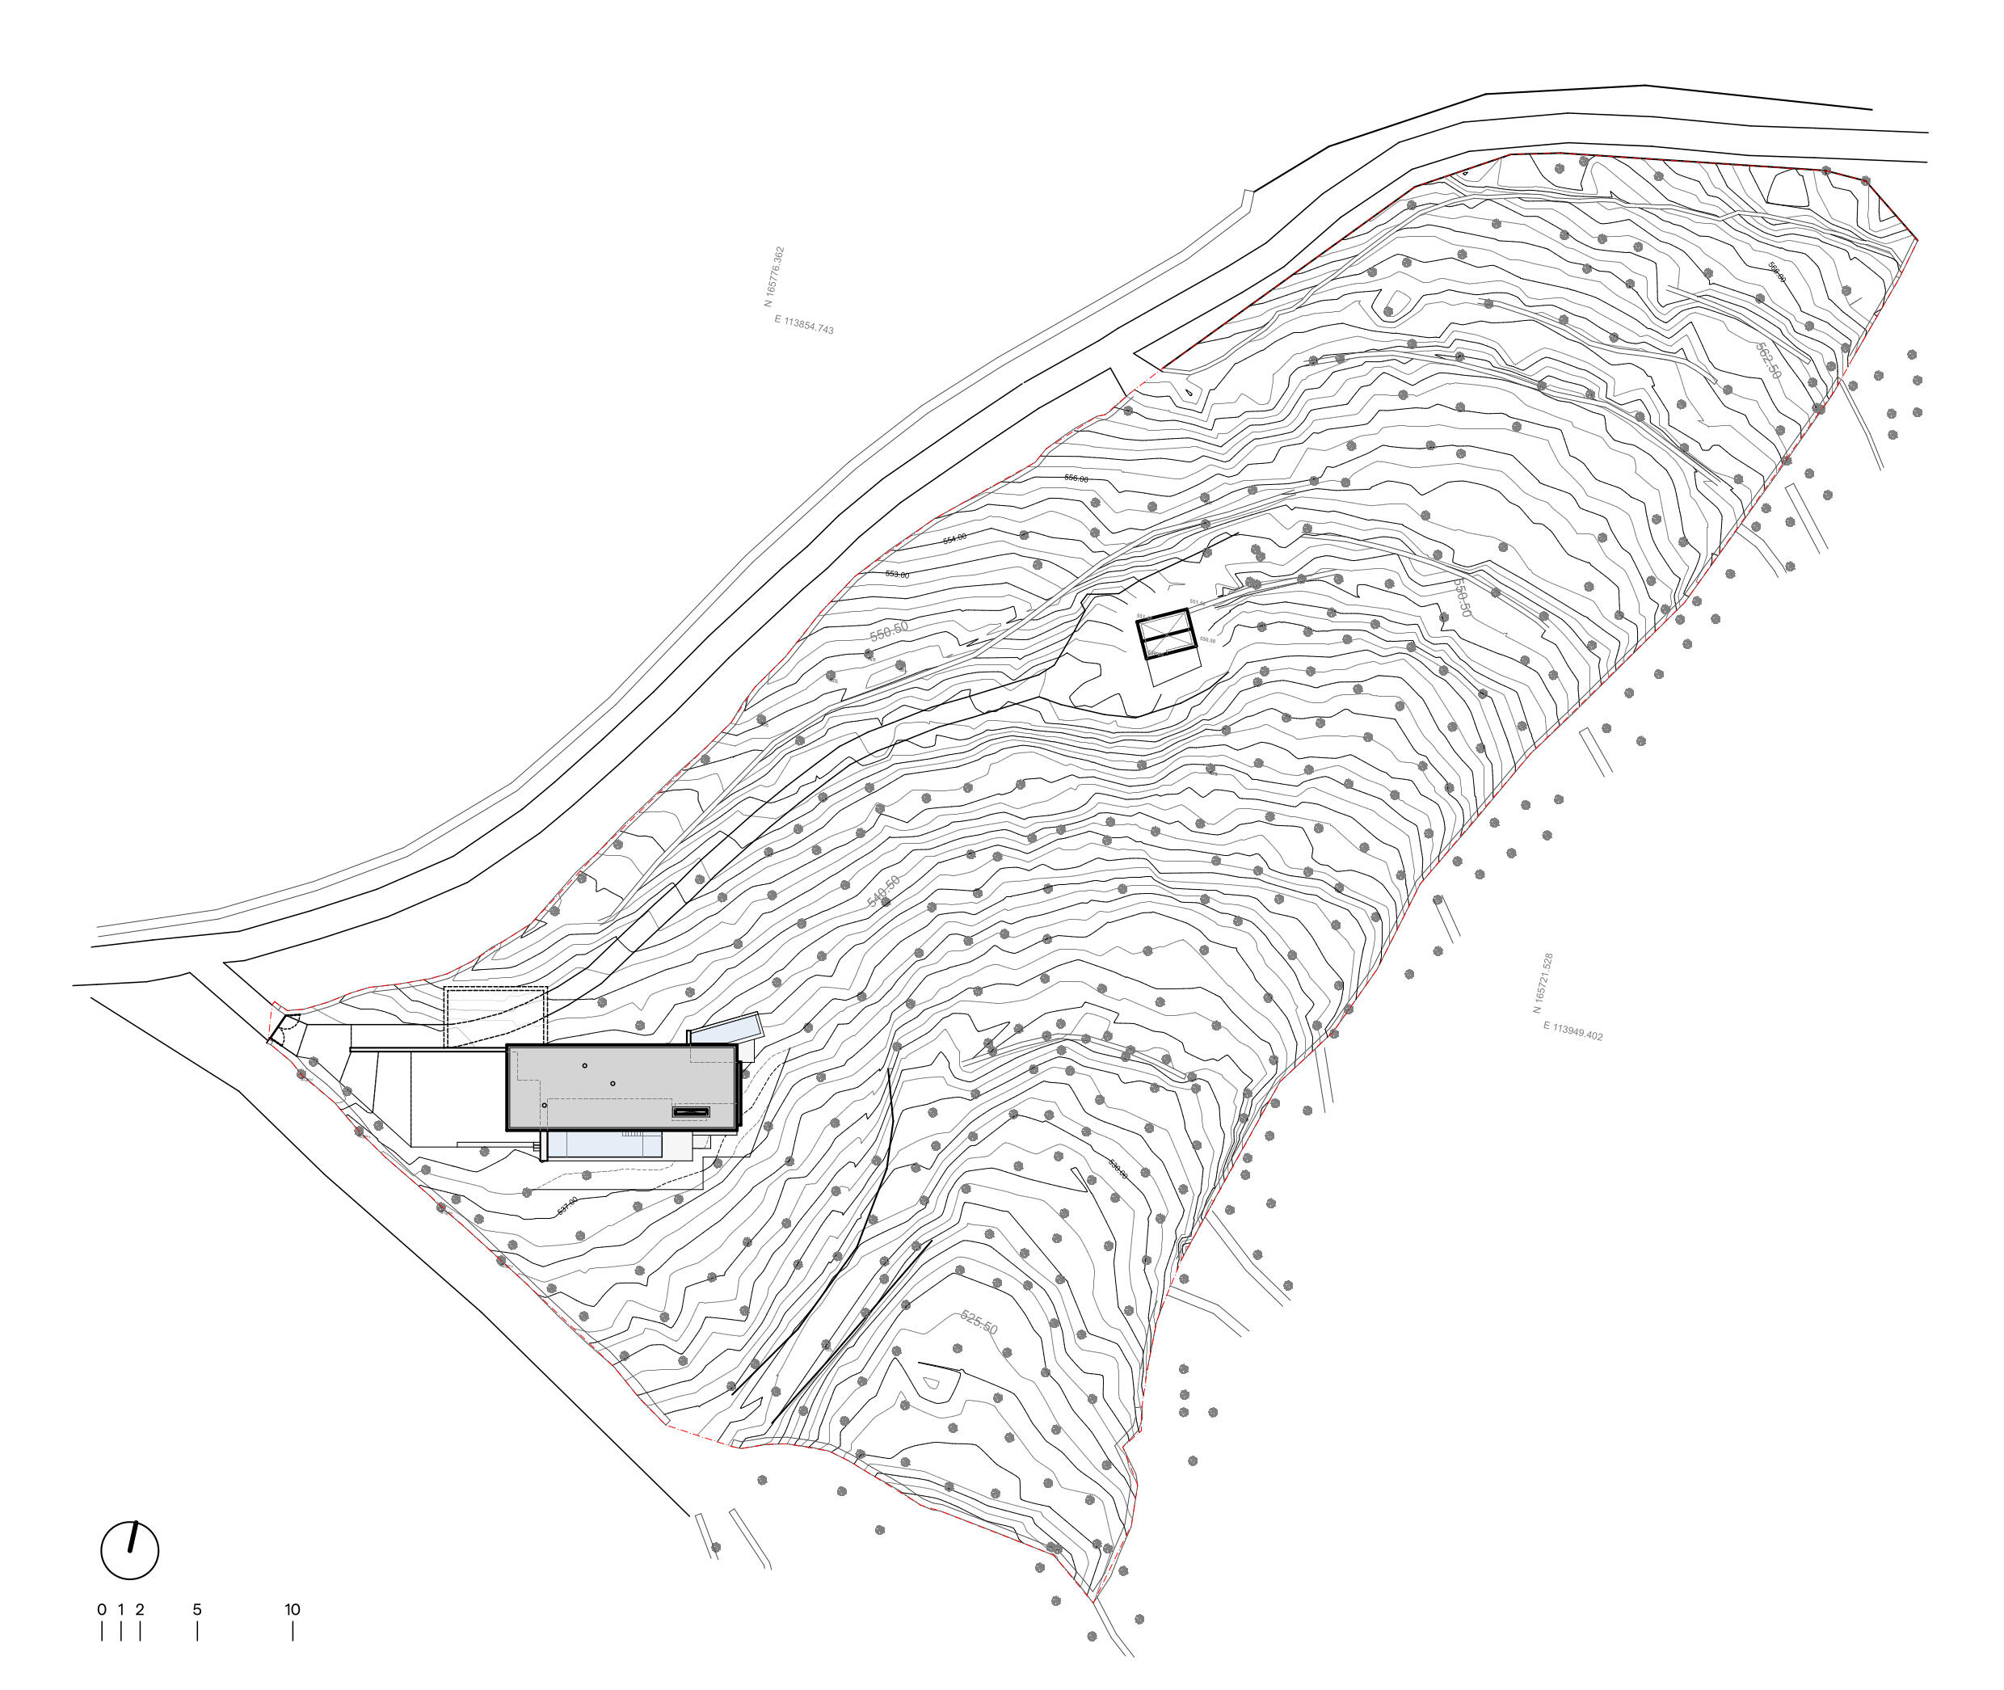
Site Plan
While the pool dominates the south-facing front, at the rear a running-water tank was created with the dogs' wellbeing in mind, doubling as a thermal and acoustic oasis. The retaining and boundary walls, as well as the terracing, will be built in schist masonry, maintaining formal coherence with the traditional construction of the region. And to address the concern of wildfires, an invisible shield of sprinklers has been integrated into the roof and the perimeter of the house.
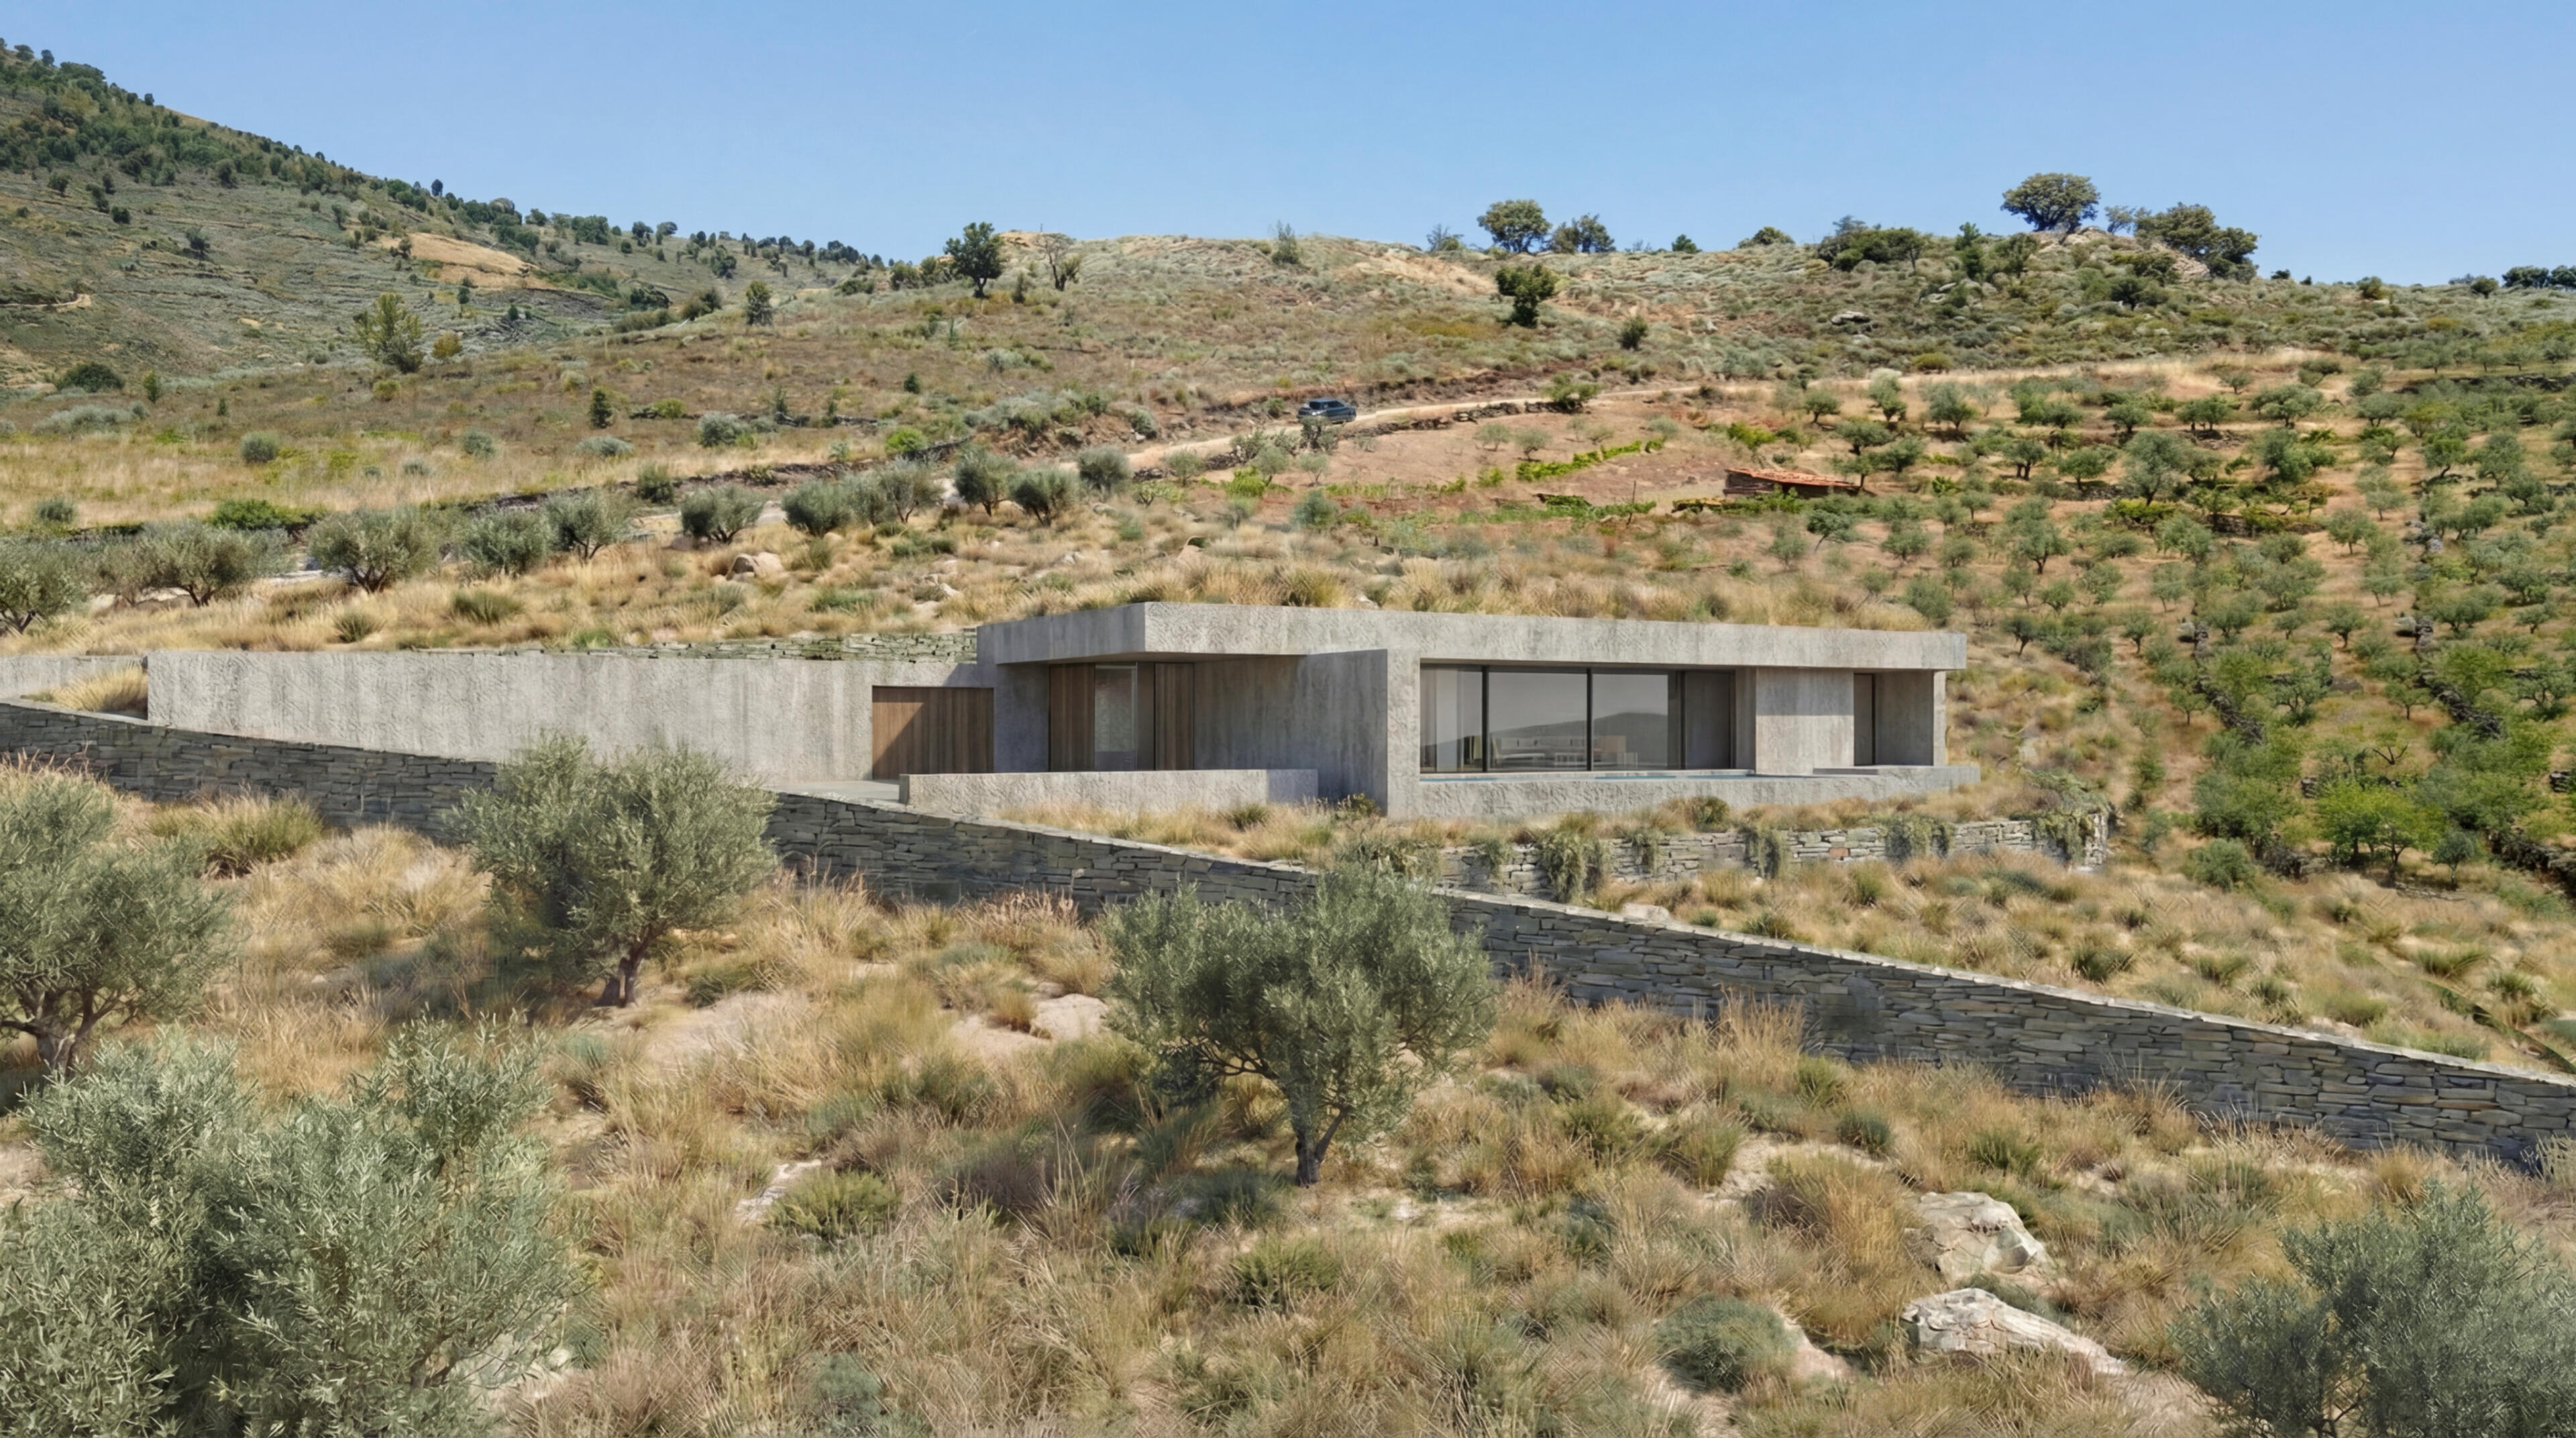
Currently in the final development stage for construction to begin, the Mazouco House has already proven its value by balancing the strict environmental regulations of National Ecological Reserve/International Douro National Park (REN/PNDI), with the human desire to inhabit the landscape. It is a project that does not impose itself on the Douro, it belongs to it.
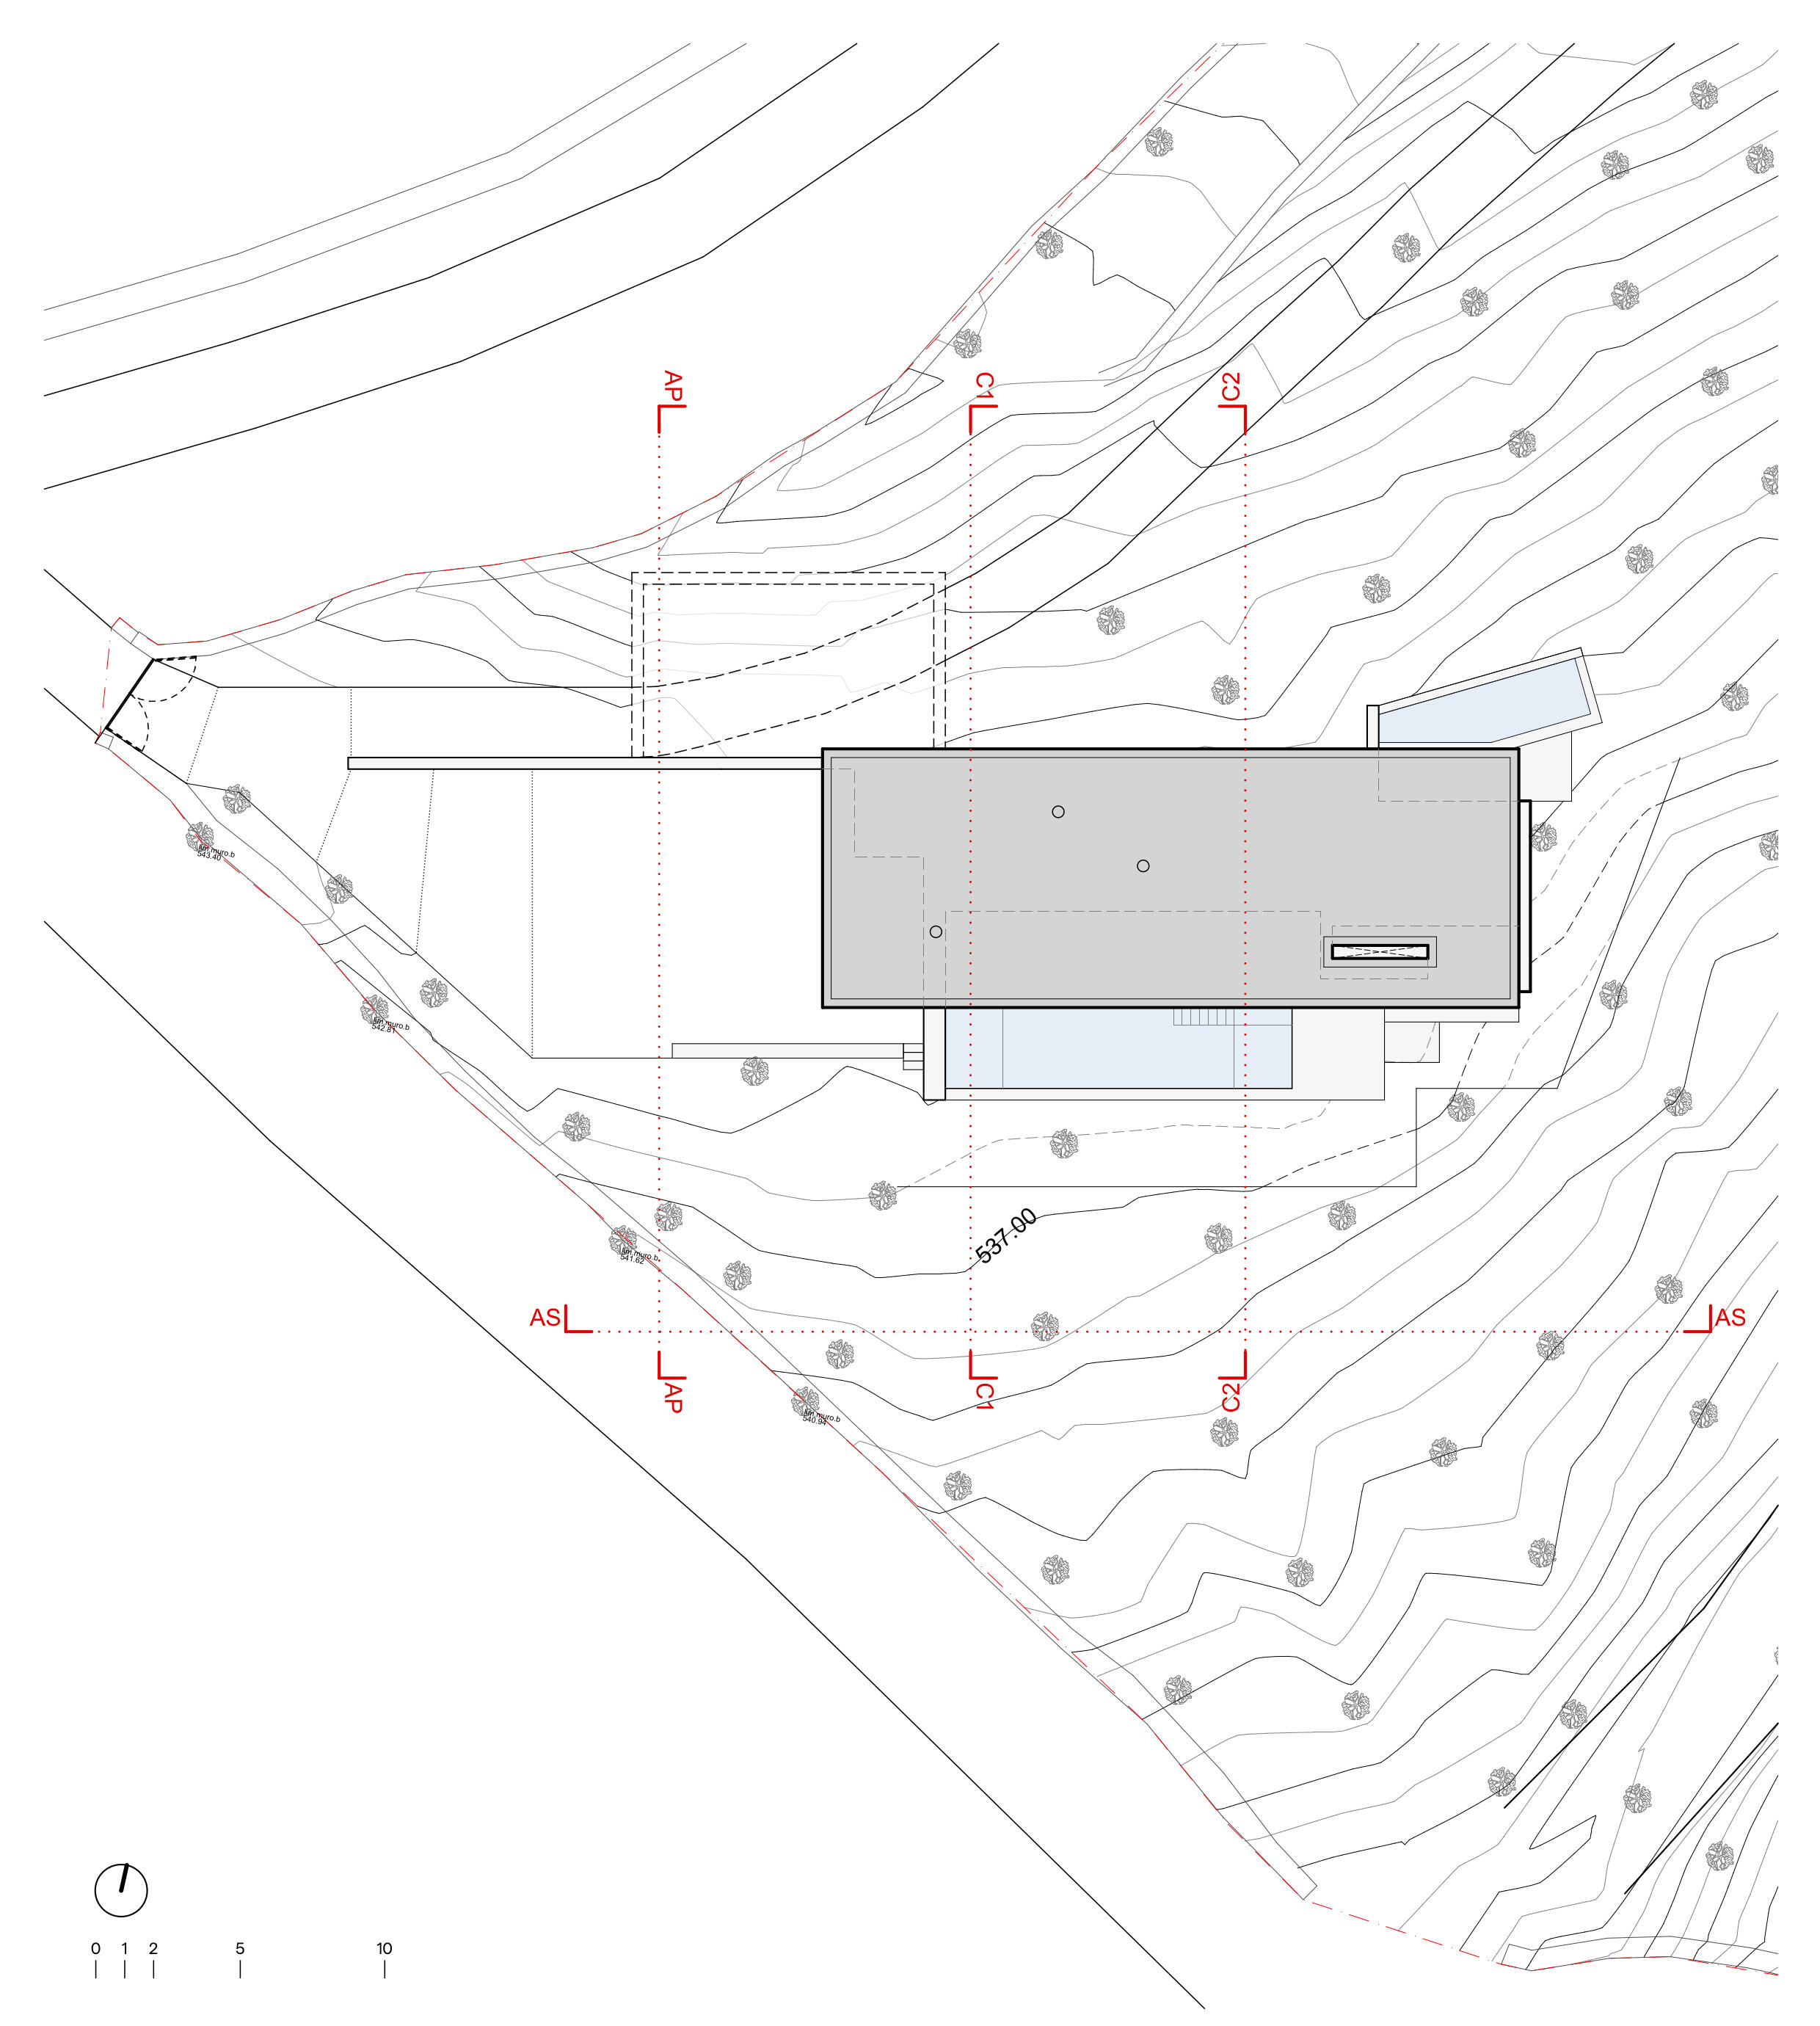
Roof Plan
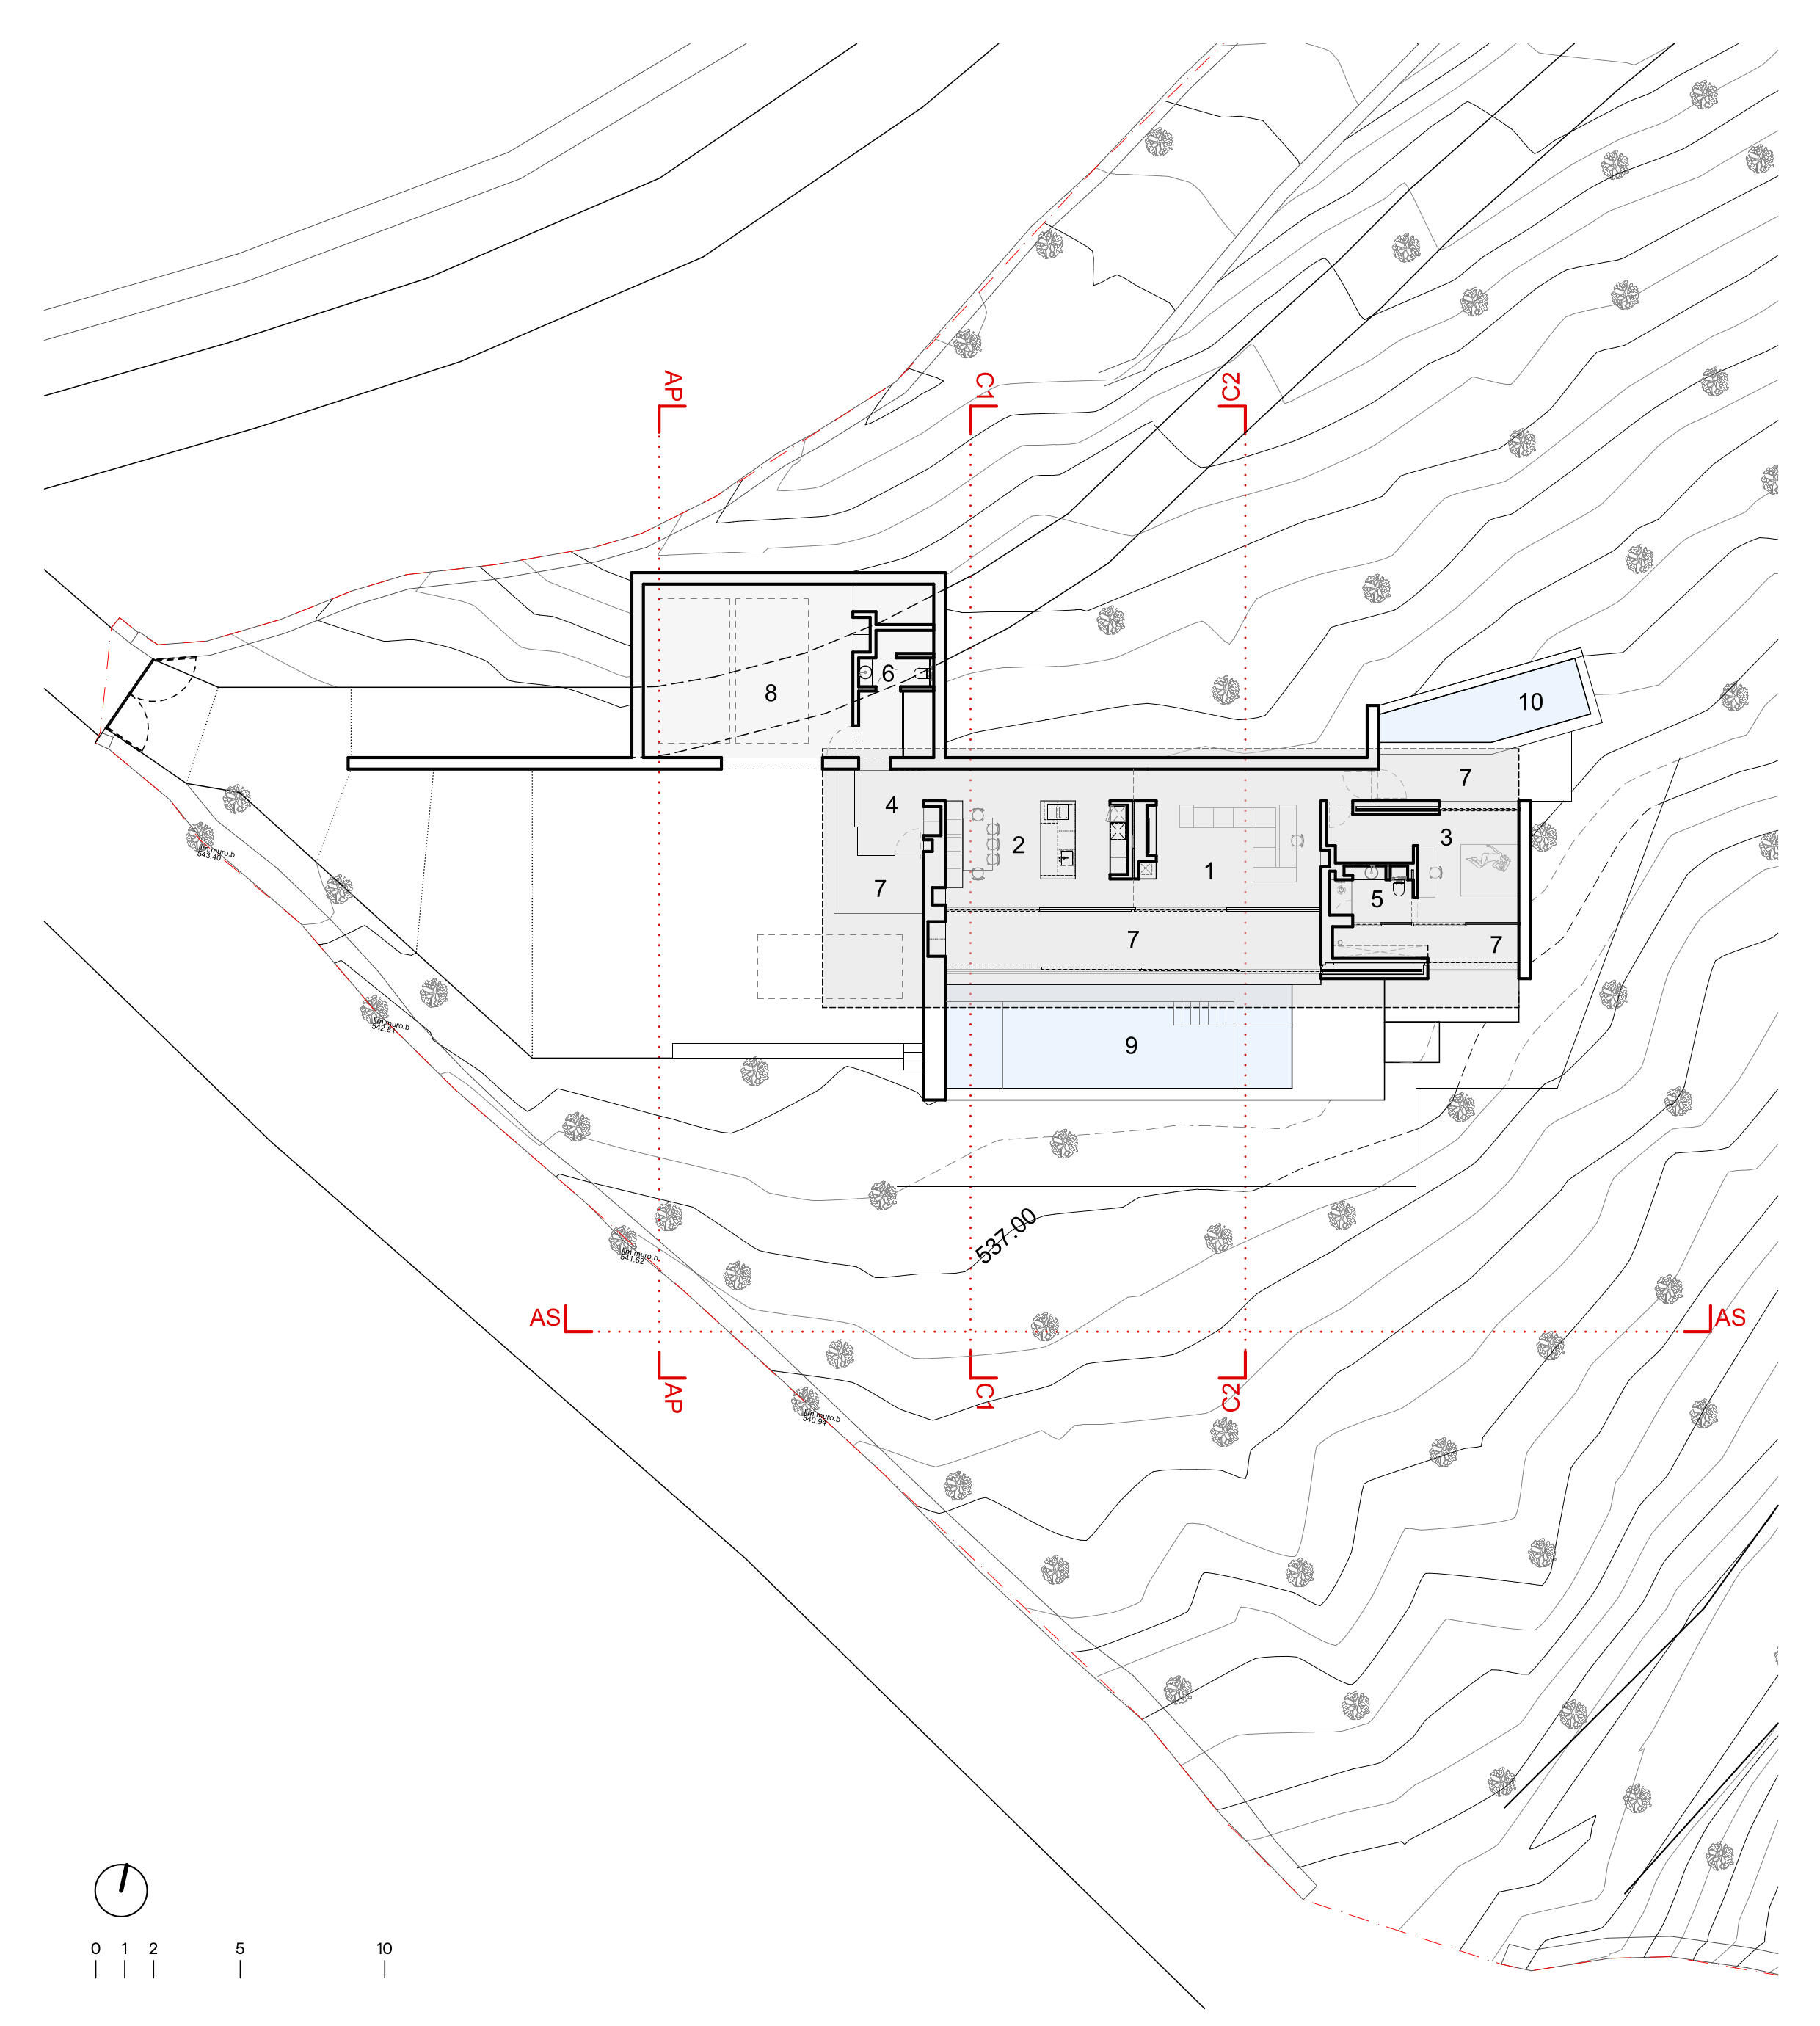
Interior Floor Plan
- 1 Living Room
- 2 Dining Room and Kitchen
- 3 Suite Bedroom
- 4 Entrance Hall
- 5 Suite Bathroom
- 6 Guest Bathroom
- 7 Covered Outdoor Area
- 8 Garage
- 9 Swimming Pool
- 10 Water Tank