
Pinhais da Foz Apartment
2024
Porto
140 m2
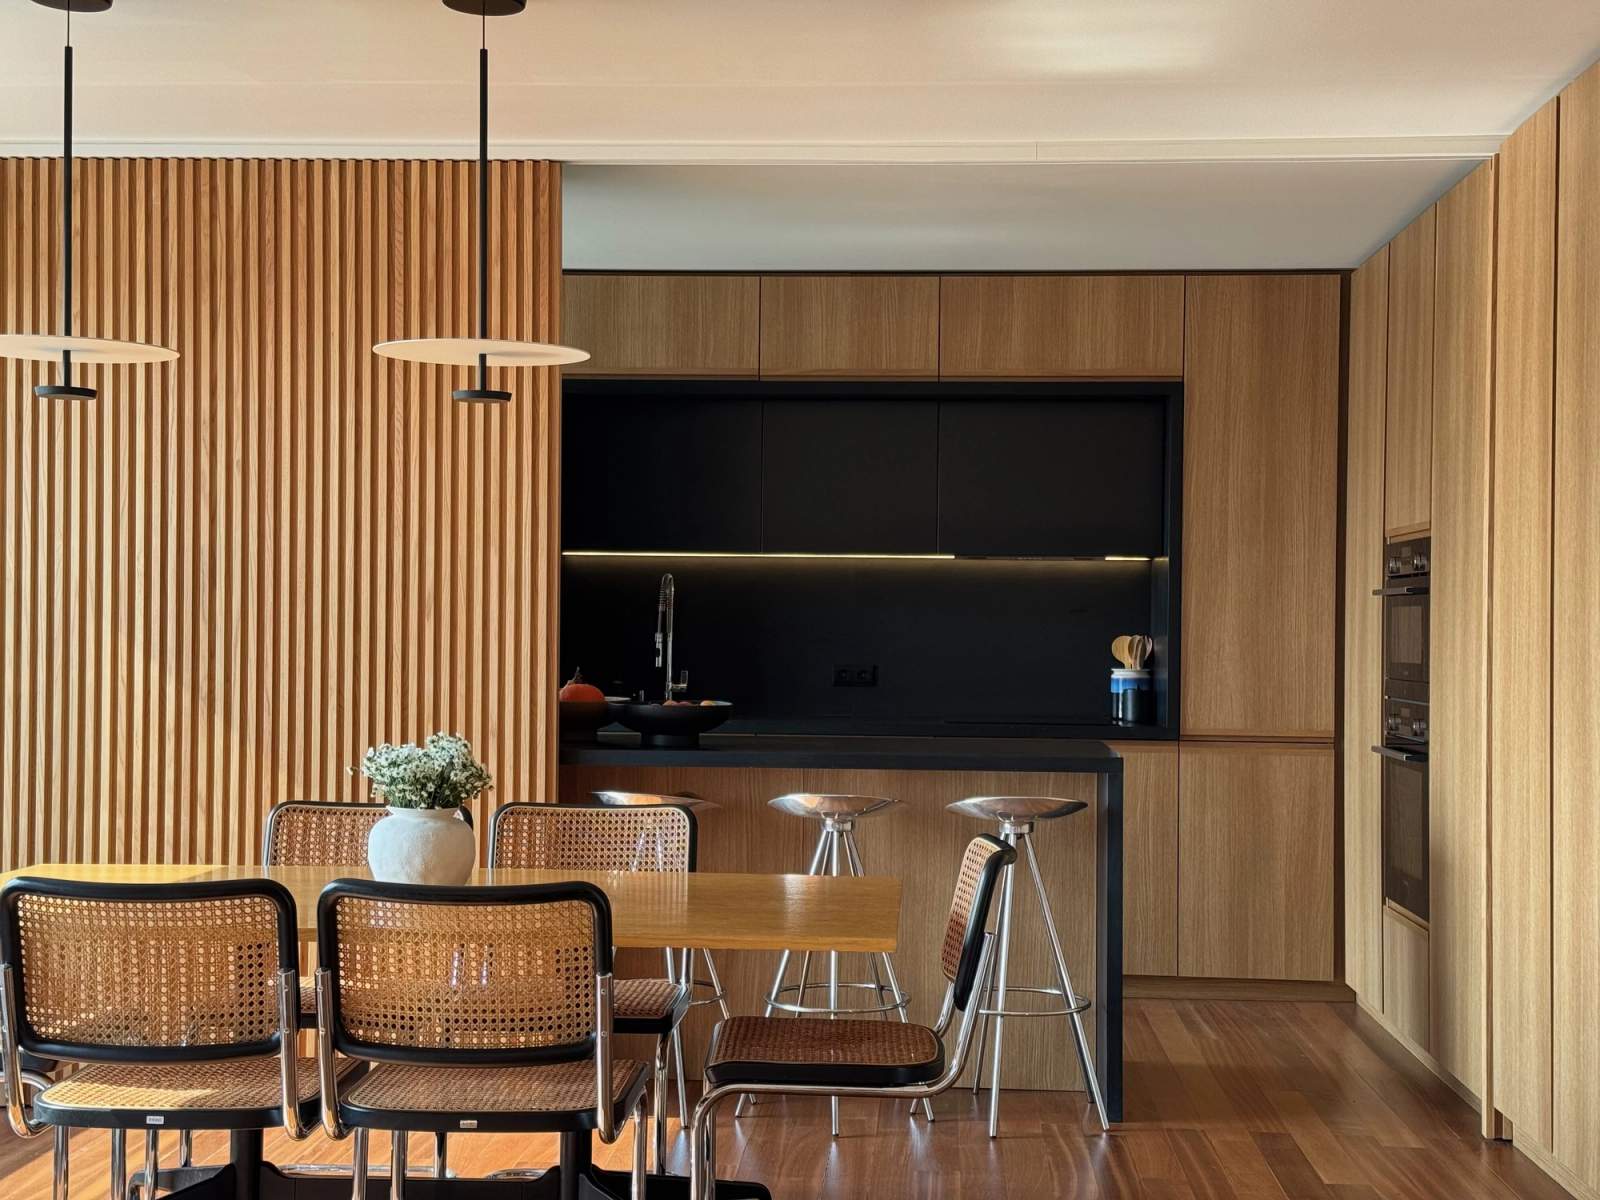
A renovated apartment opened up to family life, thoughtfully designed by those who call it home.
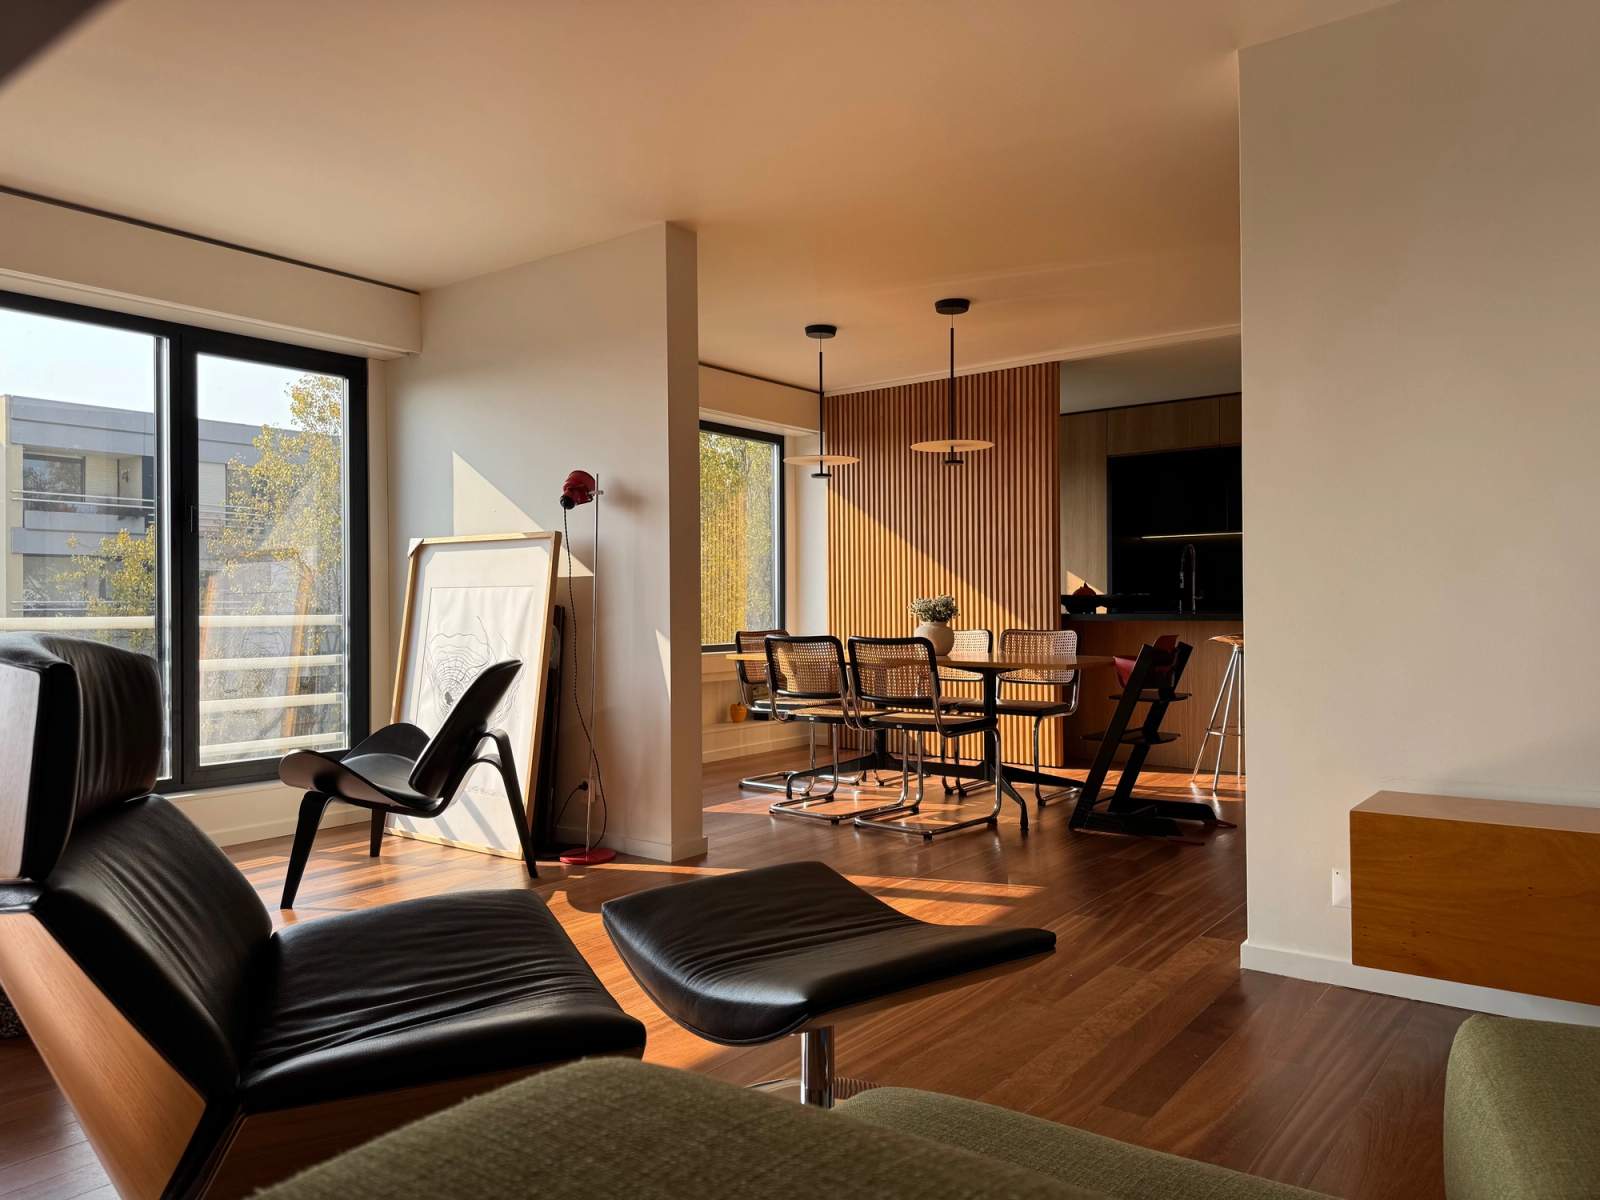
This is the apartment I live in. In a 1980s building in Pinhais da Foz, its 140 m² followed a traditional layout: living room, dining room and kitchen sealed off as separate rooms, each behind its own door. What we wanted was the opposite — open spaces made for family life, where the kitchen would no longer be hidden away but become part of everyday living.
Opening up, however, was not enough. As we both work from home a few days a week, we needed a study that could be closed off when necessary. There was no guest bathroom, the bedroom bathroom was cramped and storage was practically non-existent. All of this had to fit within the same 140 m², without sacrificing the sense of space that had prompted the project in the first place.
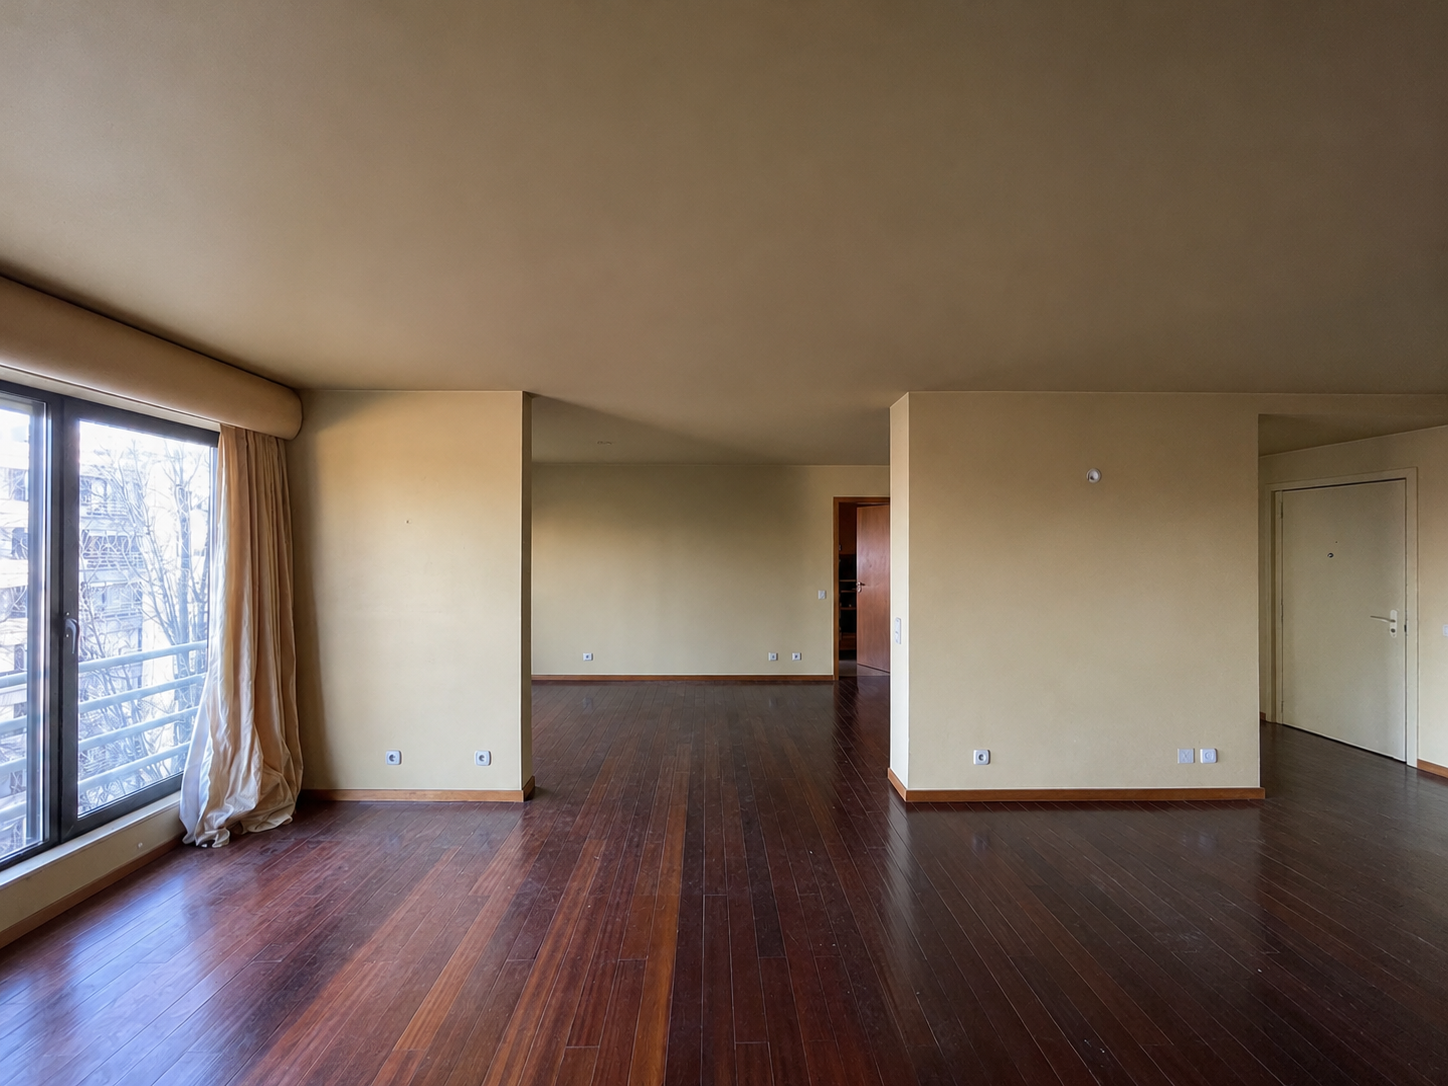
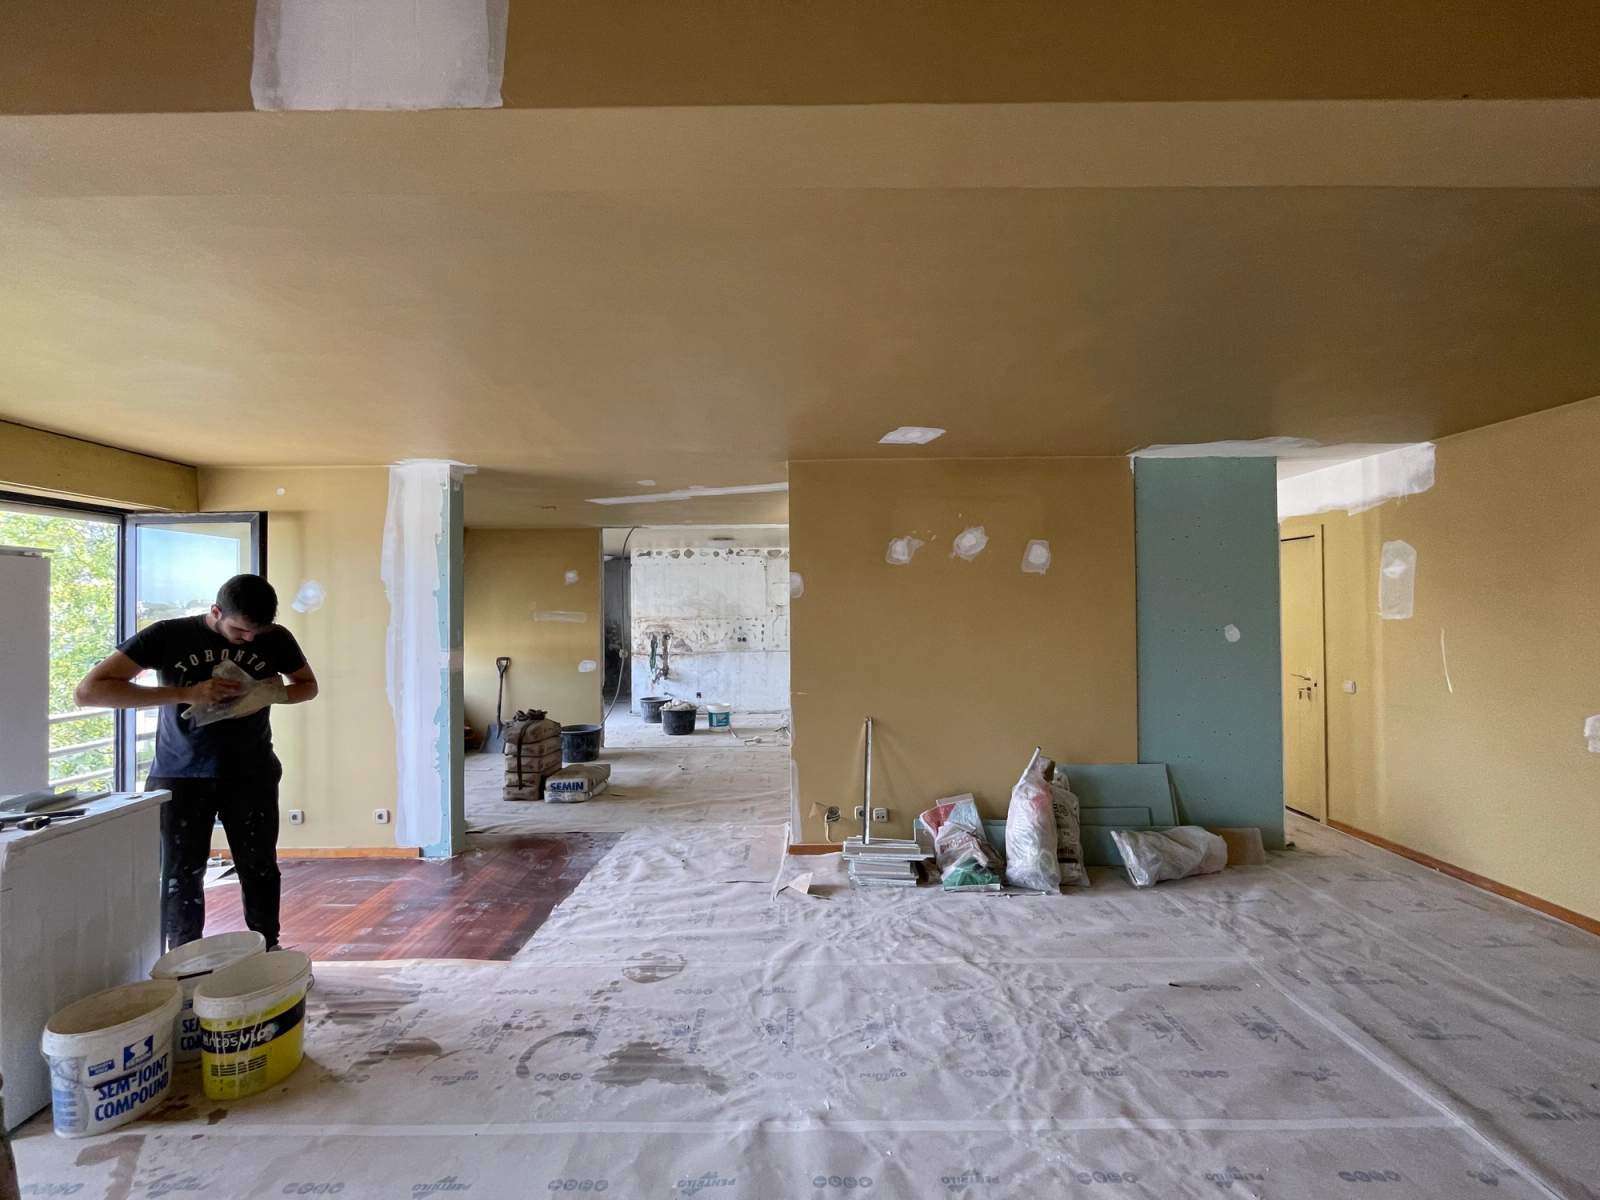
Existing Conditions
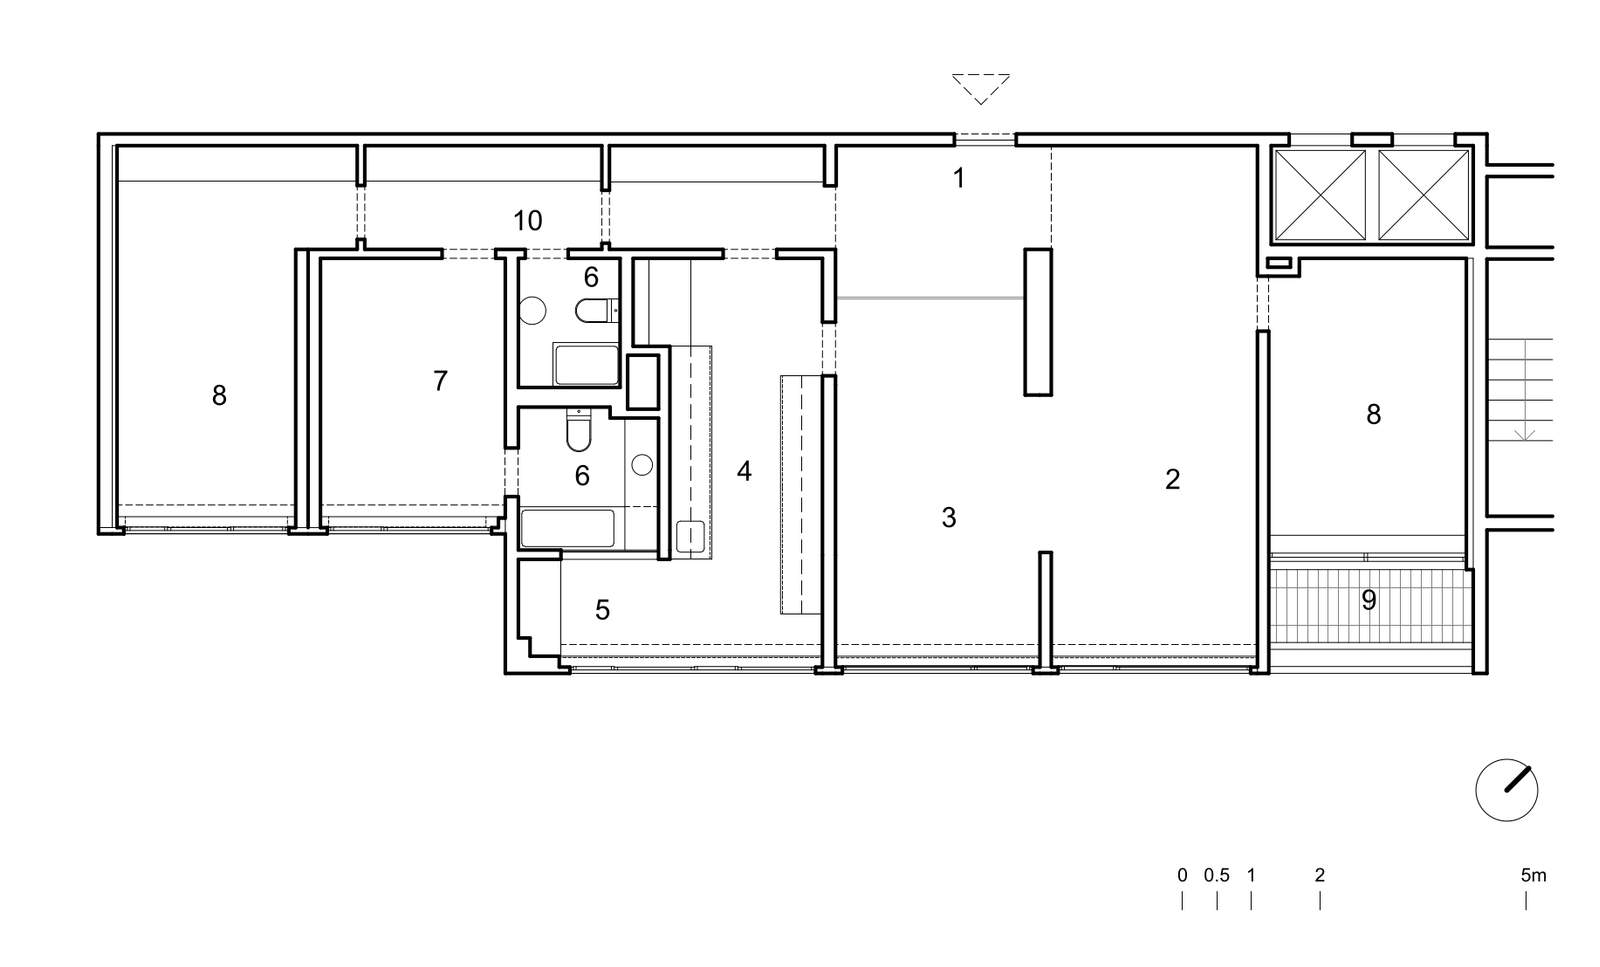
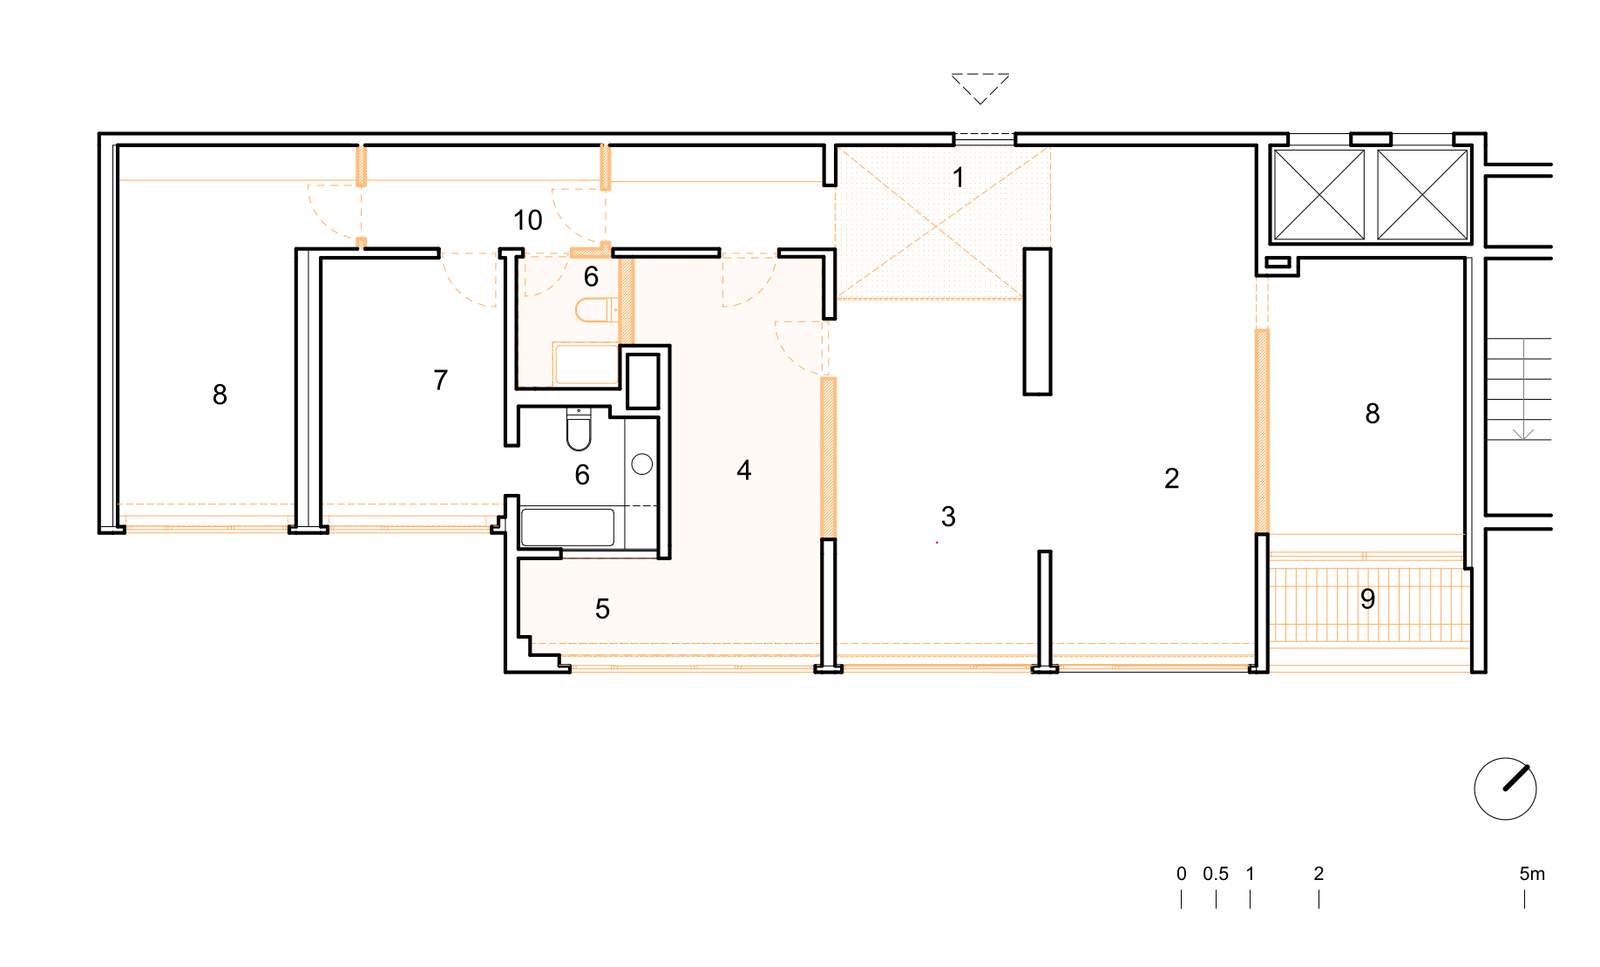
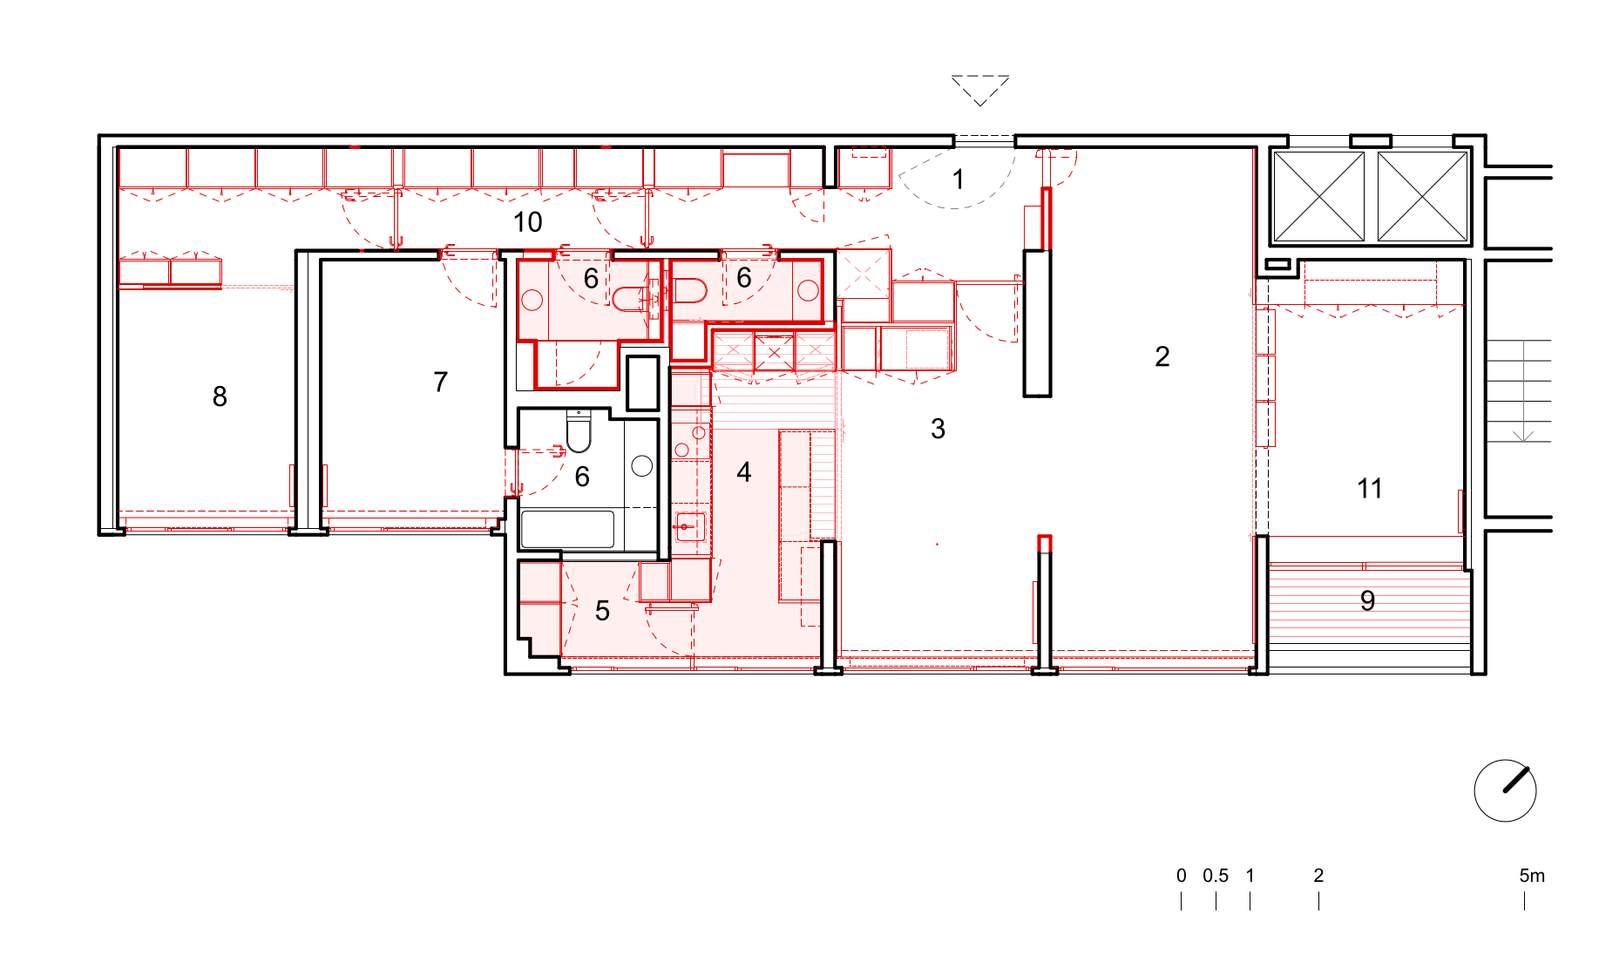
Existing Plan
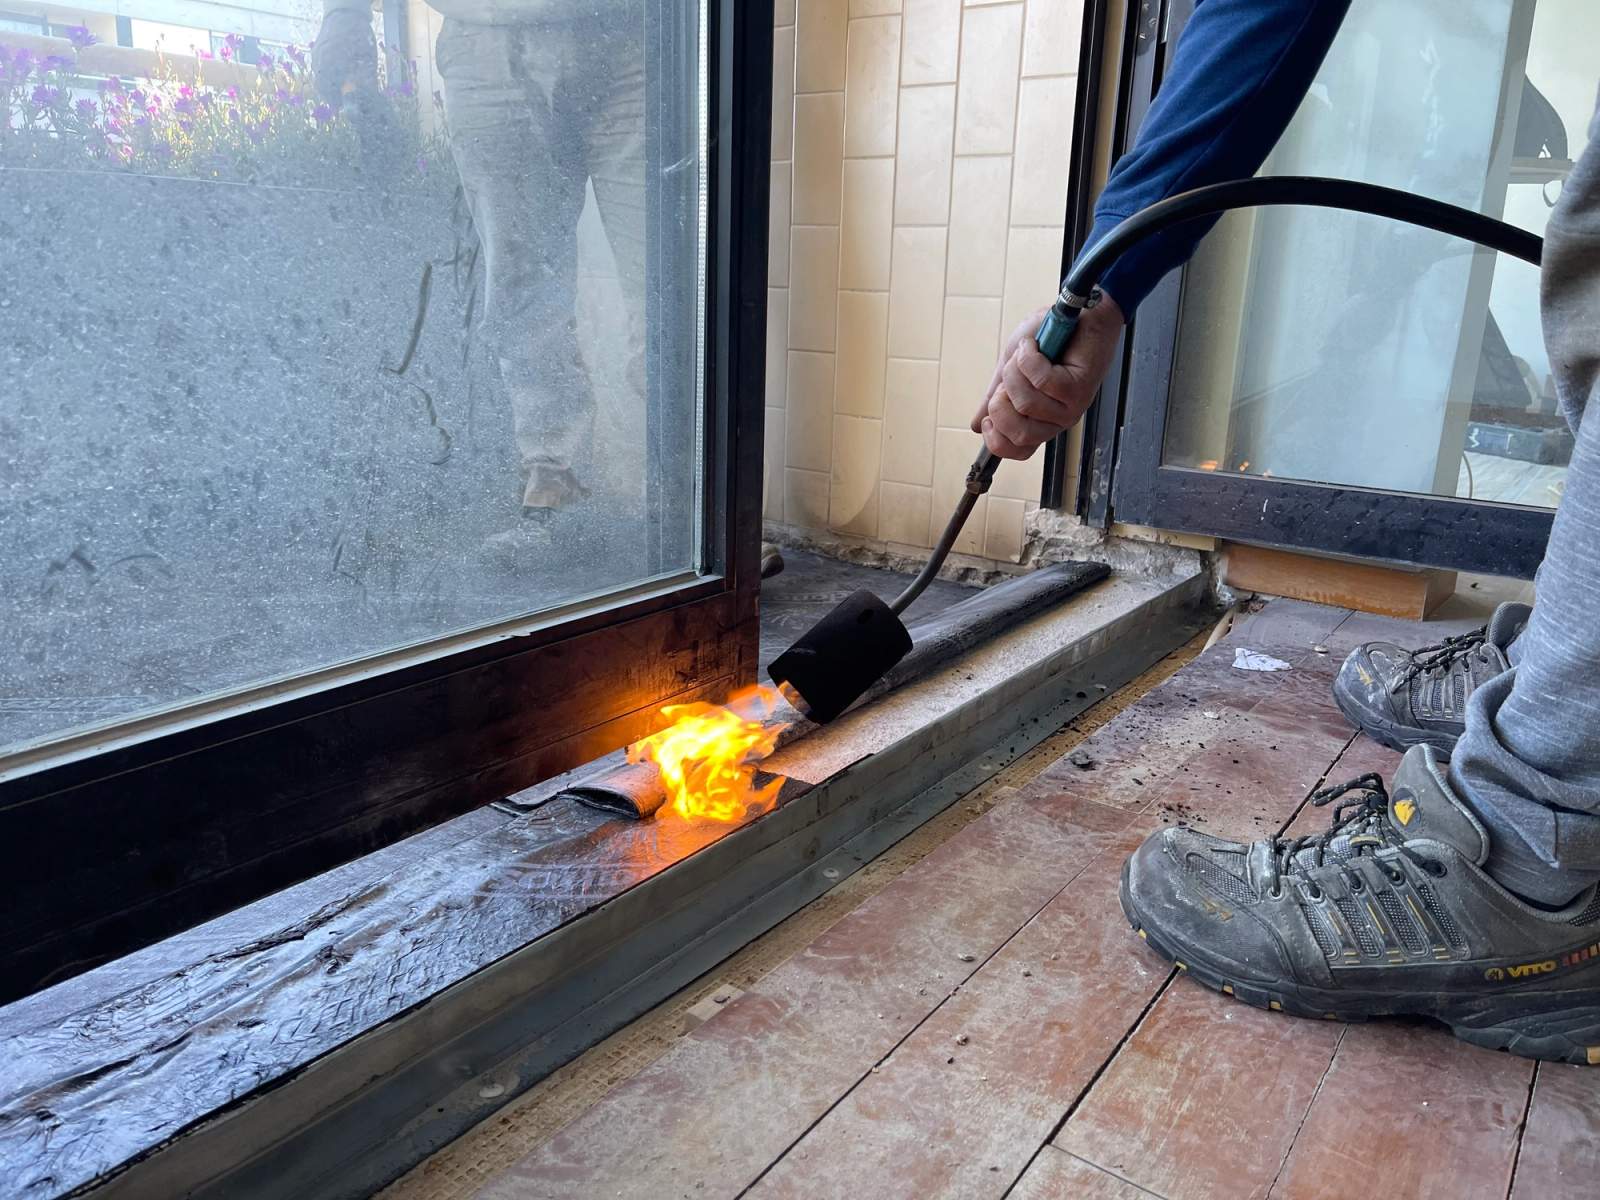
On top of this came the age of the building. Forty years leave their mark: old window frames with poor thermal and acoustic performance, water infiltration, uninsulated roller-shutter boxes open to the interior. And minimal design forgives no patching — before designing what you see, we had to fix what you don’t.
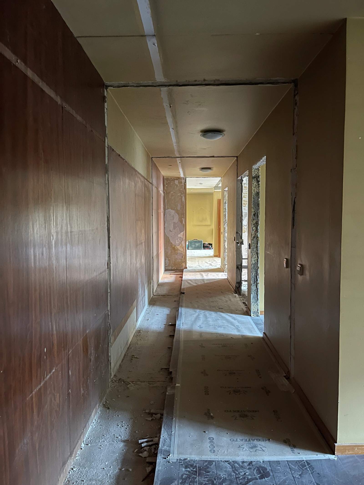
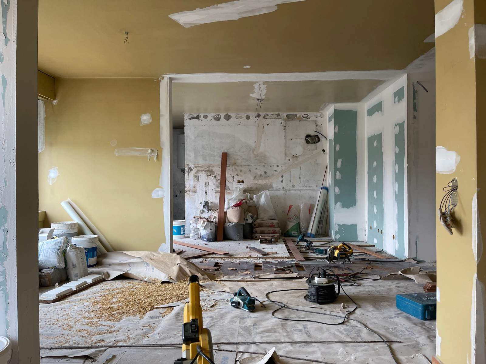
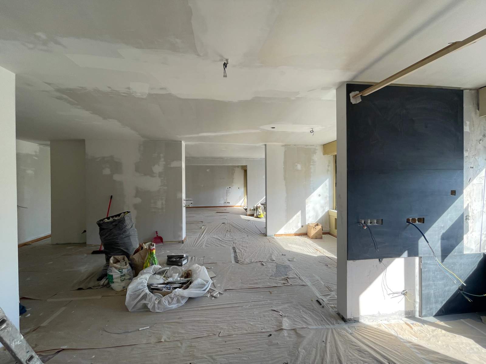
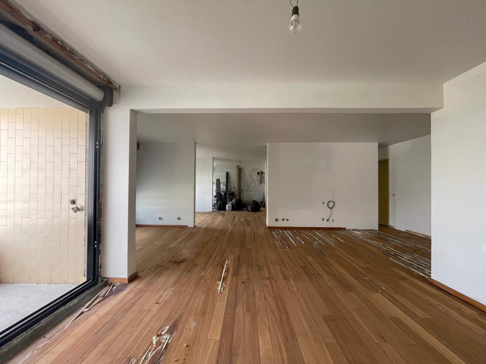
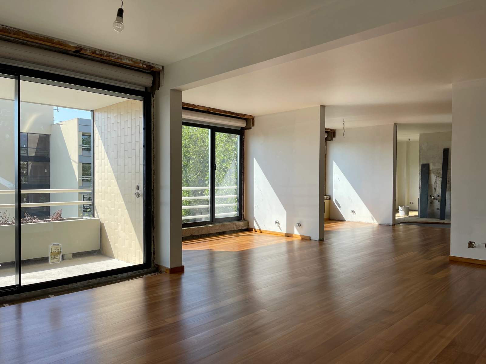
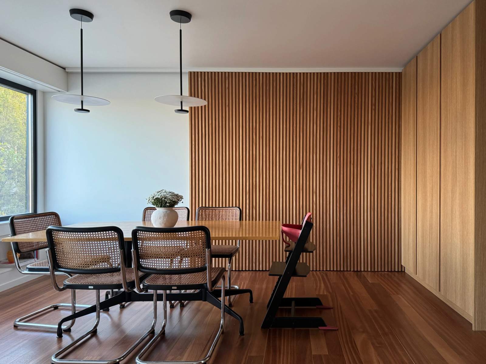
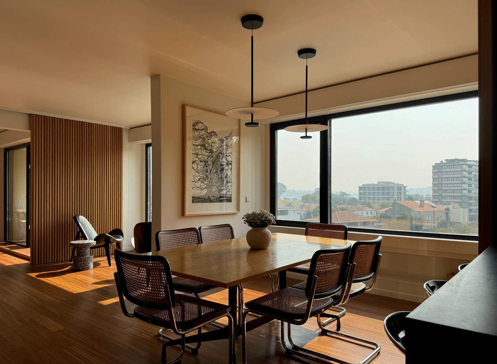
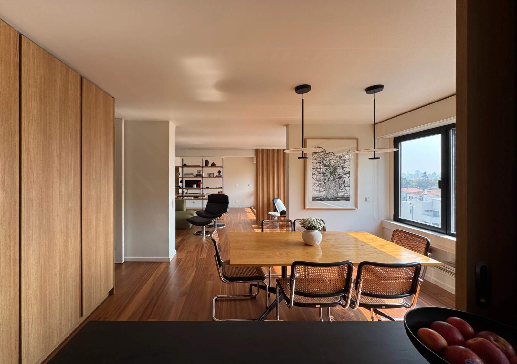
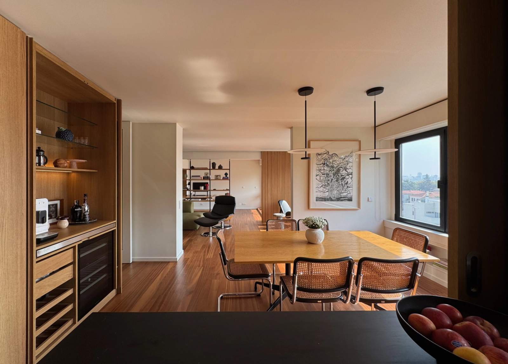
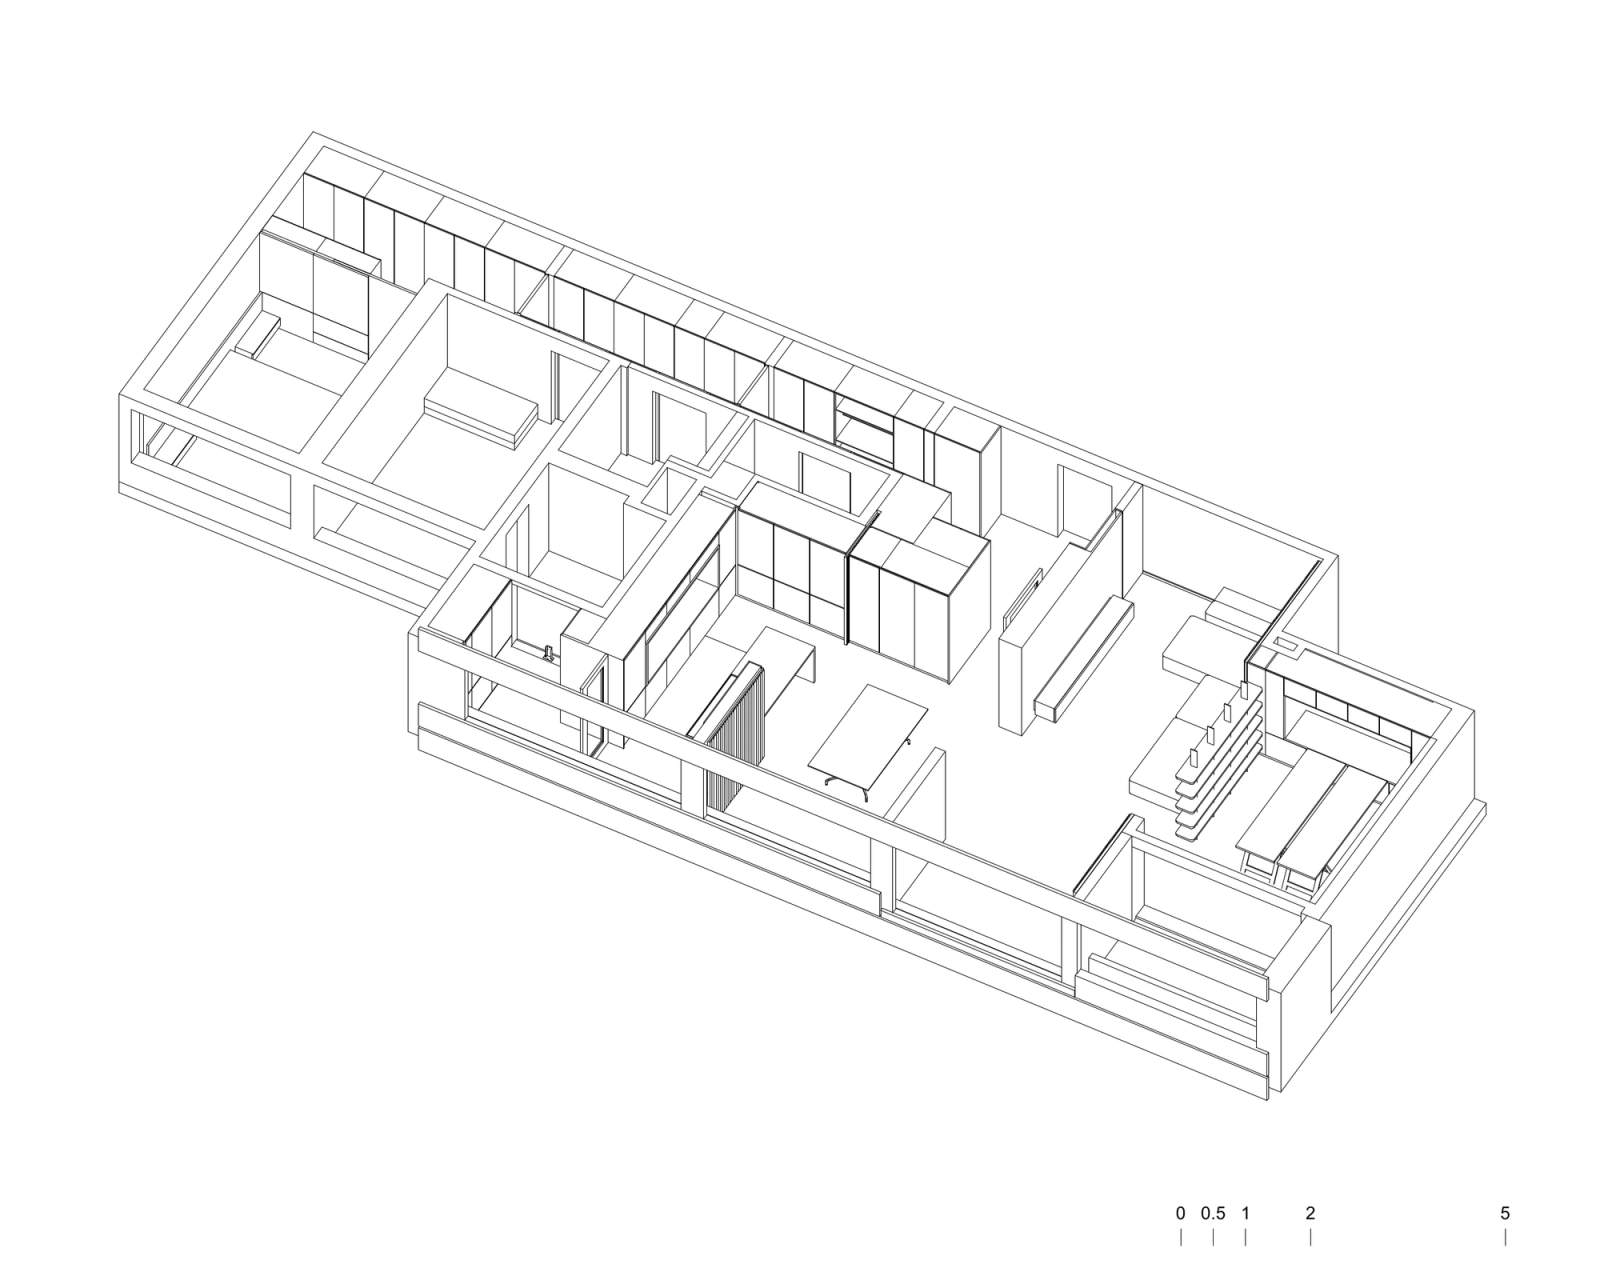
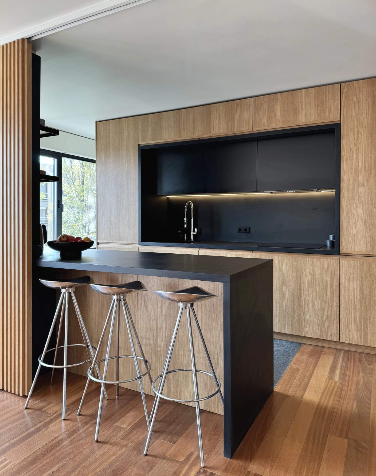
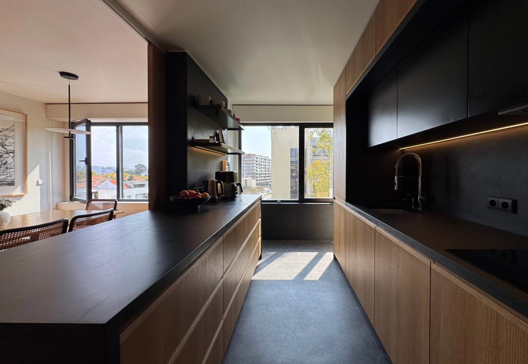
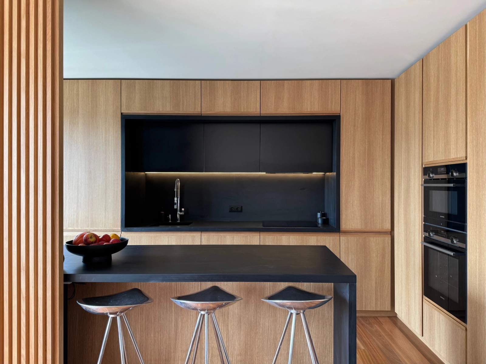
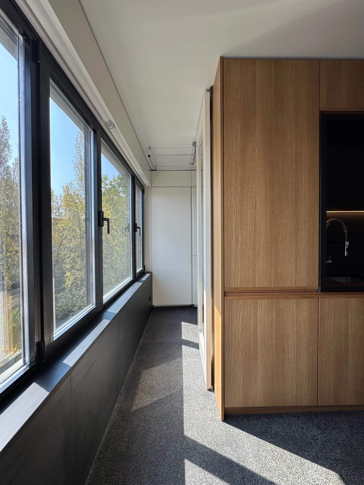
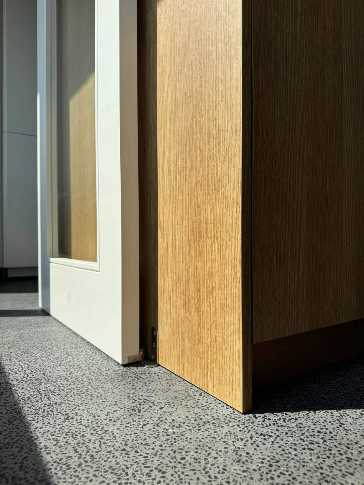
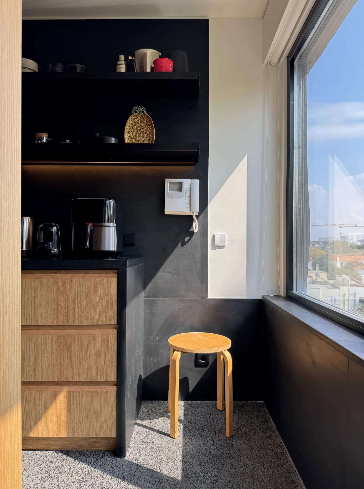
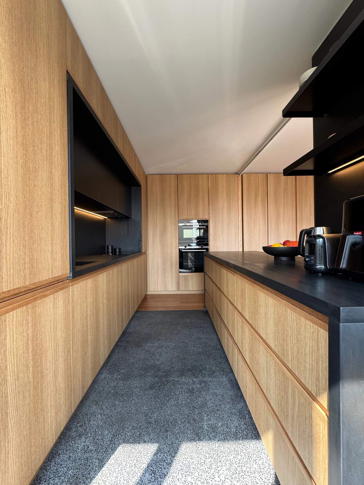
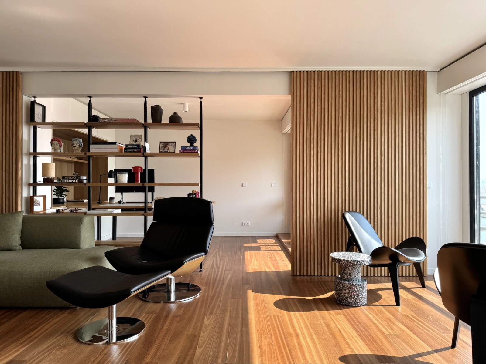
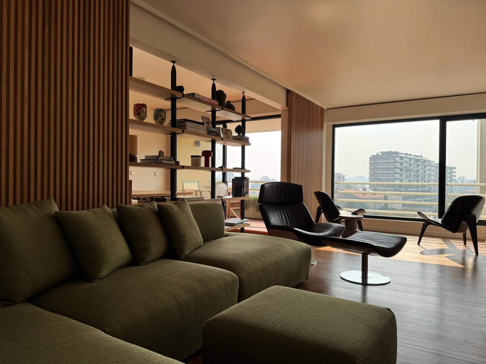
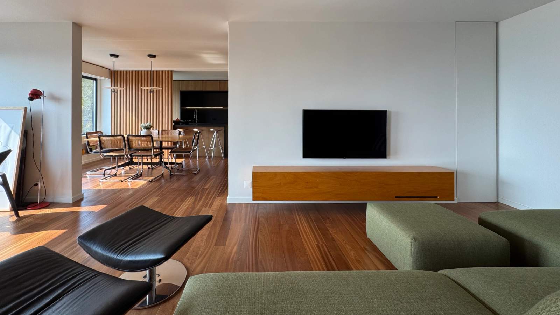
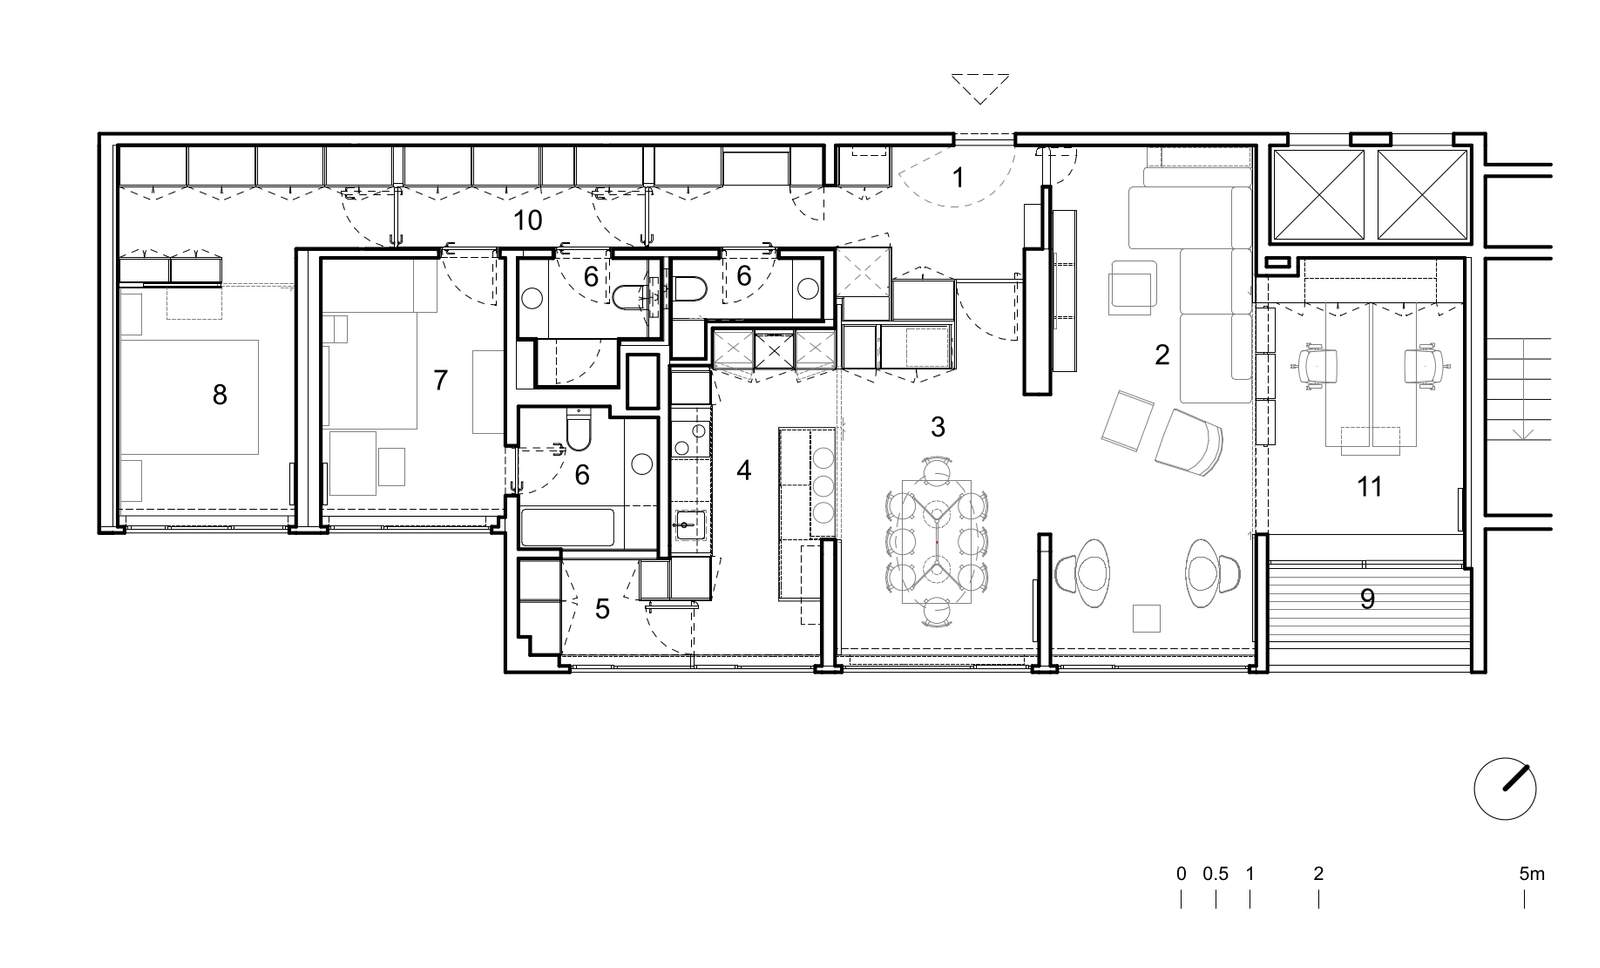
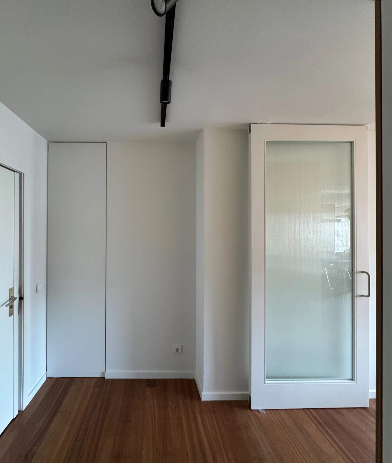
The response began with the demolition of around 35 m² of interior walls. Living room, dining room and kitchen now form a single continuous space along the façade, with daylight from end to end. The kitchen is organised as a volume in oak and slate, which can be closed off, when needed, by large floor-to-ceiling sliding doors in slatted oak. The study follows the same logic: two sliding doors either merge it with the living room or close it off for a working day. Open, without losing the ability to close.
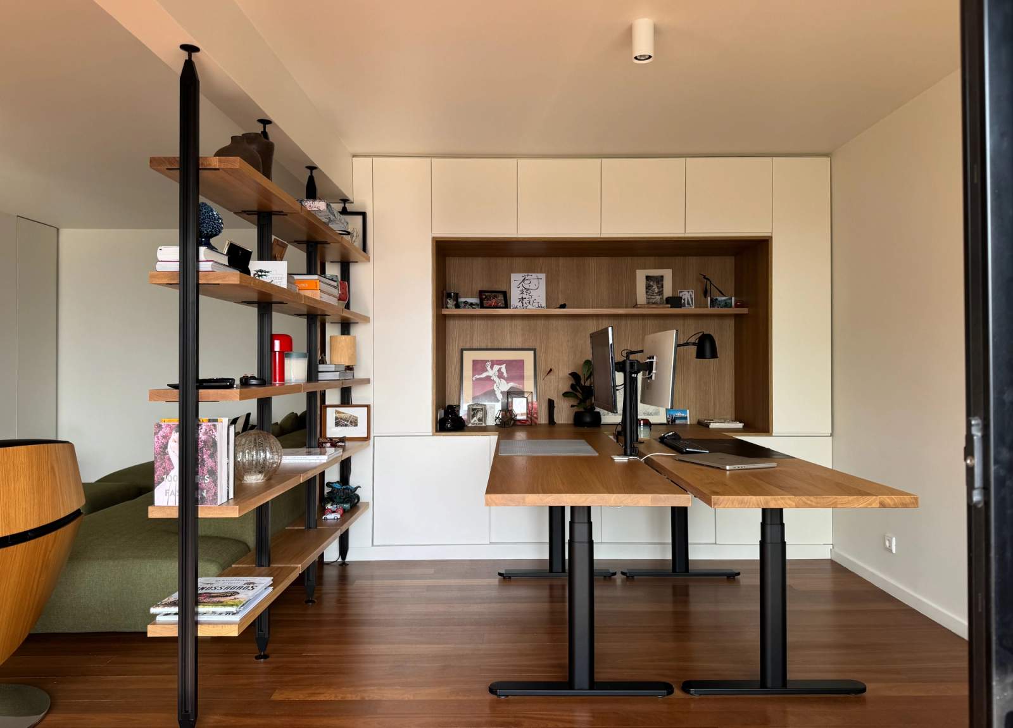
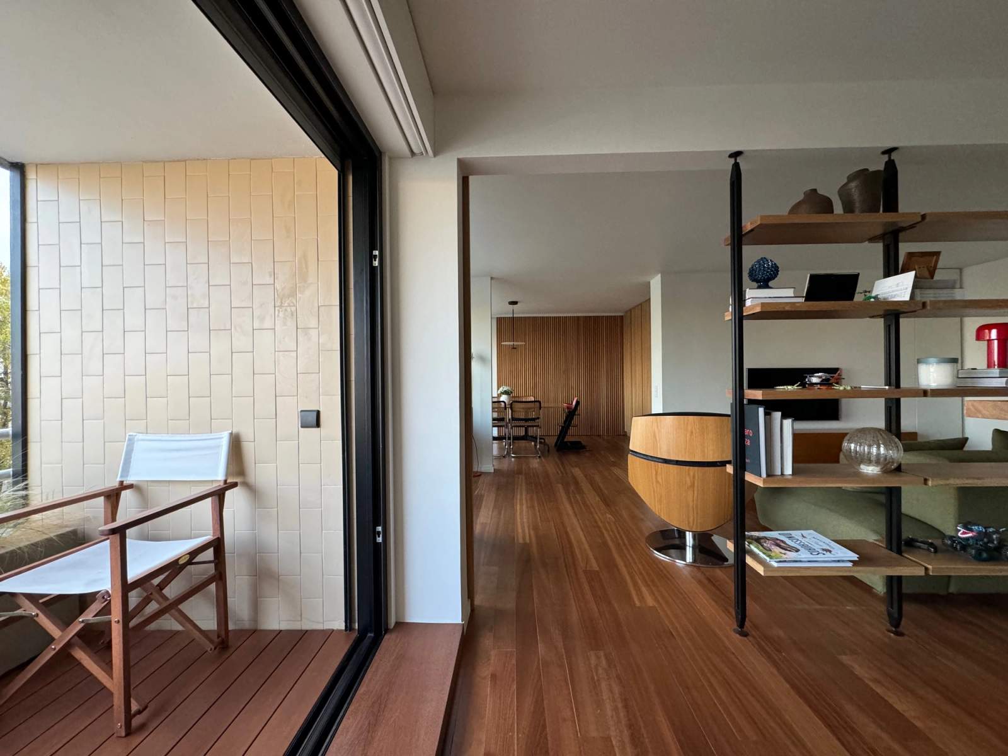
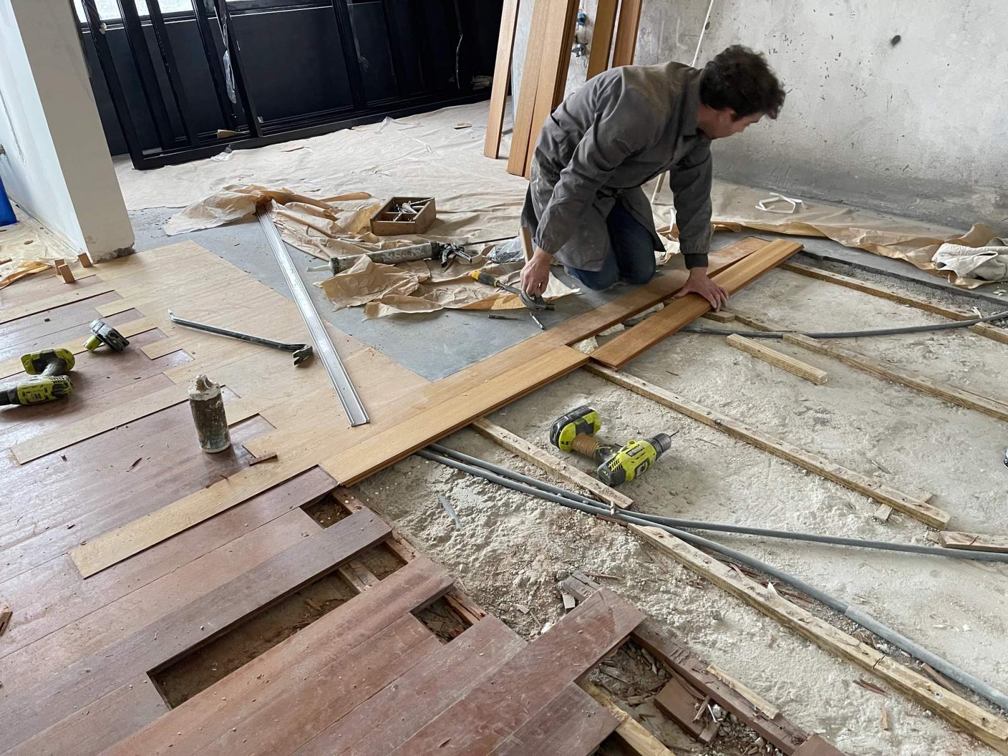
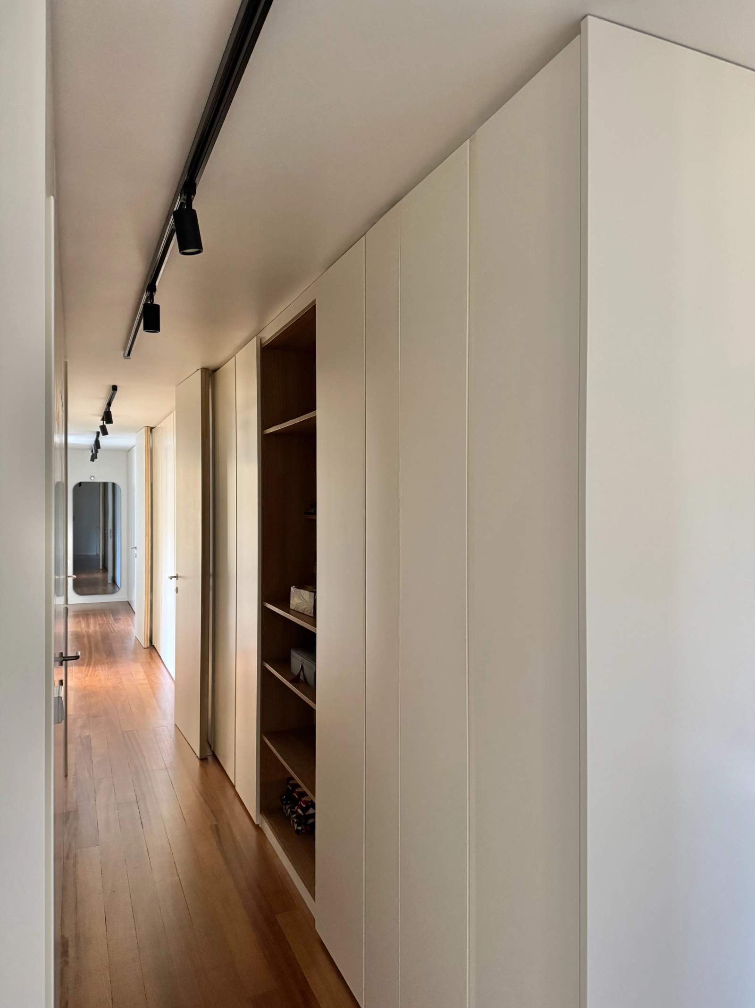
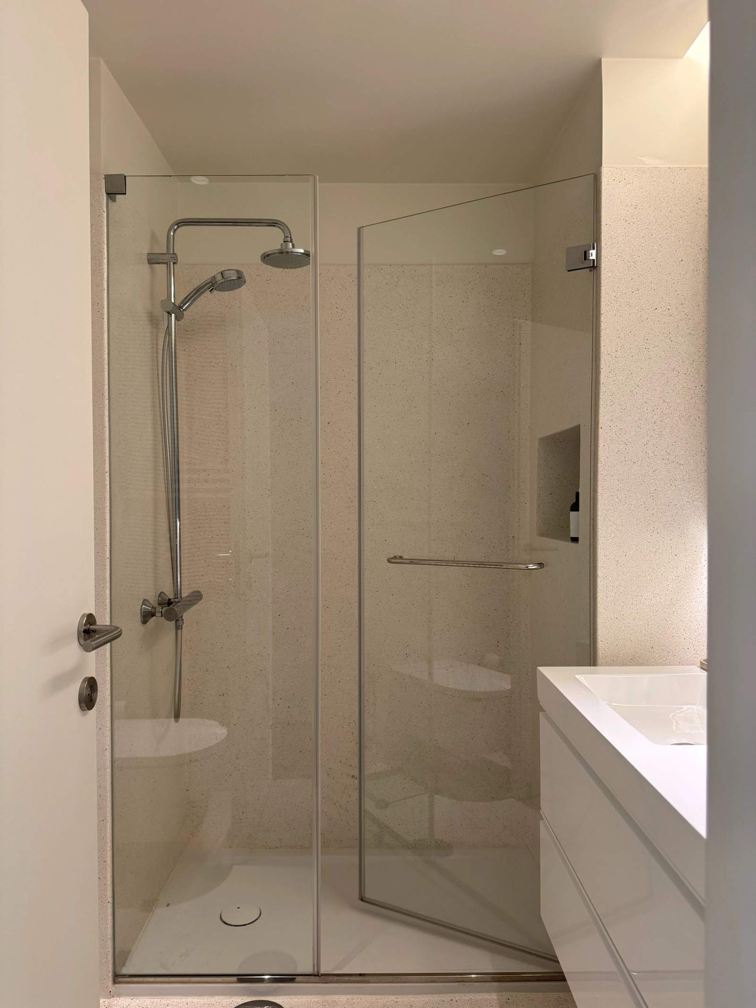
The storage that was missing became part of the architecture. Some ten metres of built-in wardrobes line the bedroom corridor, and every space received integrated storage, with flush doors and recessed handles — a home that stays organised without effort. A guest bathroom was created and the bedroom bathroom enlarged, both finished in terrazzo. The original timber floor was restored, and the palette remains short and warm: oak, white and slate.
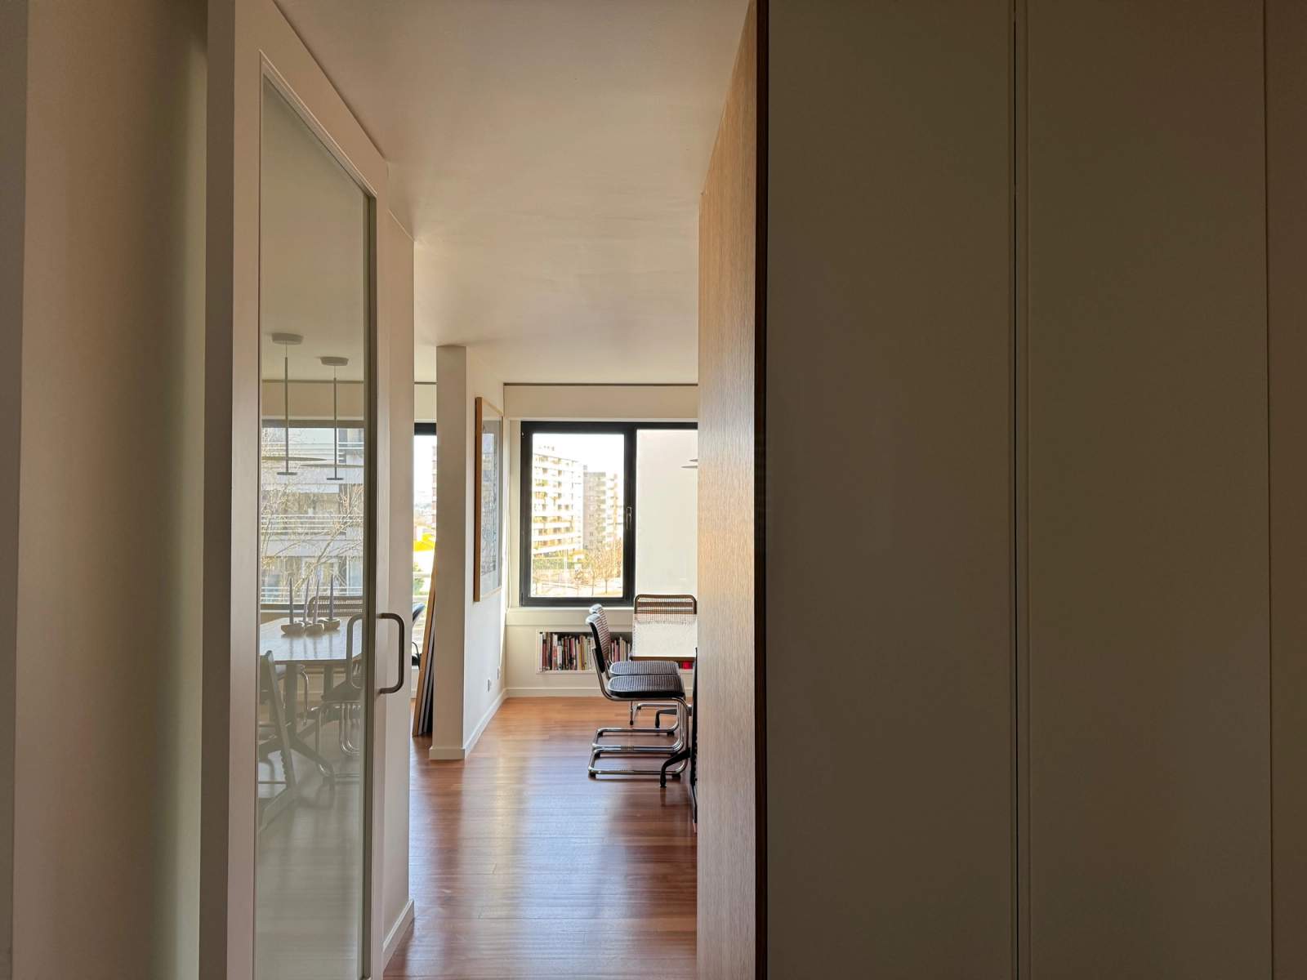
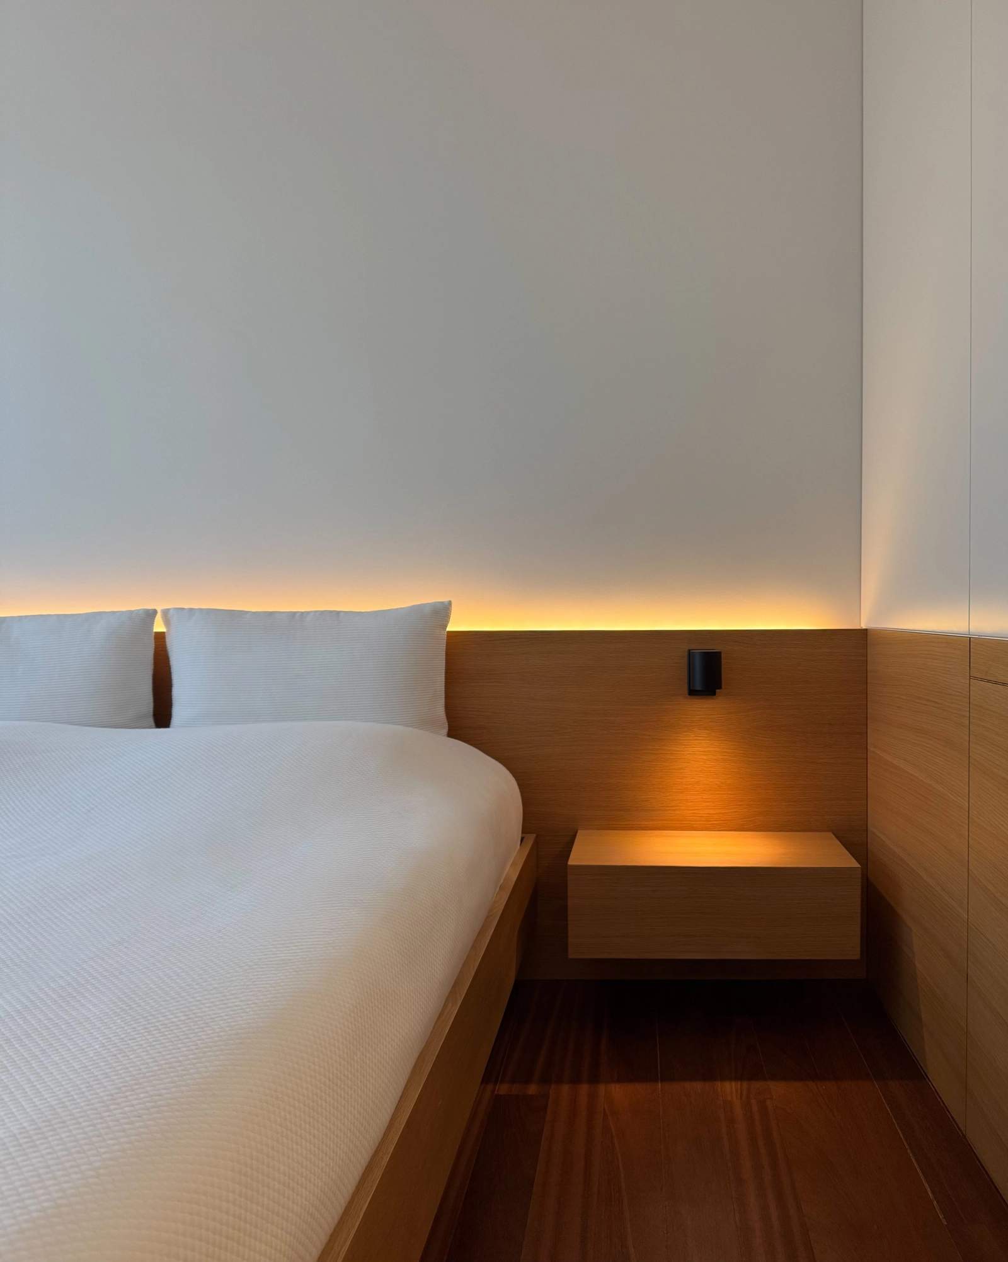
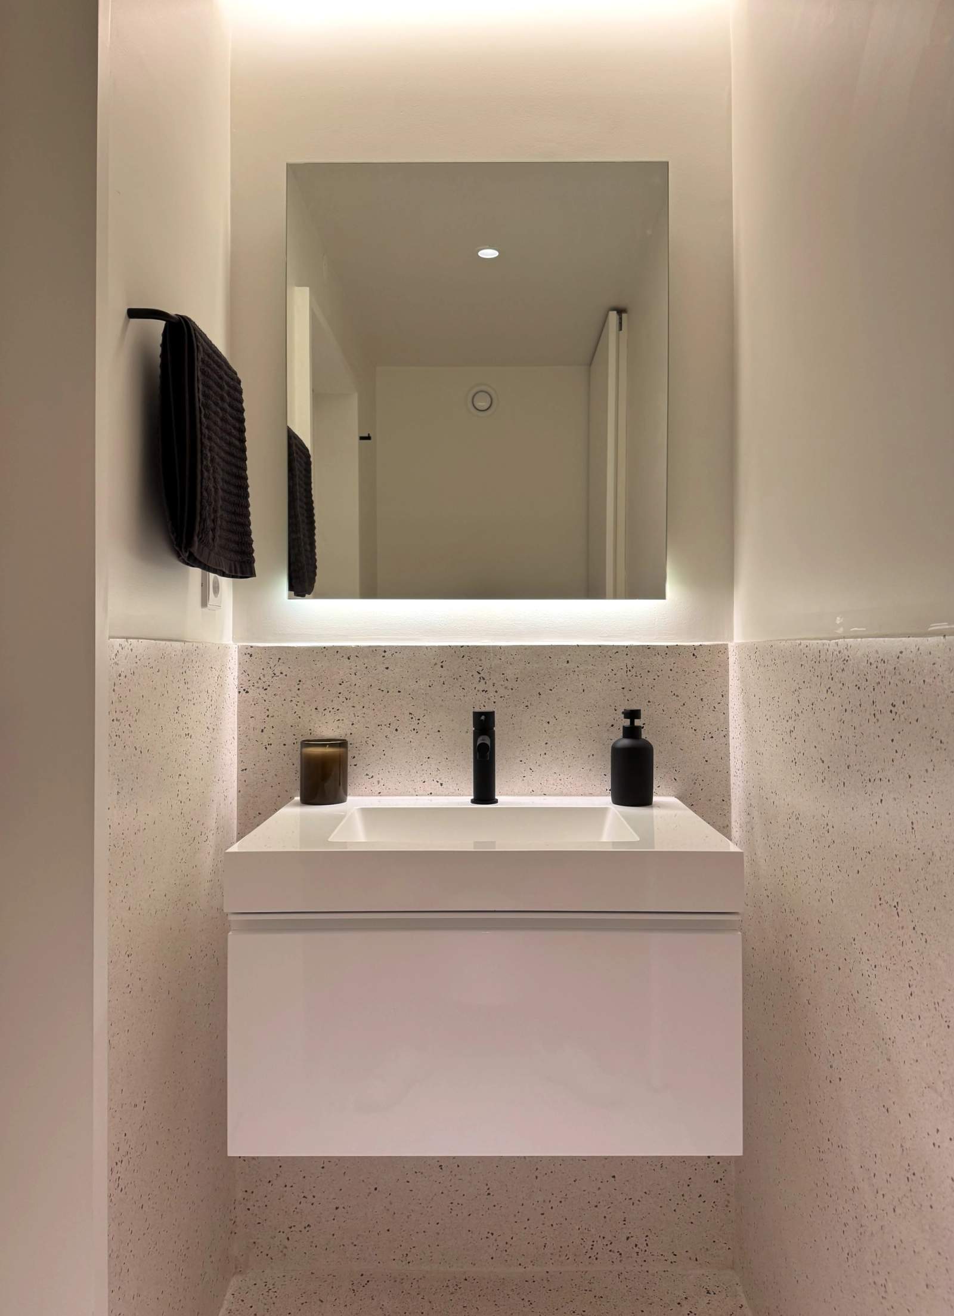
Behind this clean design lies a complete construction upgrade. The window frames were replaced with new thermally broken, double-glazed units; in the study, a large sliding opening with a level threshold turns the balcony into an extension of the interior. The roller-shutter boxes were rebuilt and insulated, and the infiltration problems solved at the source. The gain is felt every day, in thermal and acoustic comfort.
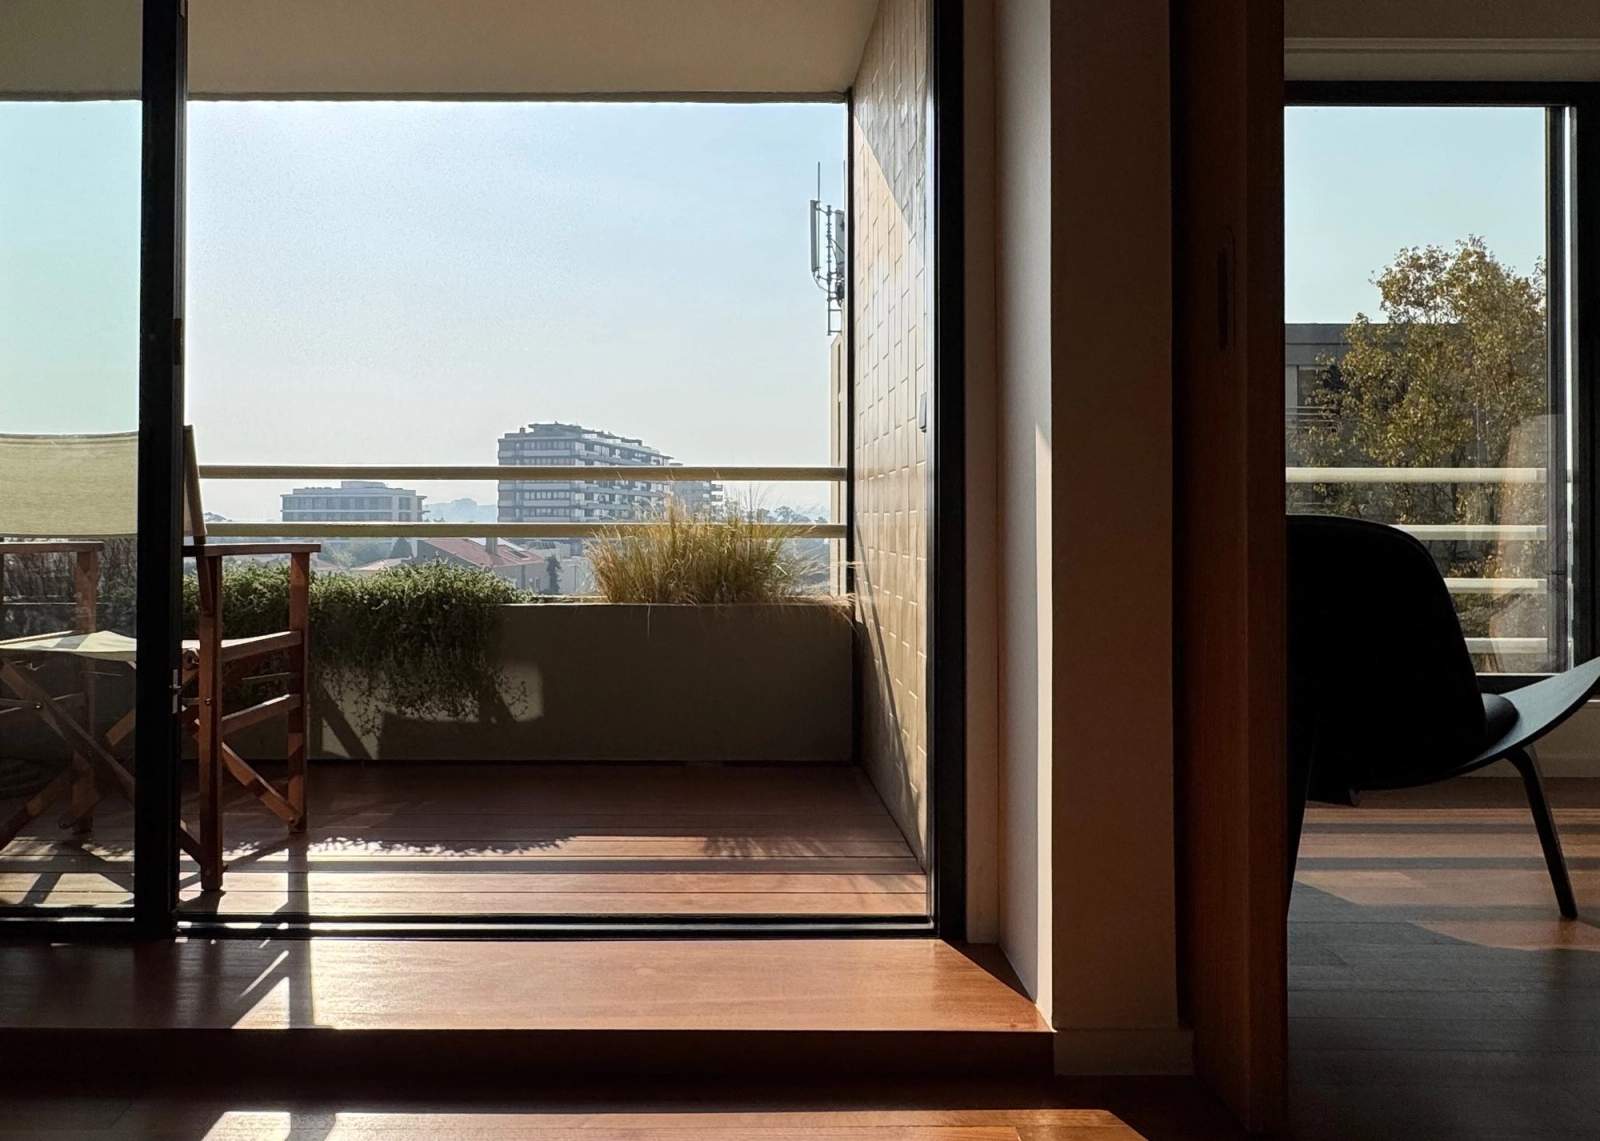
Since the works were completed in 2024, every decision has been tested daily — at the table, at the desk, at the end of the day on the balcony. Designing your own home means having no one else to blame for the mistakes. It is also the most honest proof of what I offer those who come to me: open spaces that know how to close, storage that disappears, and a 40-year-old building with the comfort of a new home.
- 1 Entrance Hall
- 2 Living Room
- 3 Dining Room
- 4 Kitchen
- 5 Laundry
- 6 Study
- 7 Balcony
- 8 Guest Bathroom
- 9 Bedroom Corridor
- 10 Bedroom
- 11 Master Suite
- 12 Bathroom
- 13 Suite Bathroom
Next project
Contact
I wait to hear from you. Complete the form or send me a direct email and we'll schedule a meeting to discuss your project.