House in Fafe
2025
Fafe, Guimarães
400 m2
A design that clings to the hillside and the land's terraces, transforming a century-old ruin into a life project.
In 2020, the reality of lockdown brought with it absolute clarity: space matters, and nature is missed. It was this impulse that planted the idea of a farm in Minho. Not an occasional second home, but a real change of life—a 5-hectare farm in Fafe, a place where children could grow up with their hands in the soil and their feet in the water. A fertile land with trees of various species and potential for organic farming. The property is crossed by a river that ensures irrigation and domestic supply, while also holding potential for energy production. A living piece of land, with history and a future.
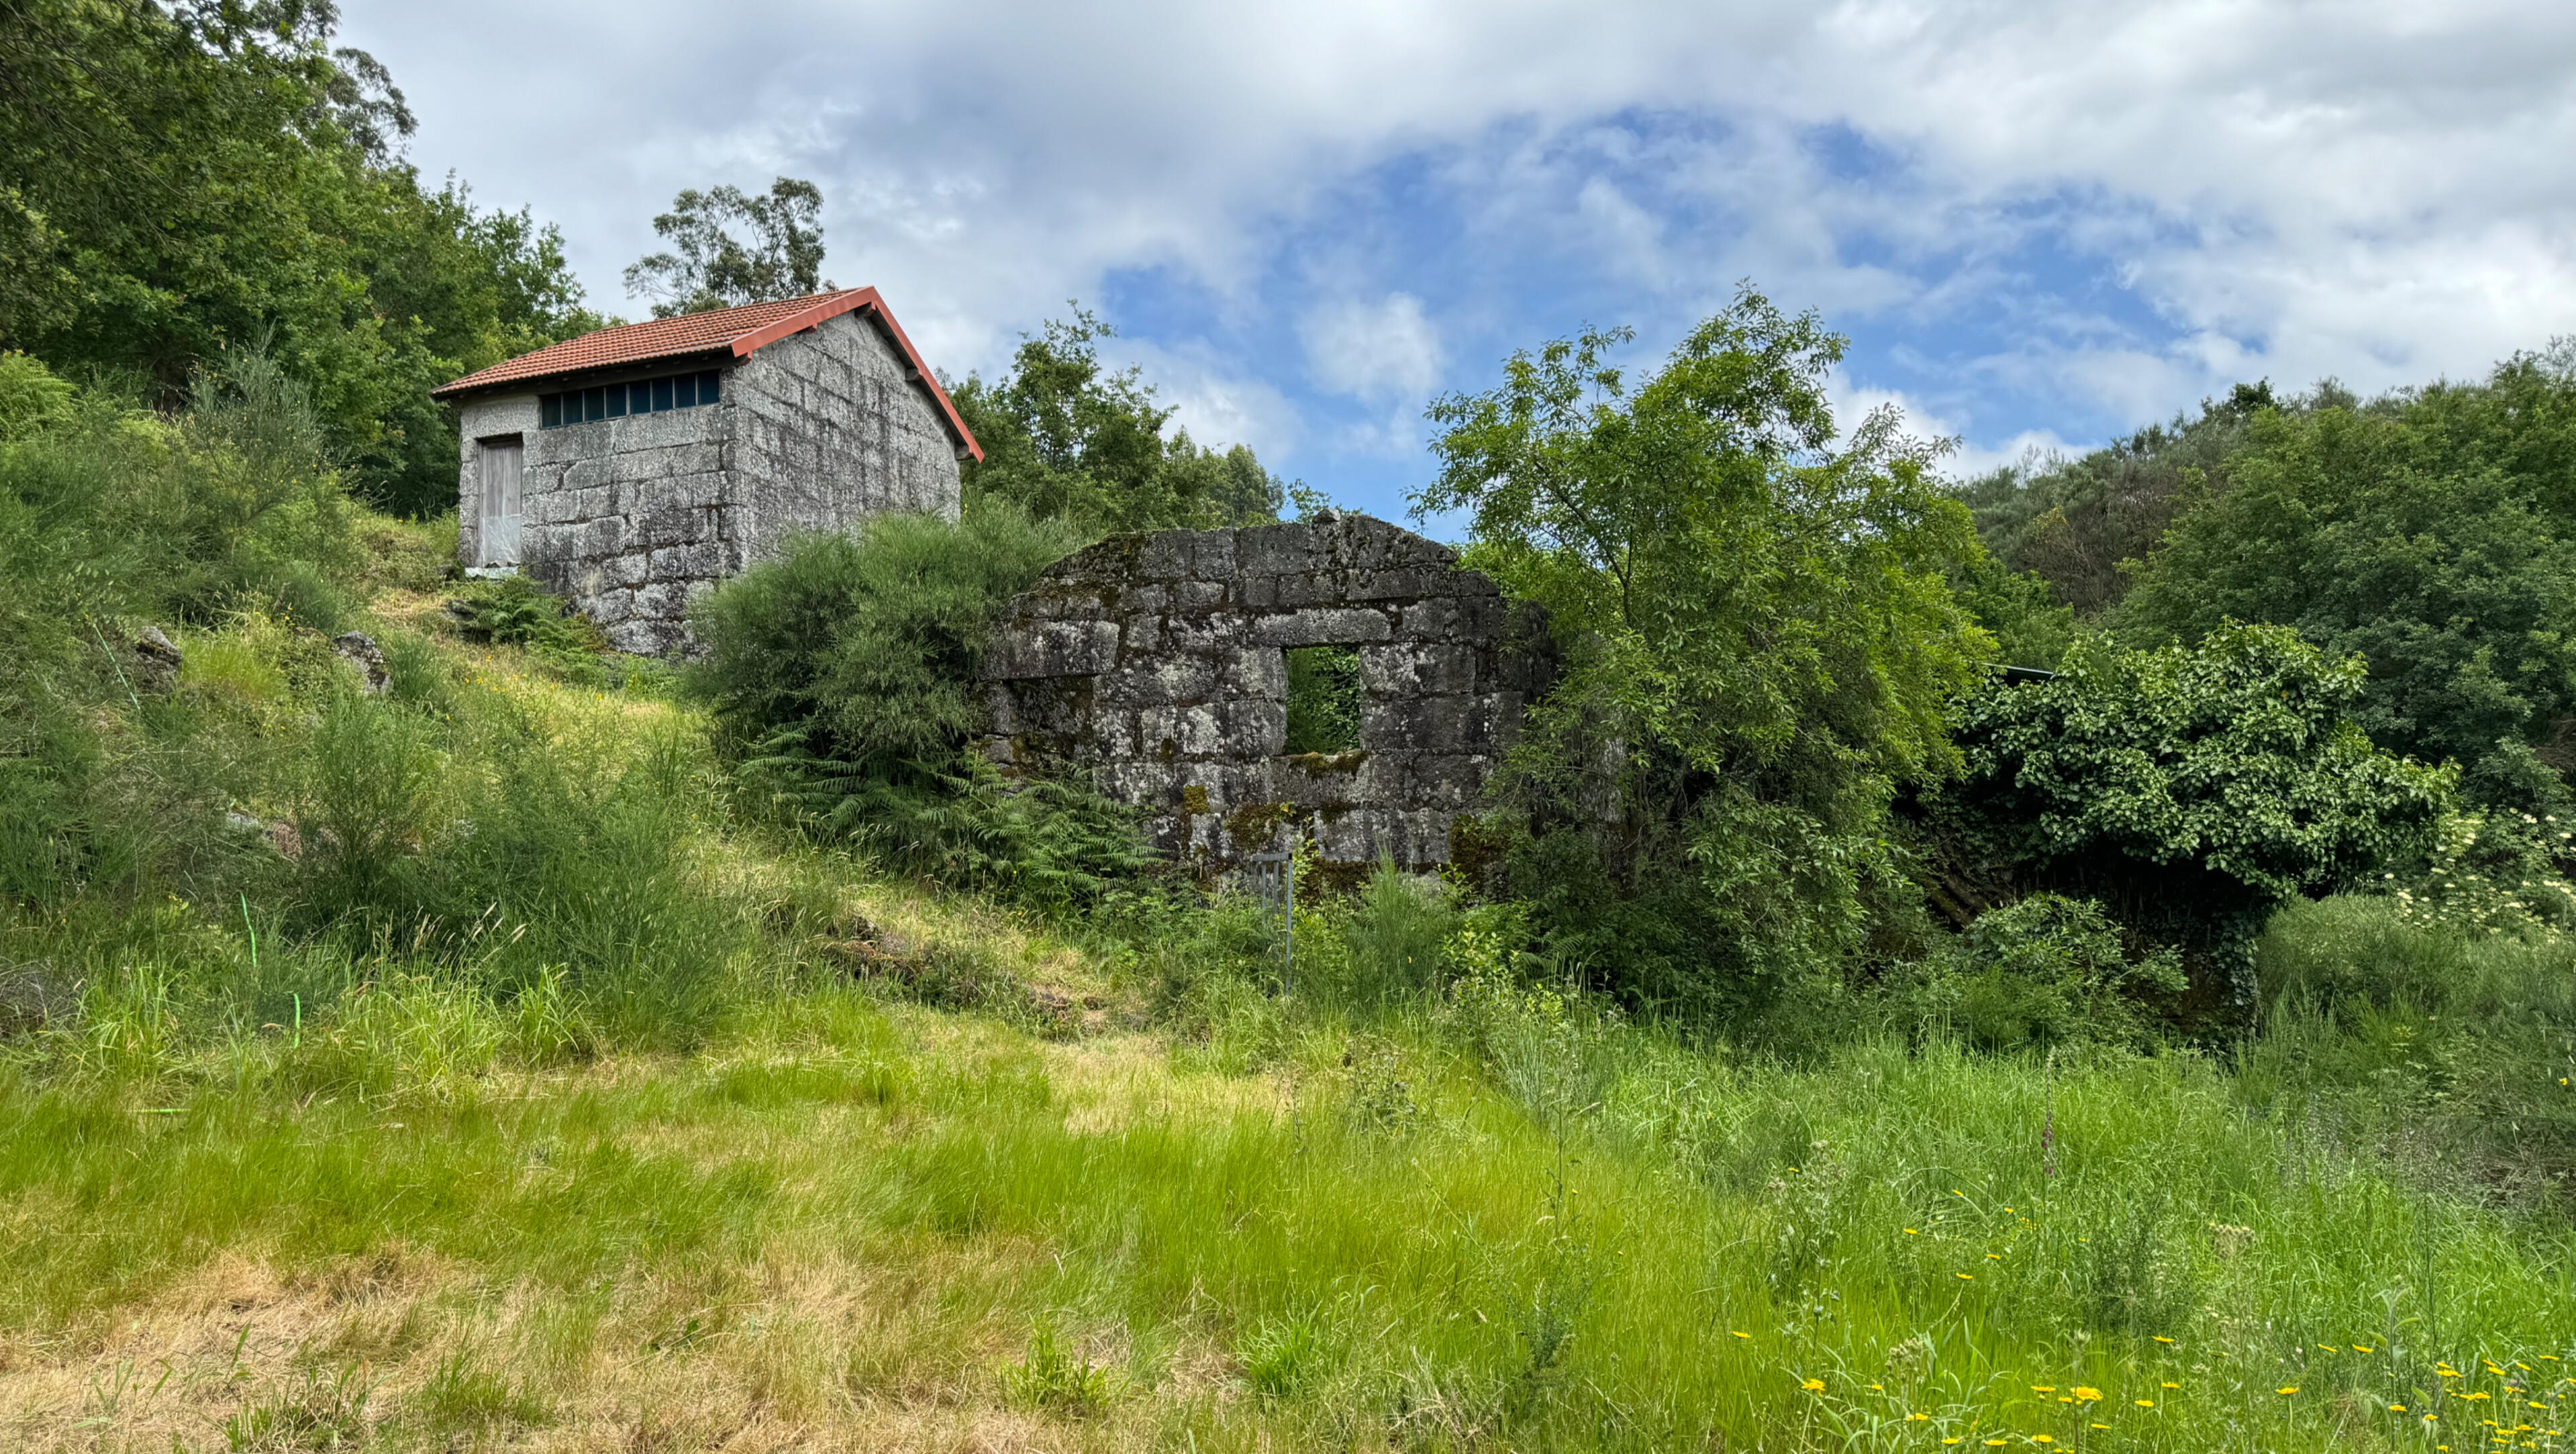
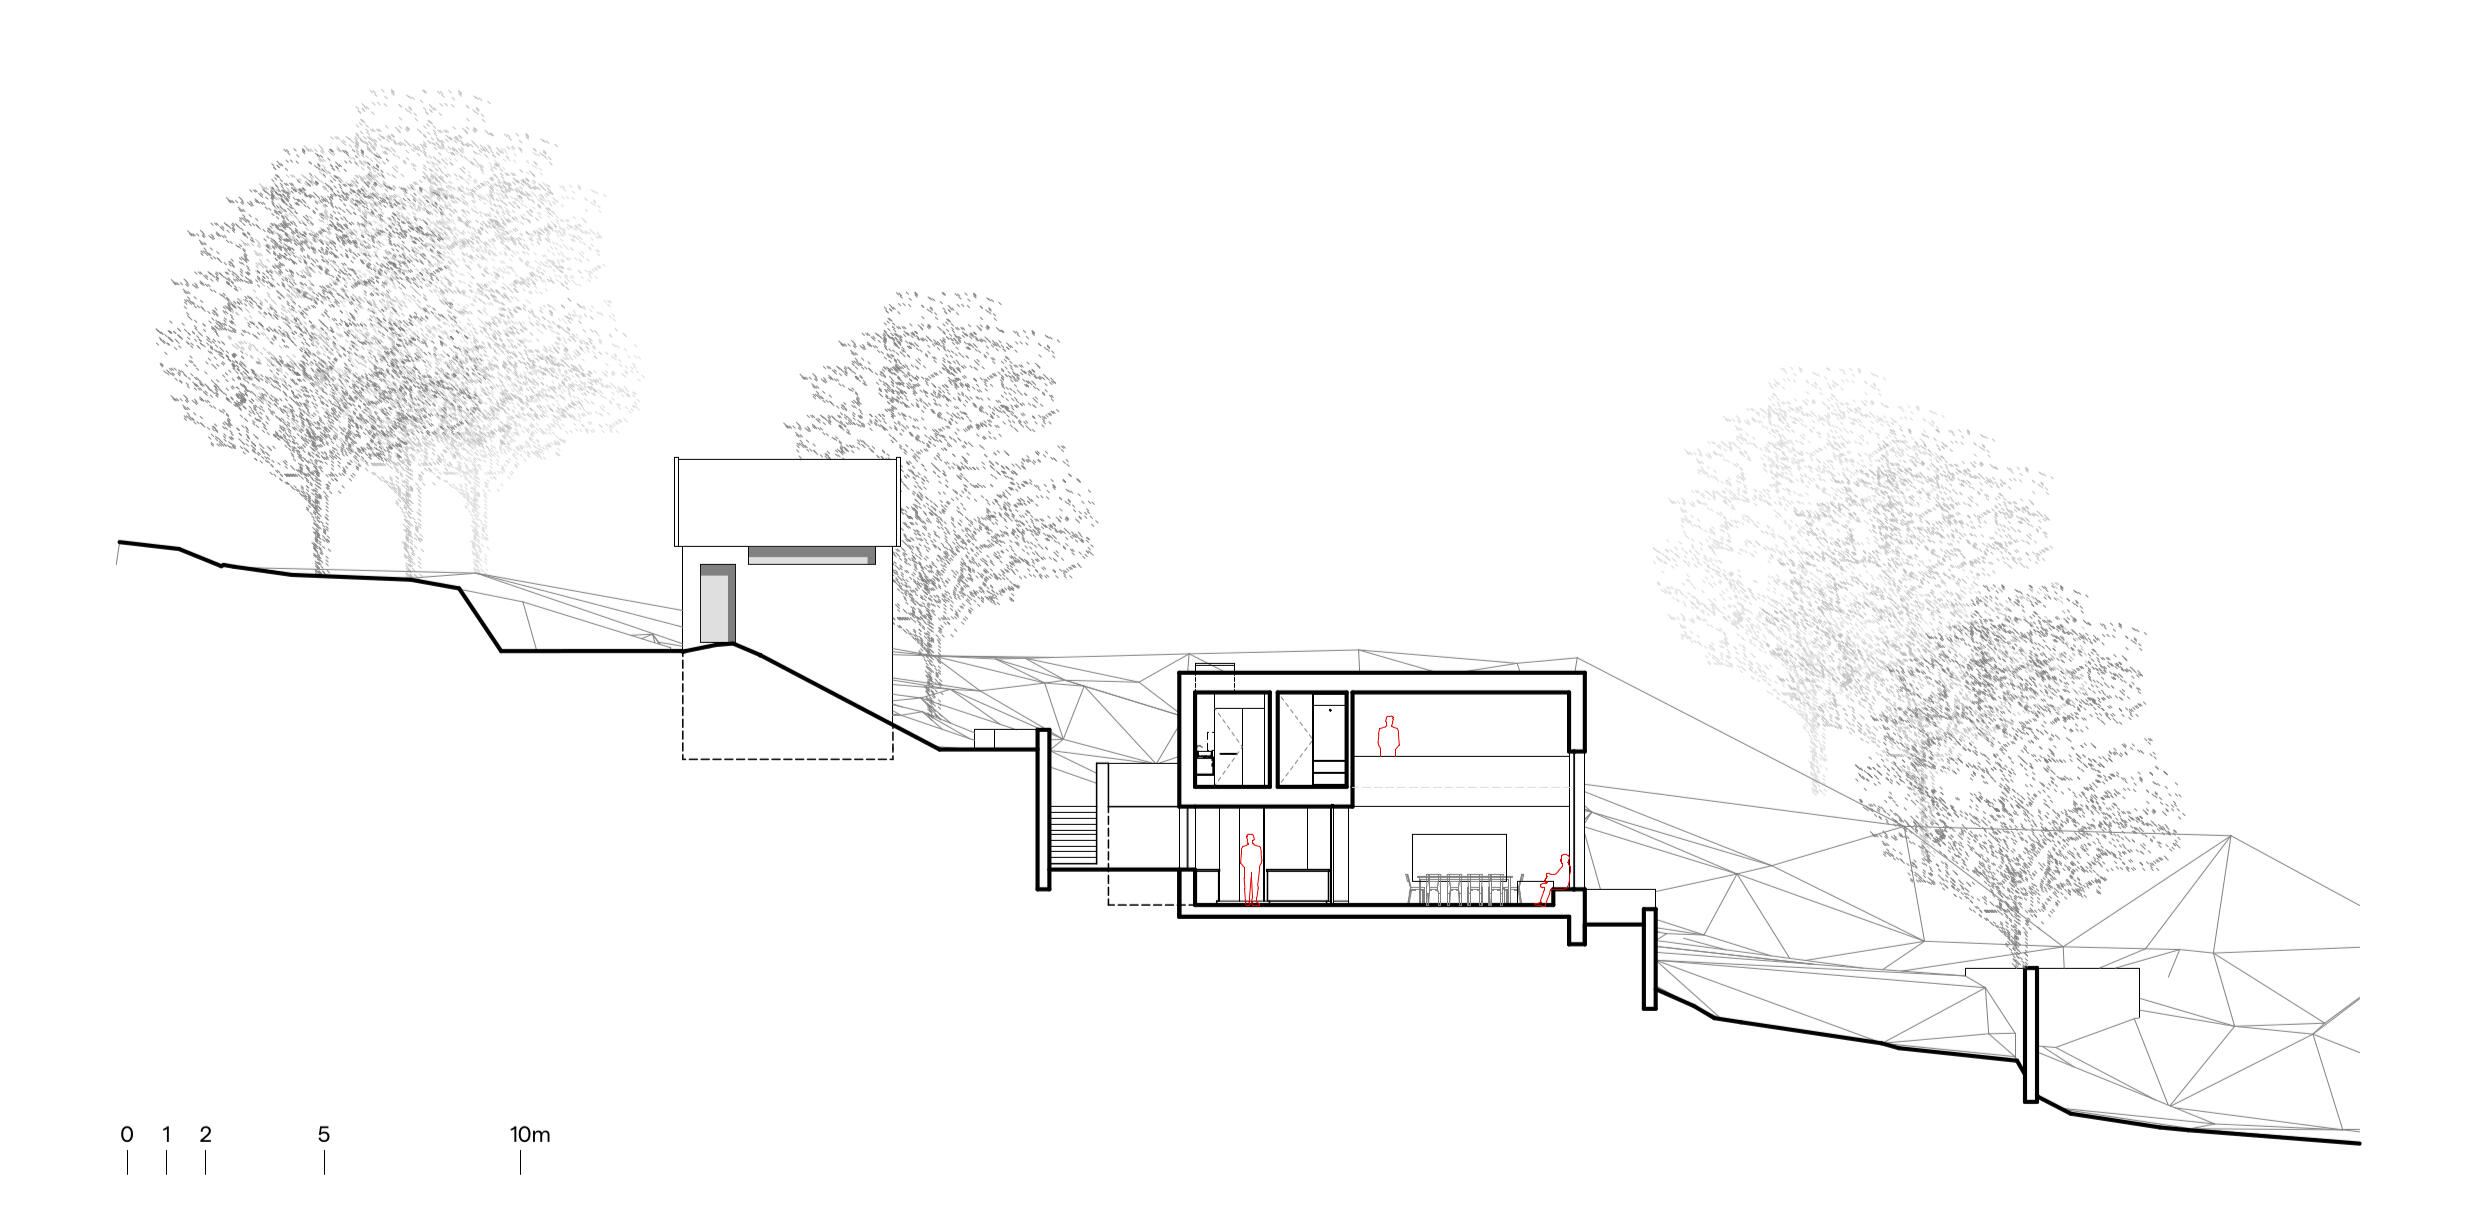
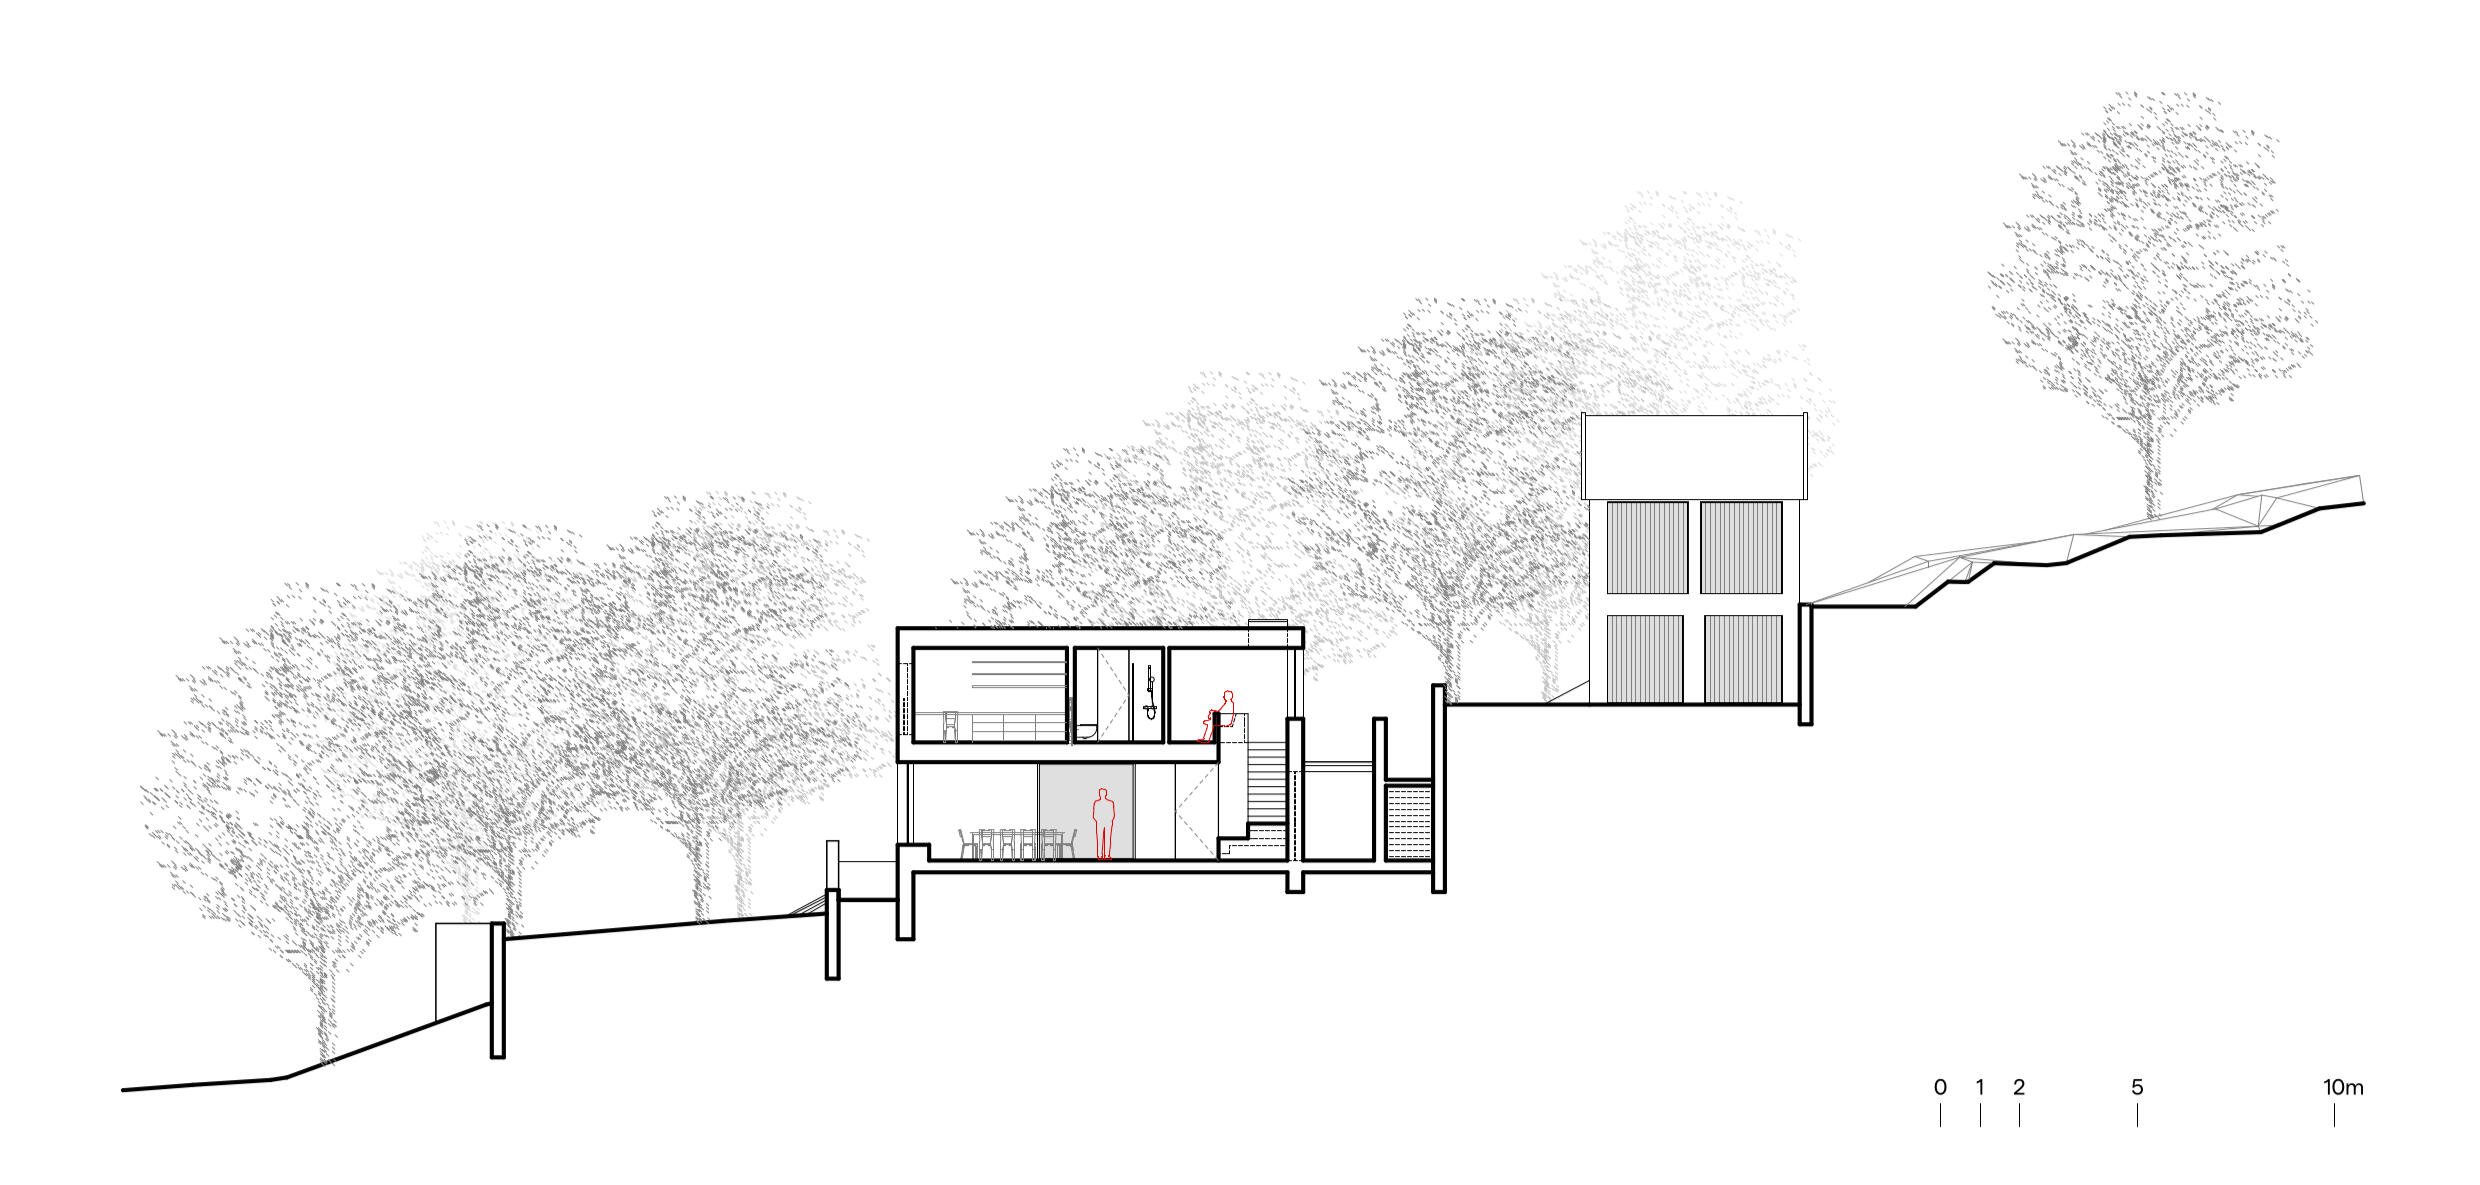
Designing on this site was, from the outset, an exercise in the rigorous acceptance of constraints. Due to regulatory mandates, the new dwelling had to be built exactly within the footprint of the pre-existing ruin. The steep slope posed real physical challenges, making even pedestrian circulation difficult. Furthermore, the central location within the property, far from any public infrastructure, required the creation of private access and an autonomous infrastructure system, including an autonomous septic system.
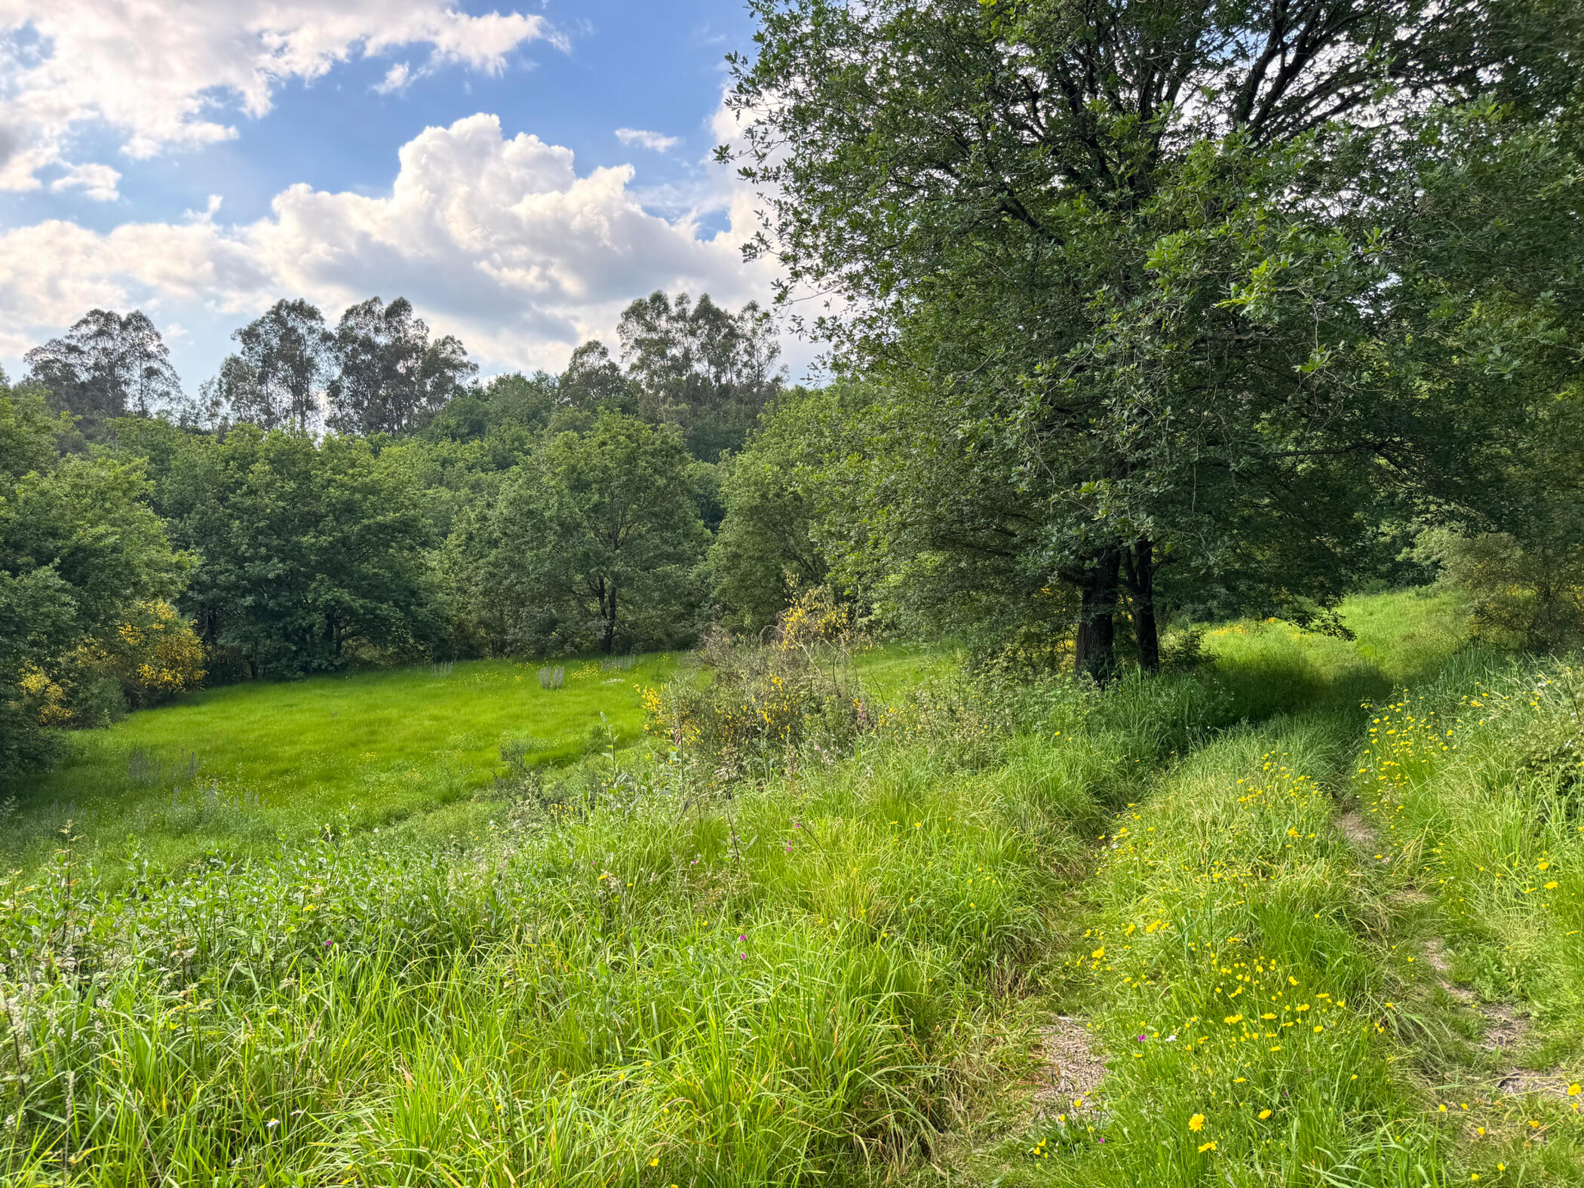
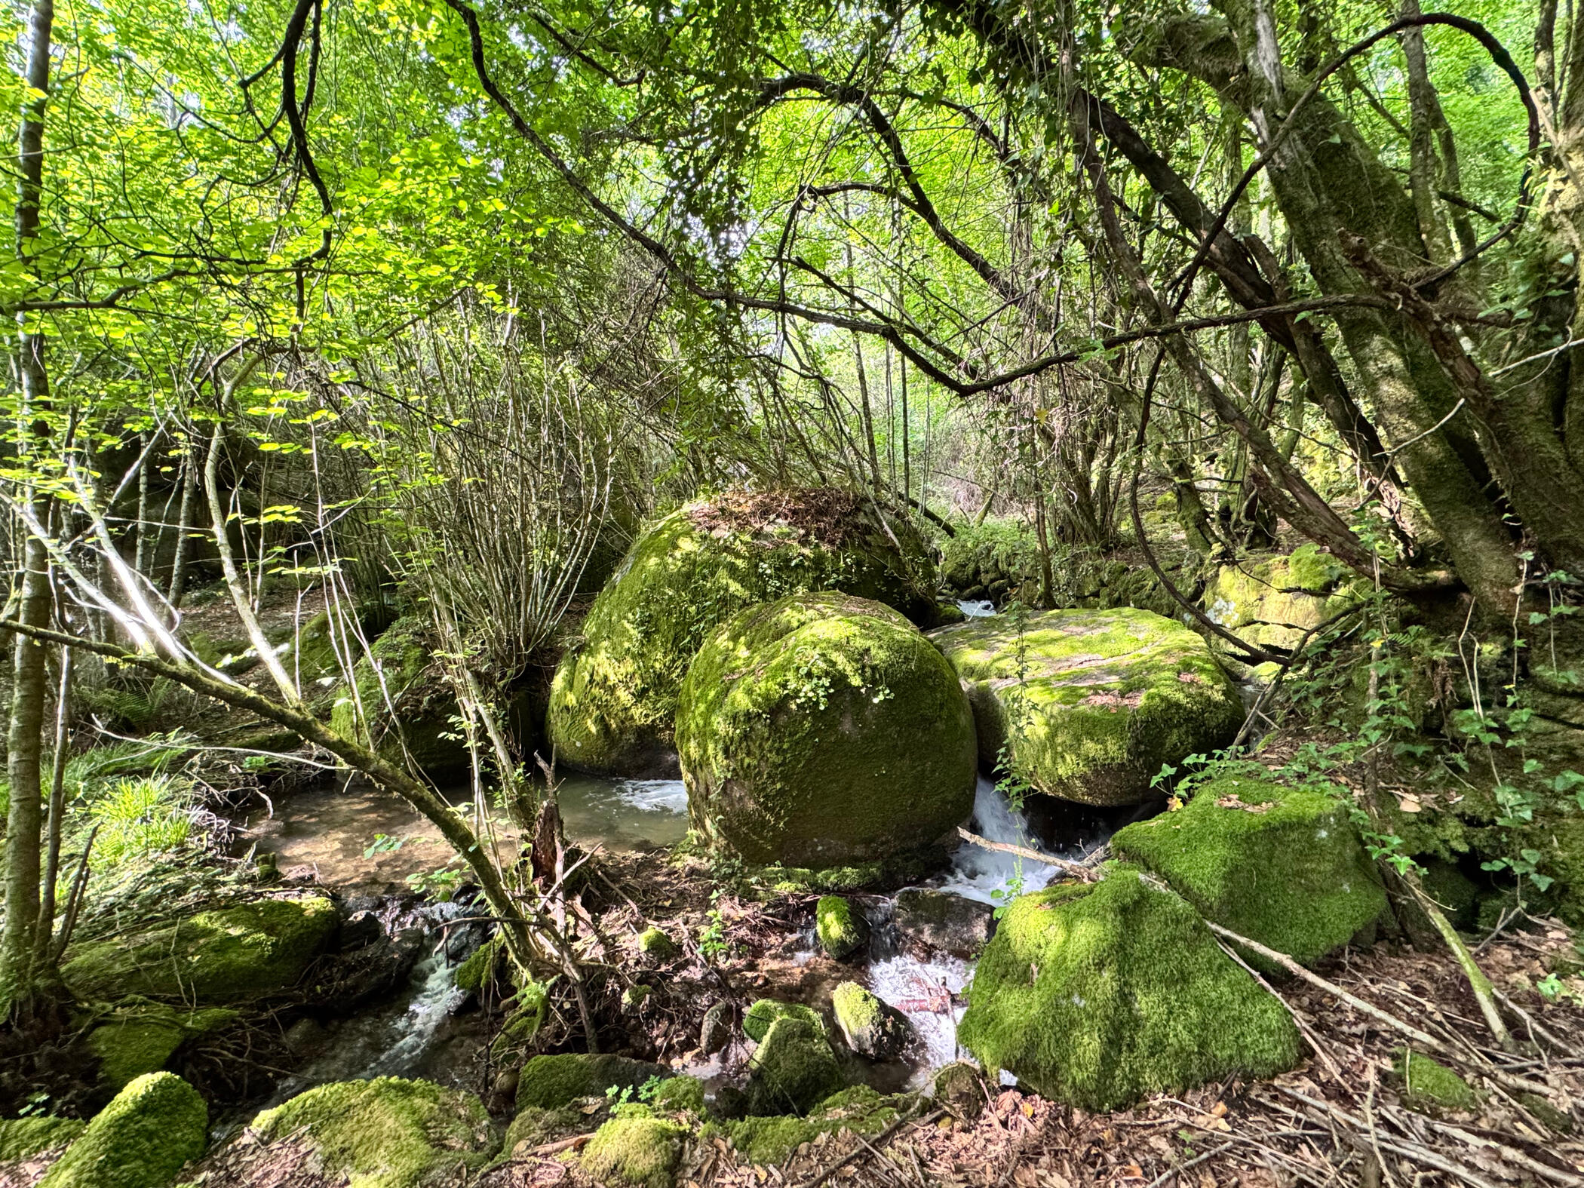
The first design decision was symbolic: the stone from the ruin would be fully recycled into the construction of new retaining walls and terraces. The patina of time—the moss and irregular texture—was preserved in each block, giving the new walls a presence already integrated into the hillside. A network of granite walls and stairs now articulates the different terraces and organises the pathways, restoring a legible and habitable structure to the land.
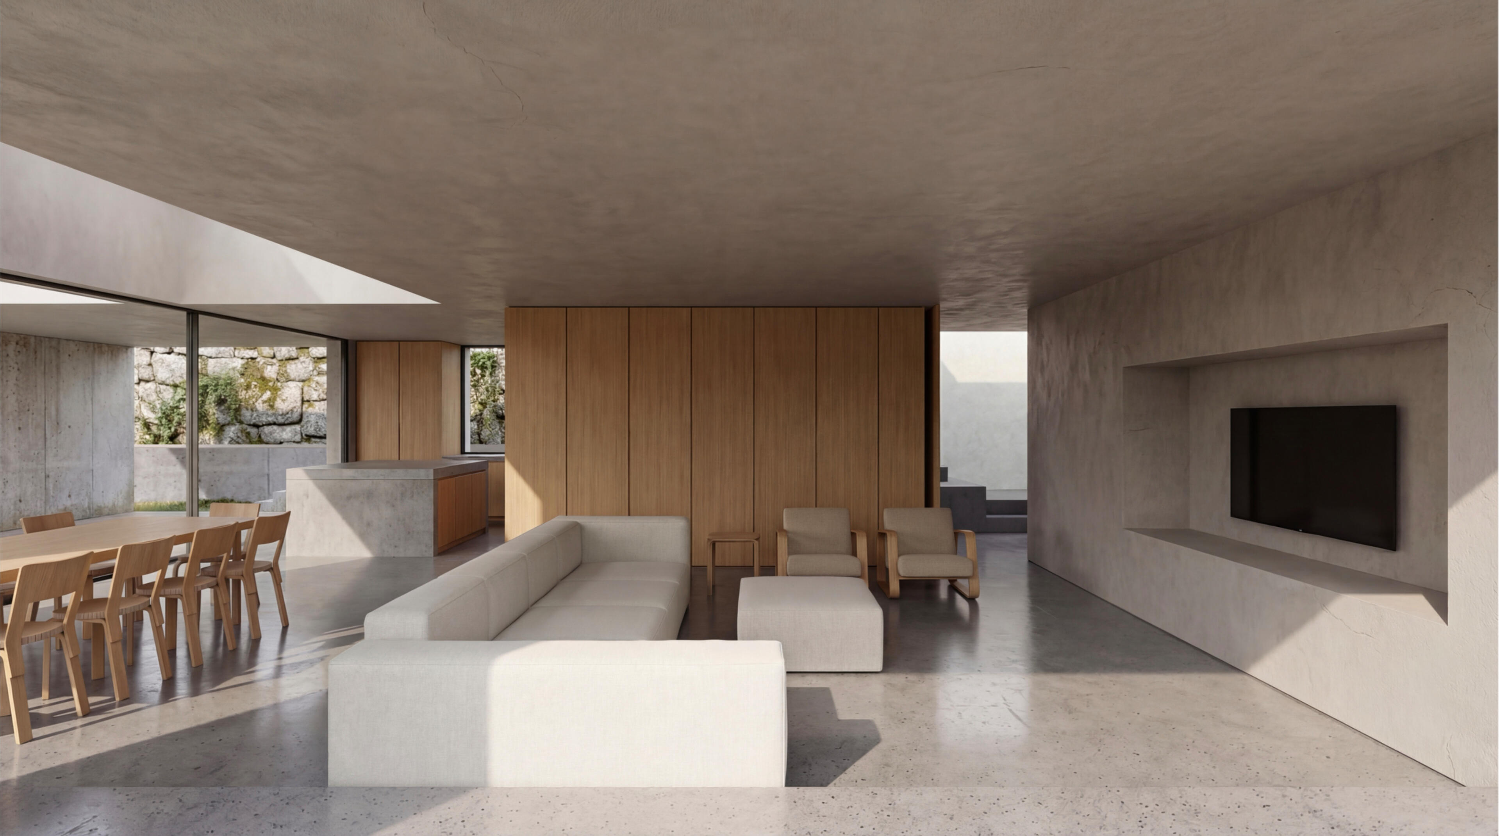
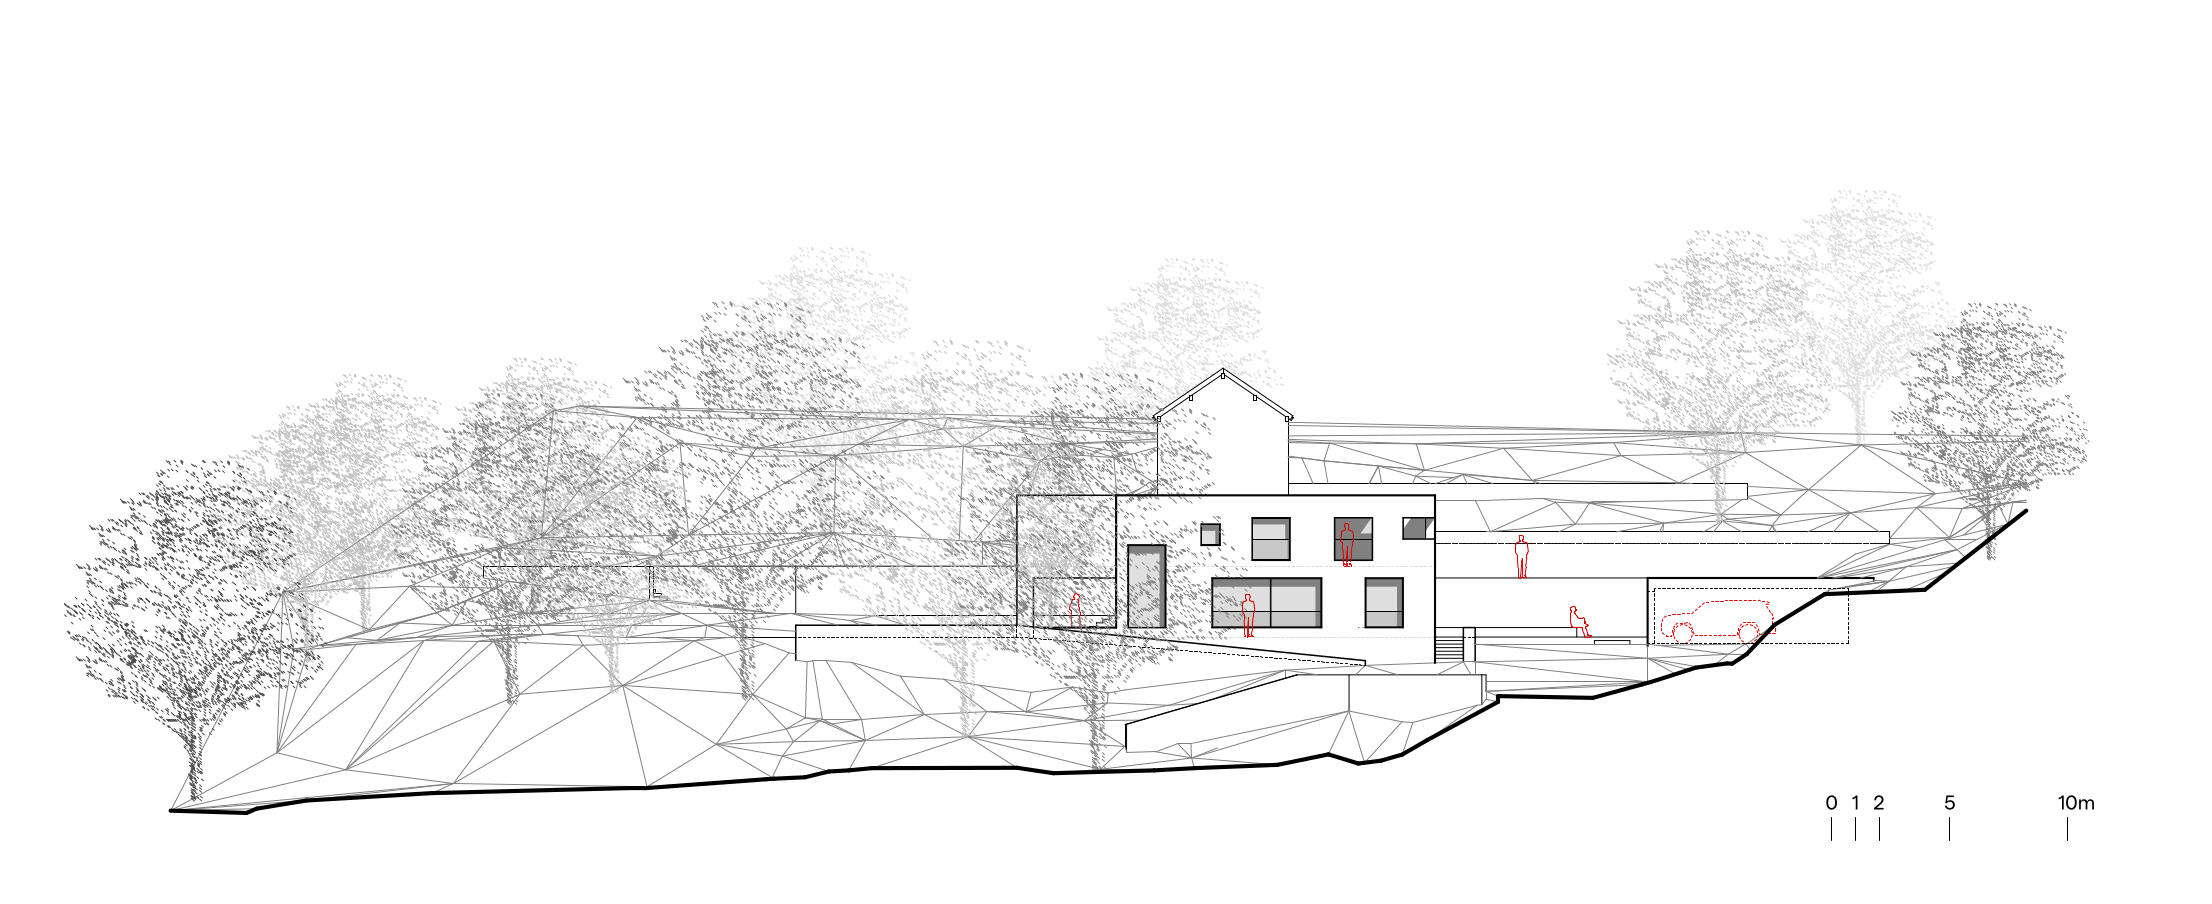
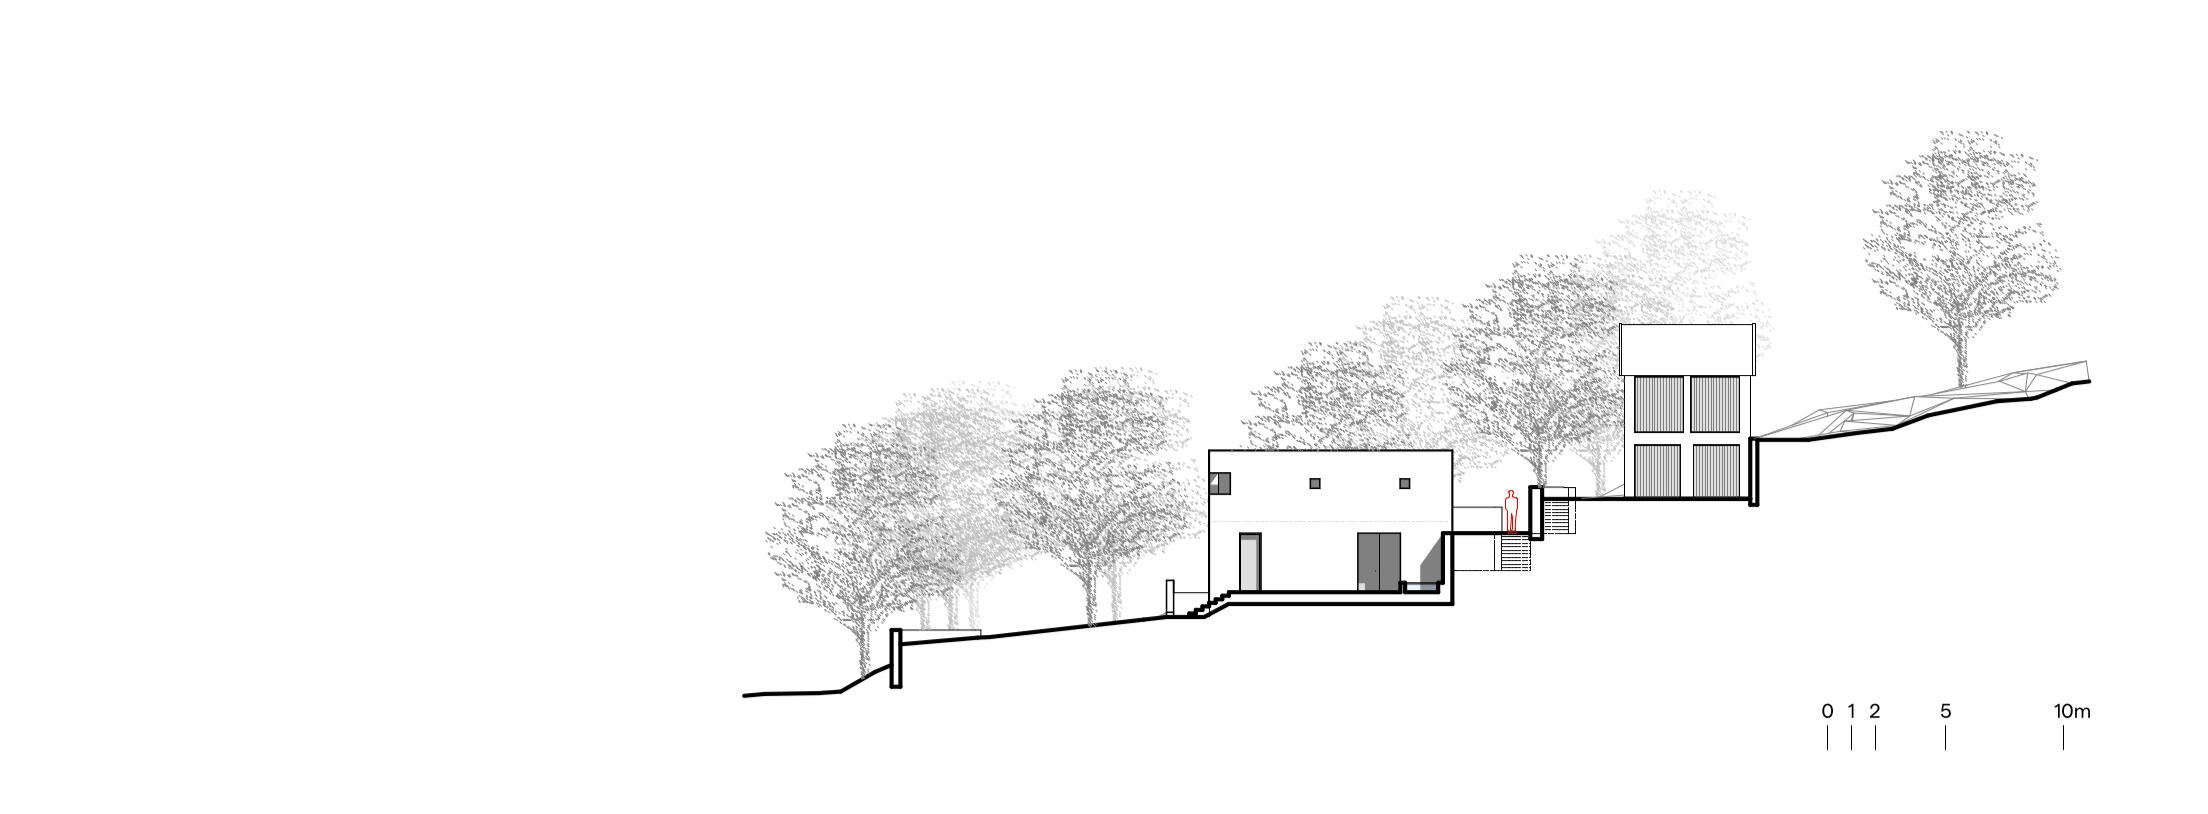
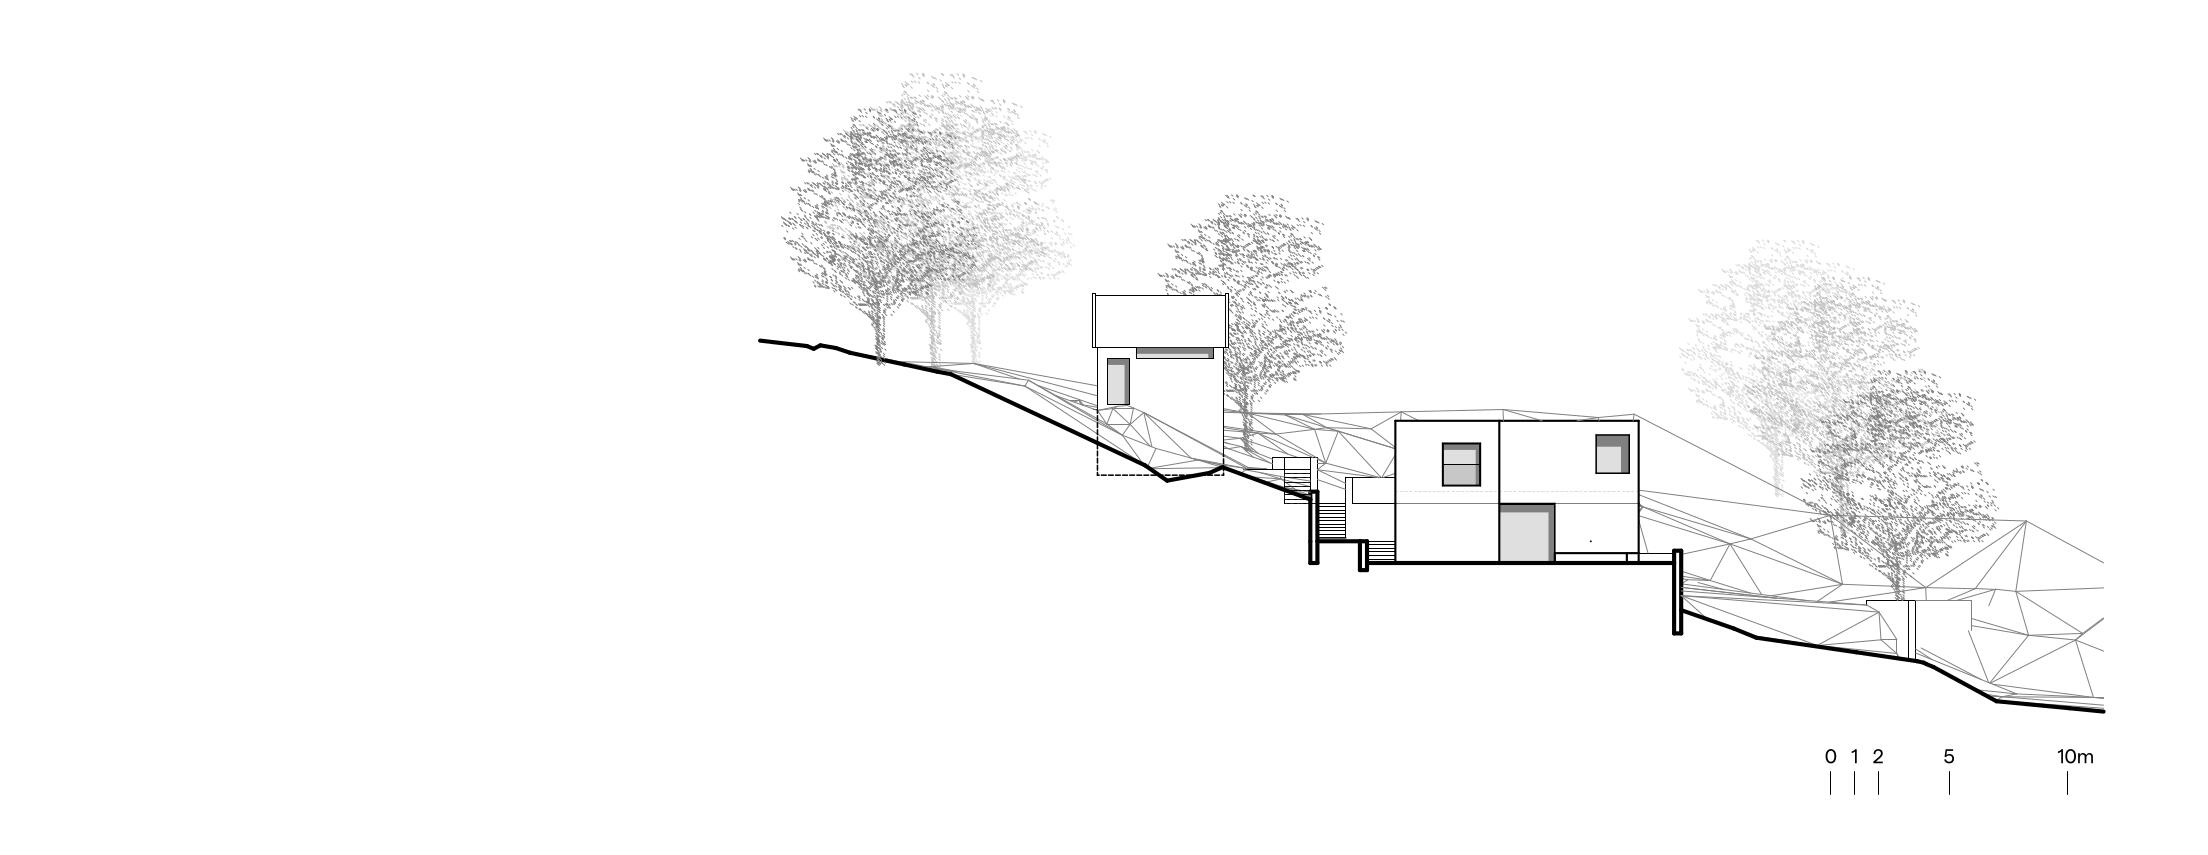
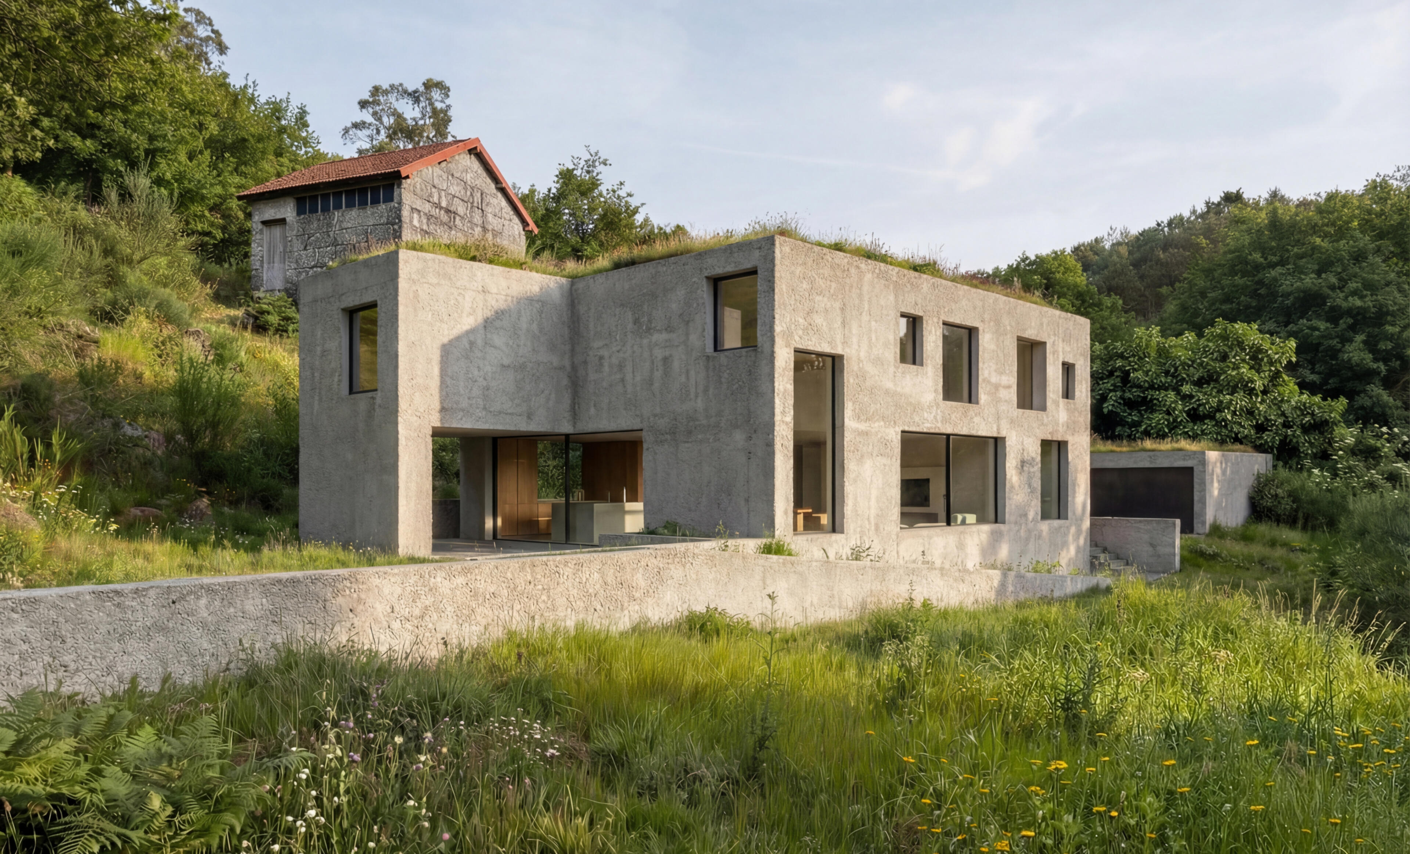
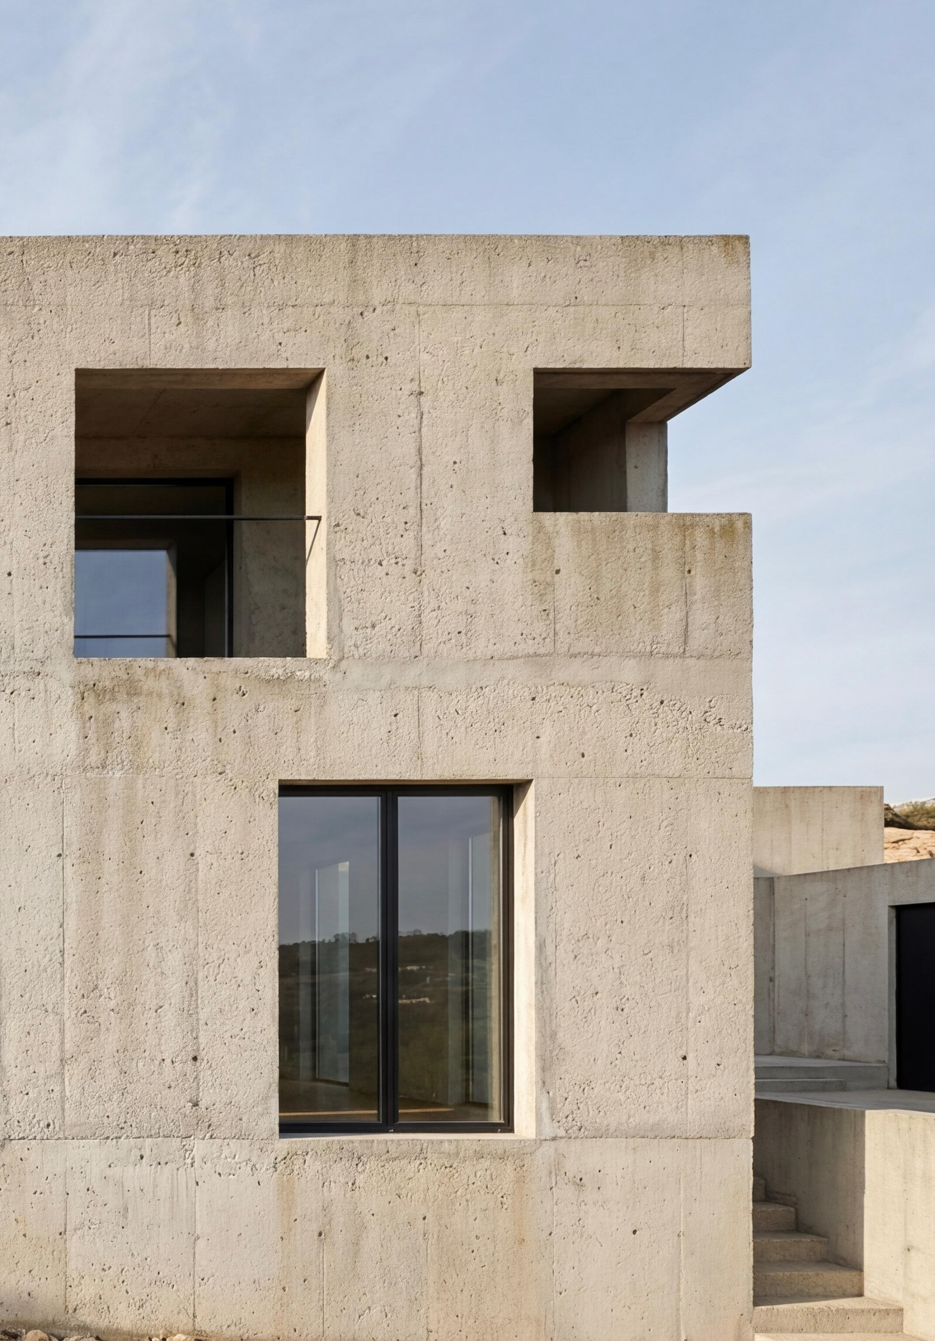
The main building, in washed concrete with granitic aggregate, mimics natural rock, while the agricultural annex disappears alongside the dwelling, buried under a green roof. This green roof solution extends to the house itself, causing the construction to dissolve into the landscape.
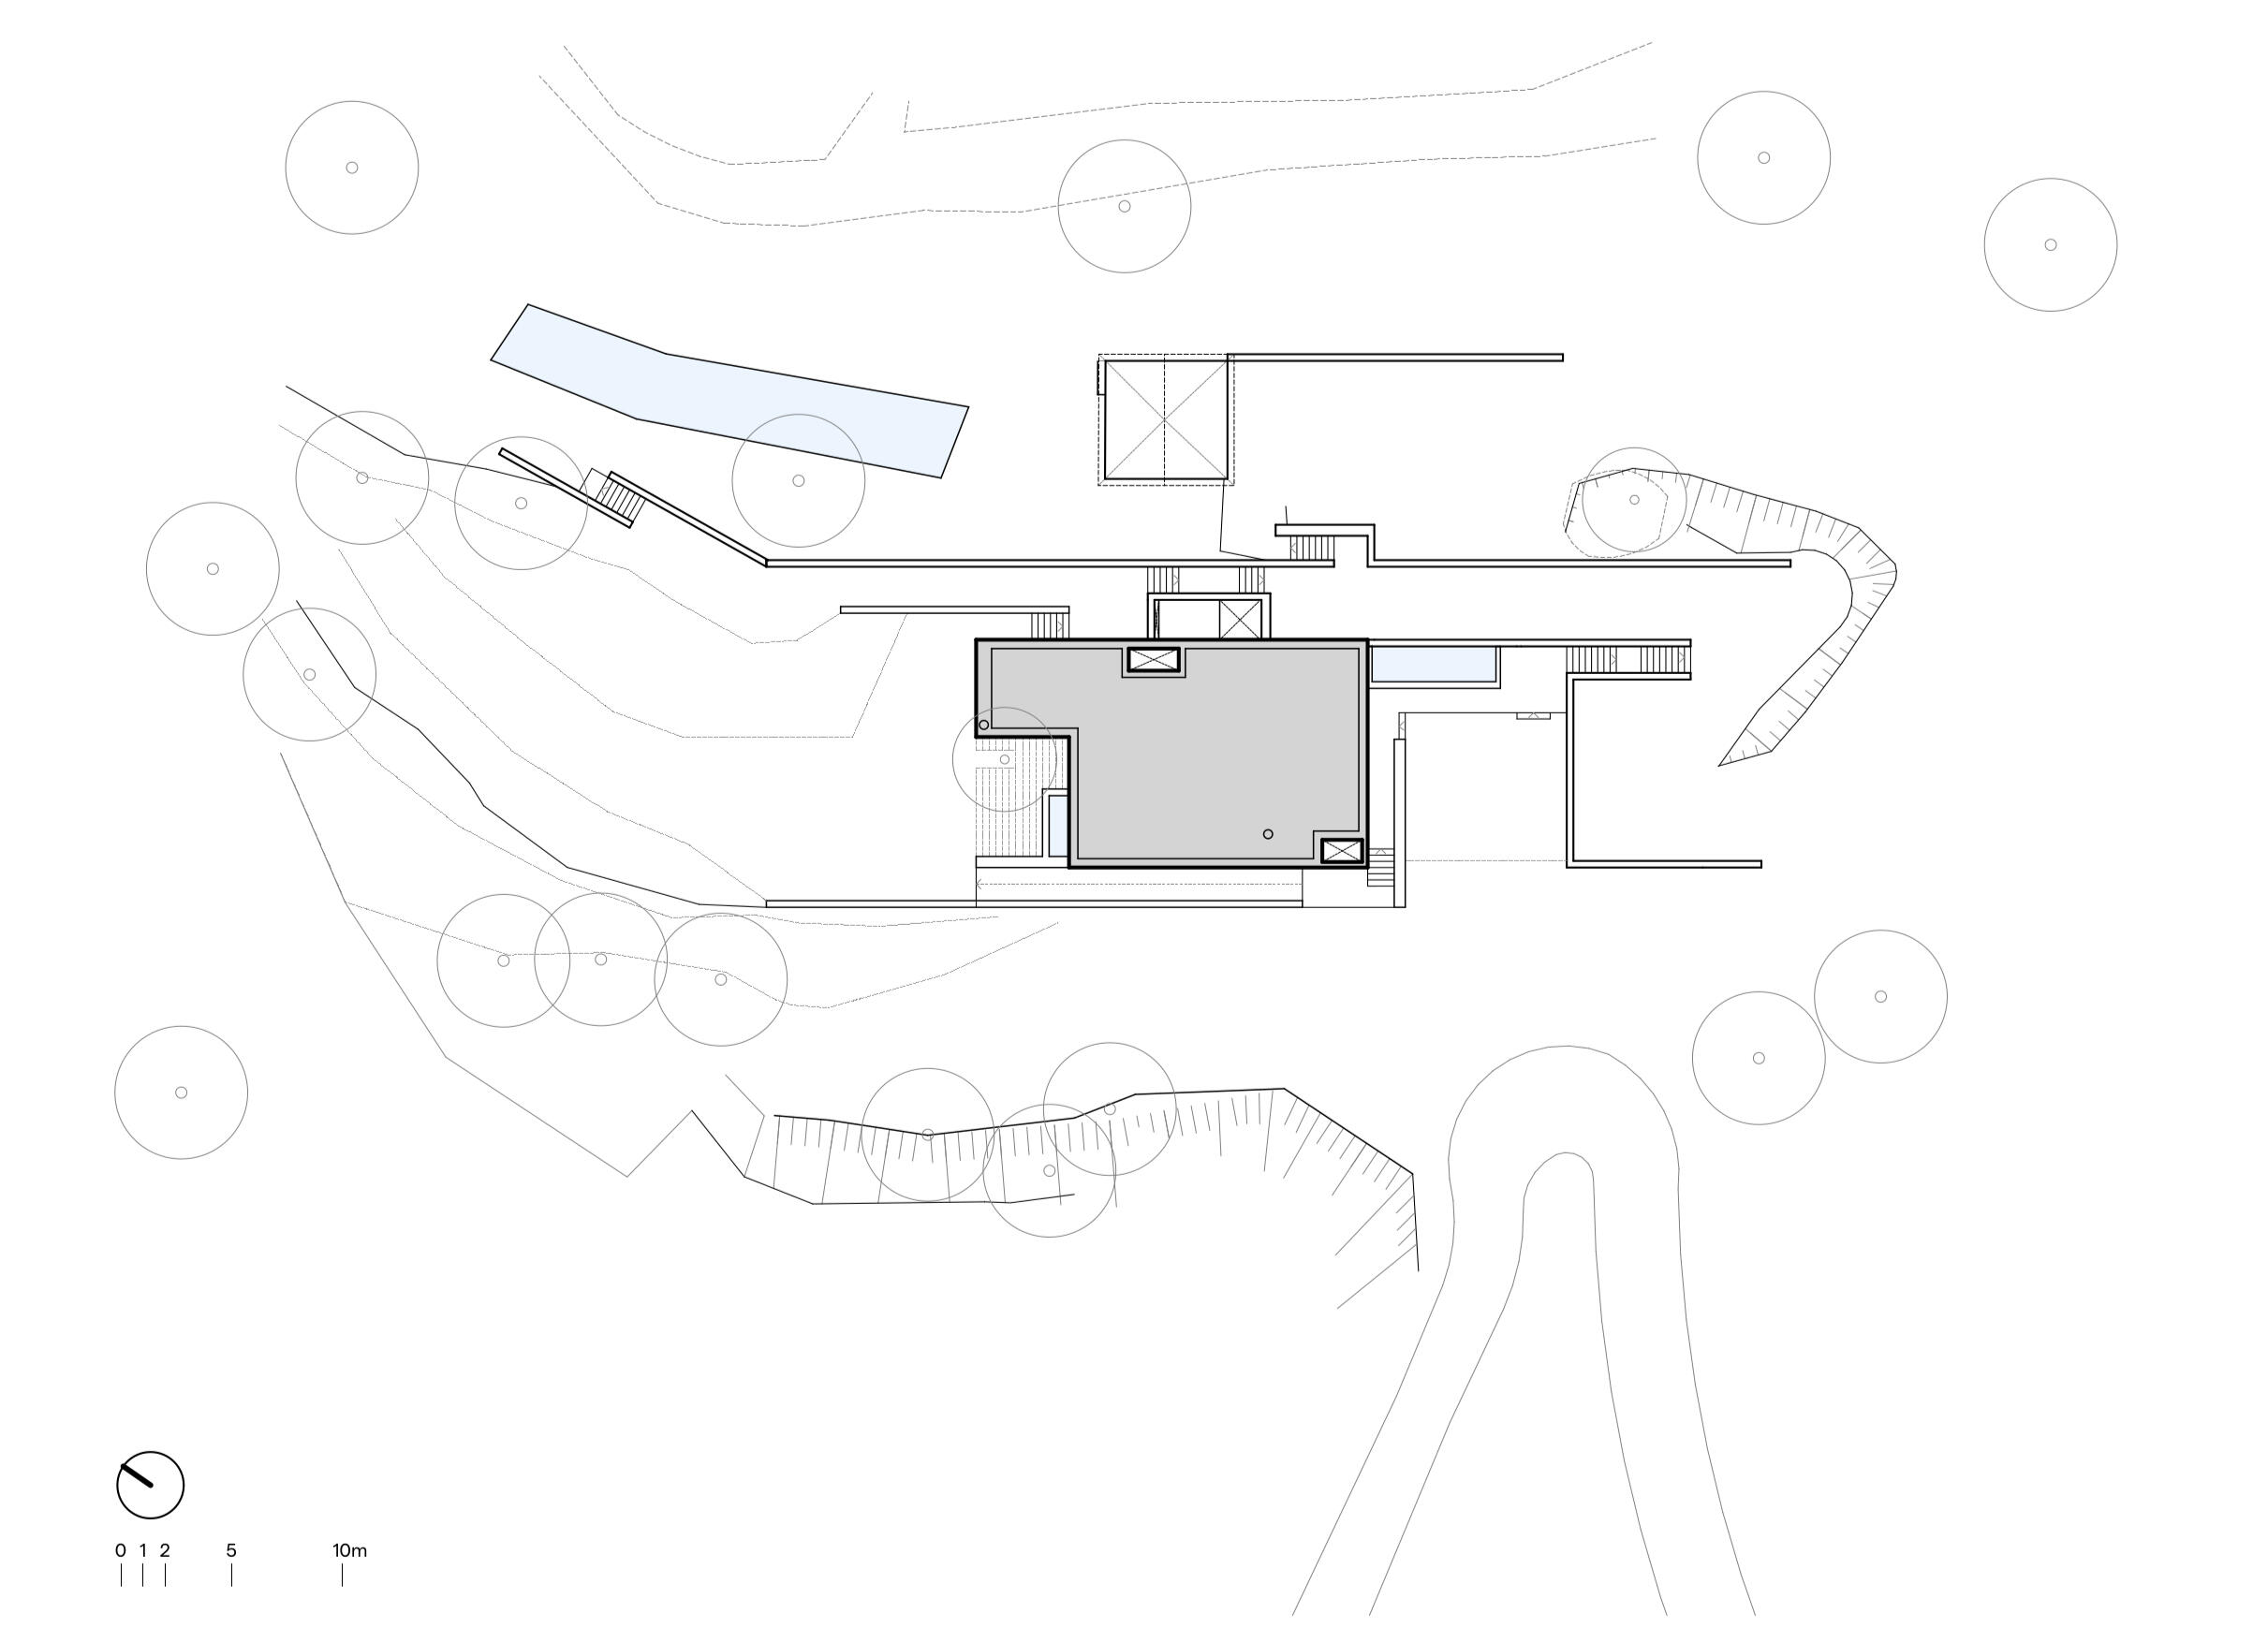
Site Plan
Water management is equally central: a natural spring supplies tanks for organic irrigation, complemented by the river and its waterfalls, which reinforce the estate's self-sufficiency.
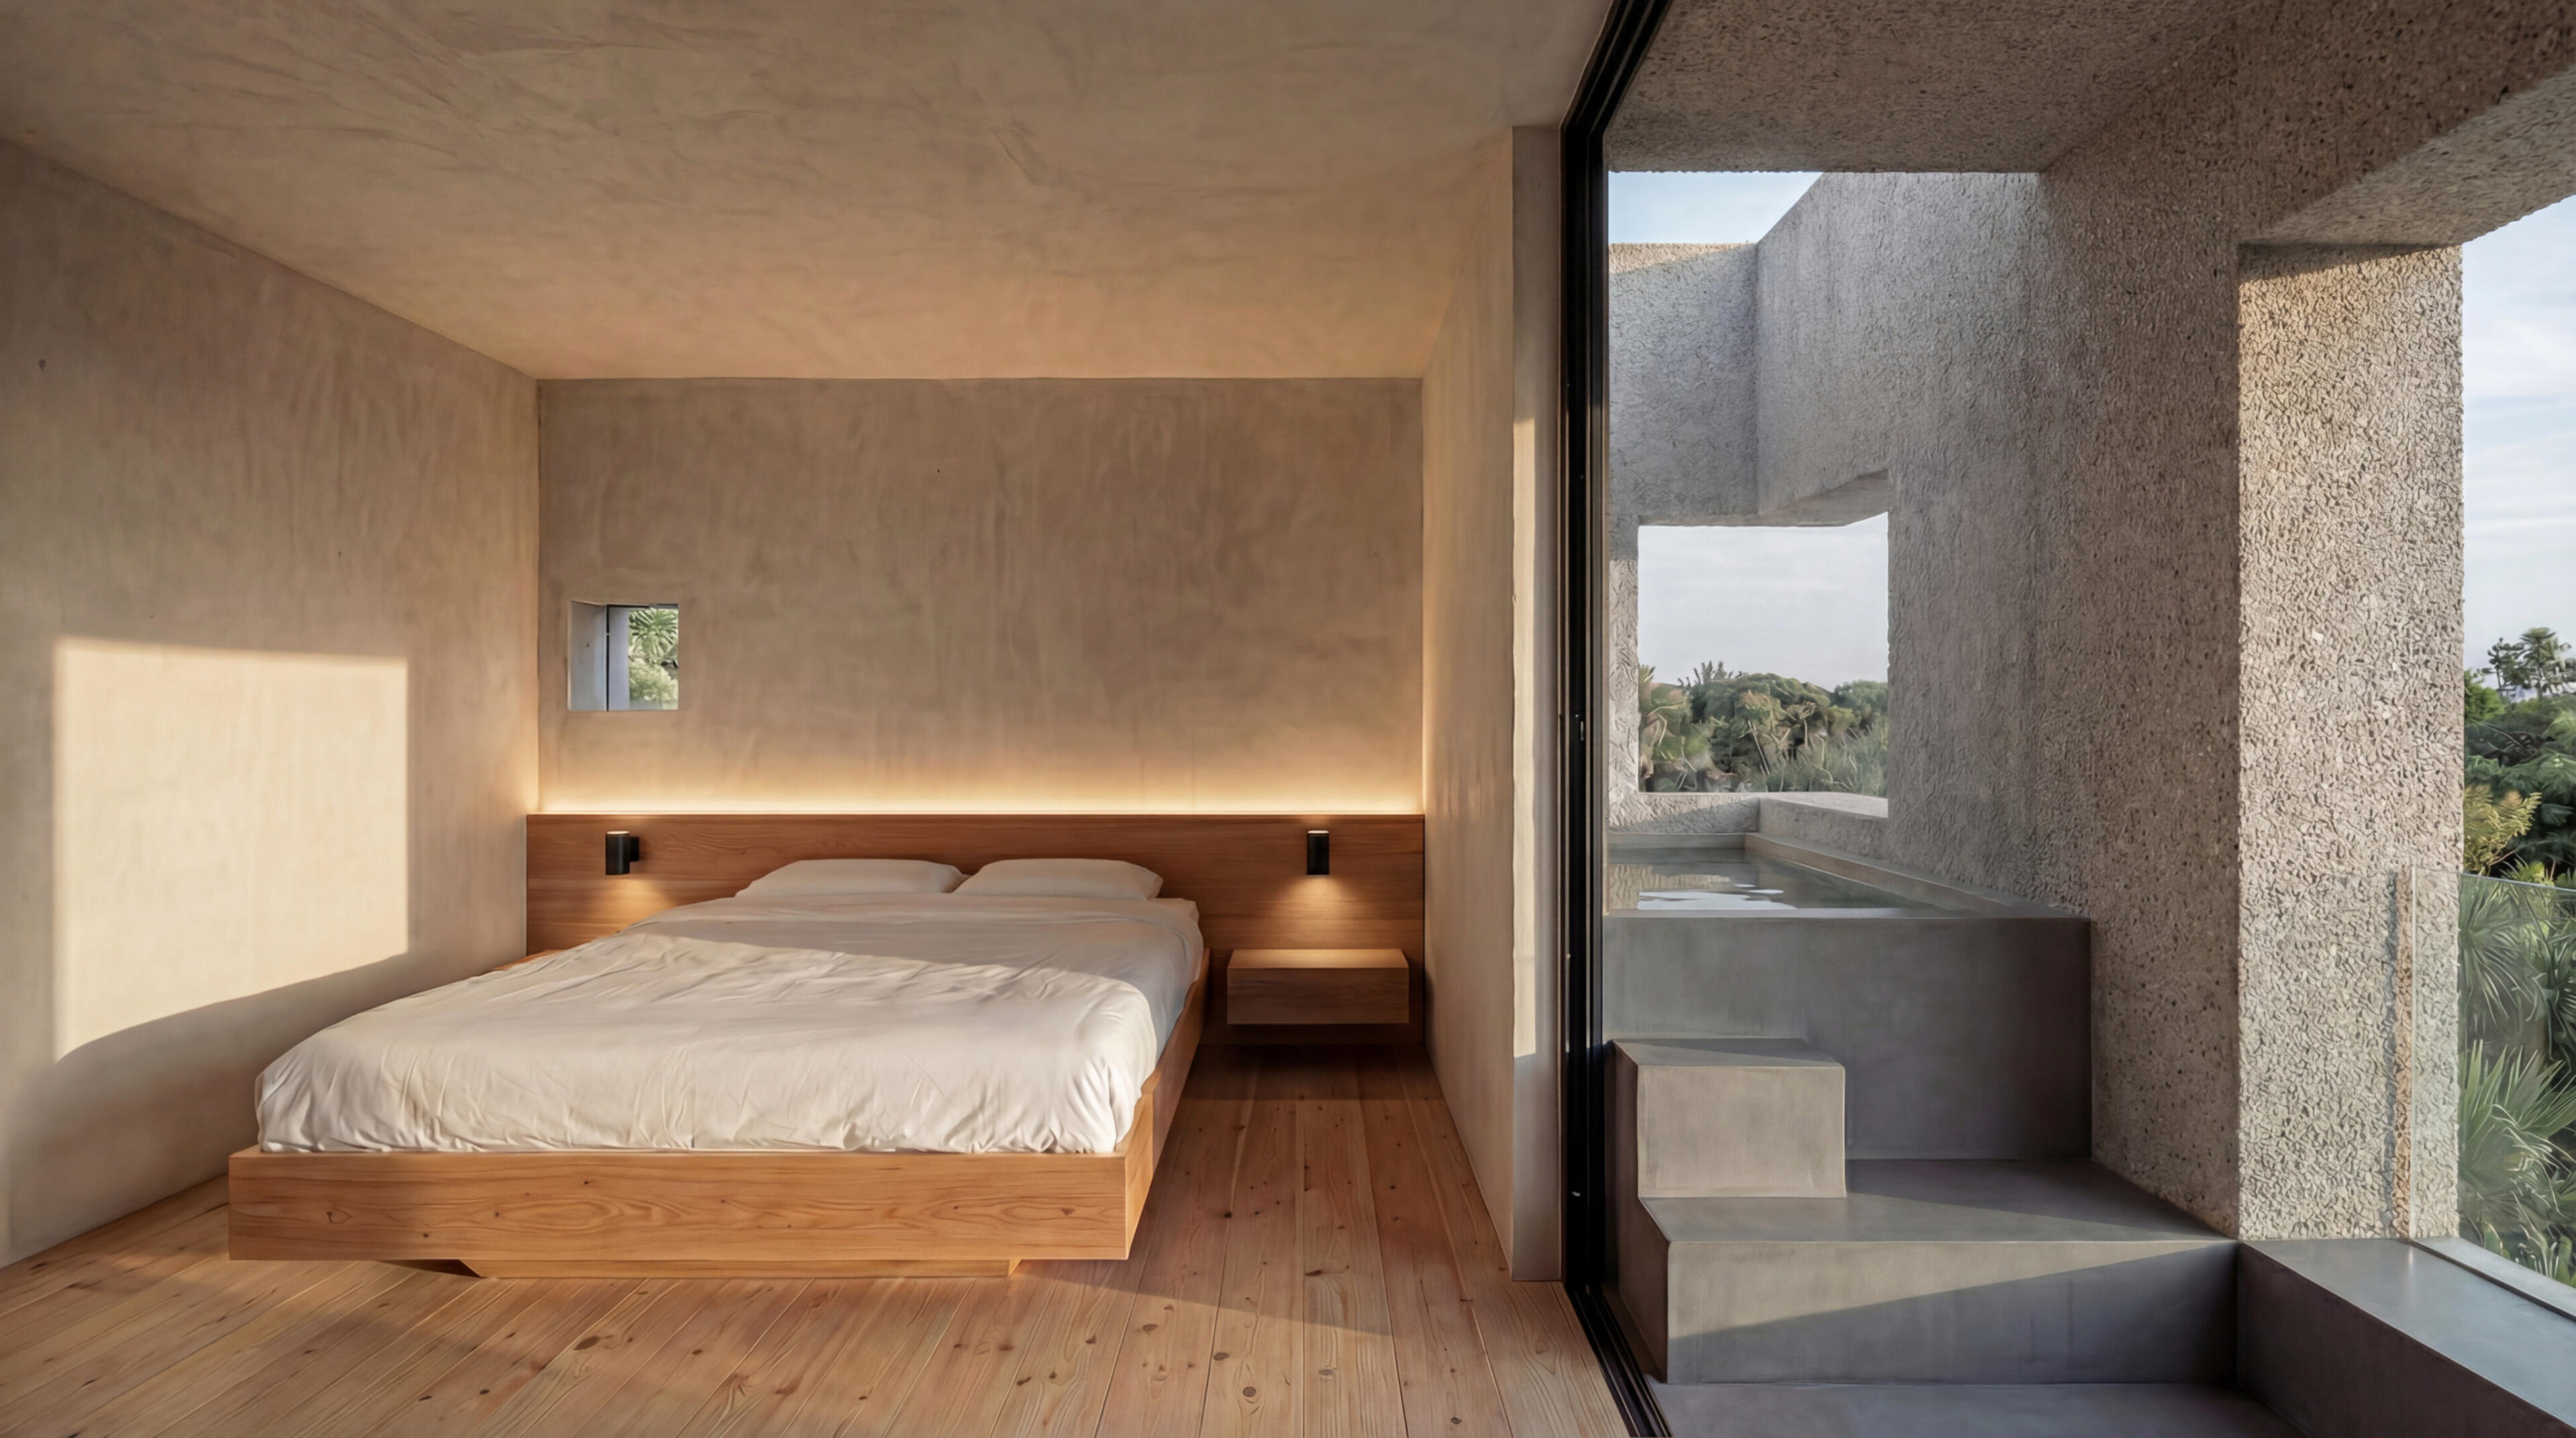
What began as an impulse born of lockdown—the desire to get out, to breathe, and to have space—transformed into a life project developed with architectural precision. The ruin that once imposed limits became the exact mould for a new life. An architecture approach that respects the place. A family that chose its roots. A project in development, on the verge of becoming a reality.
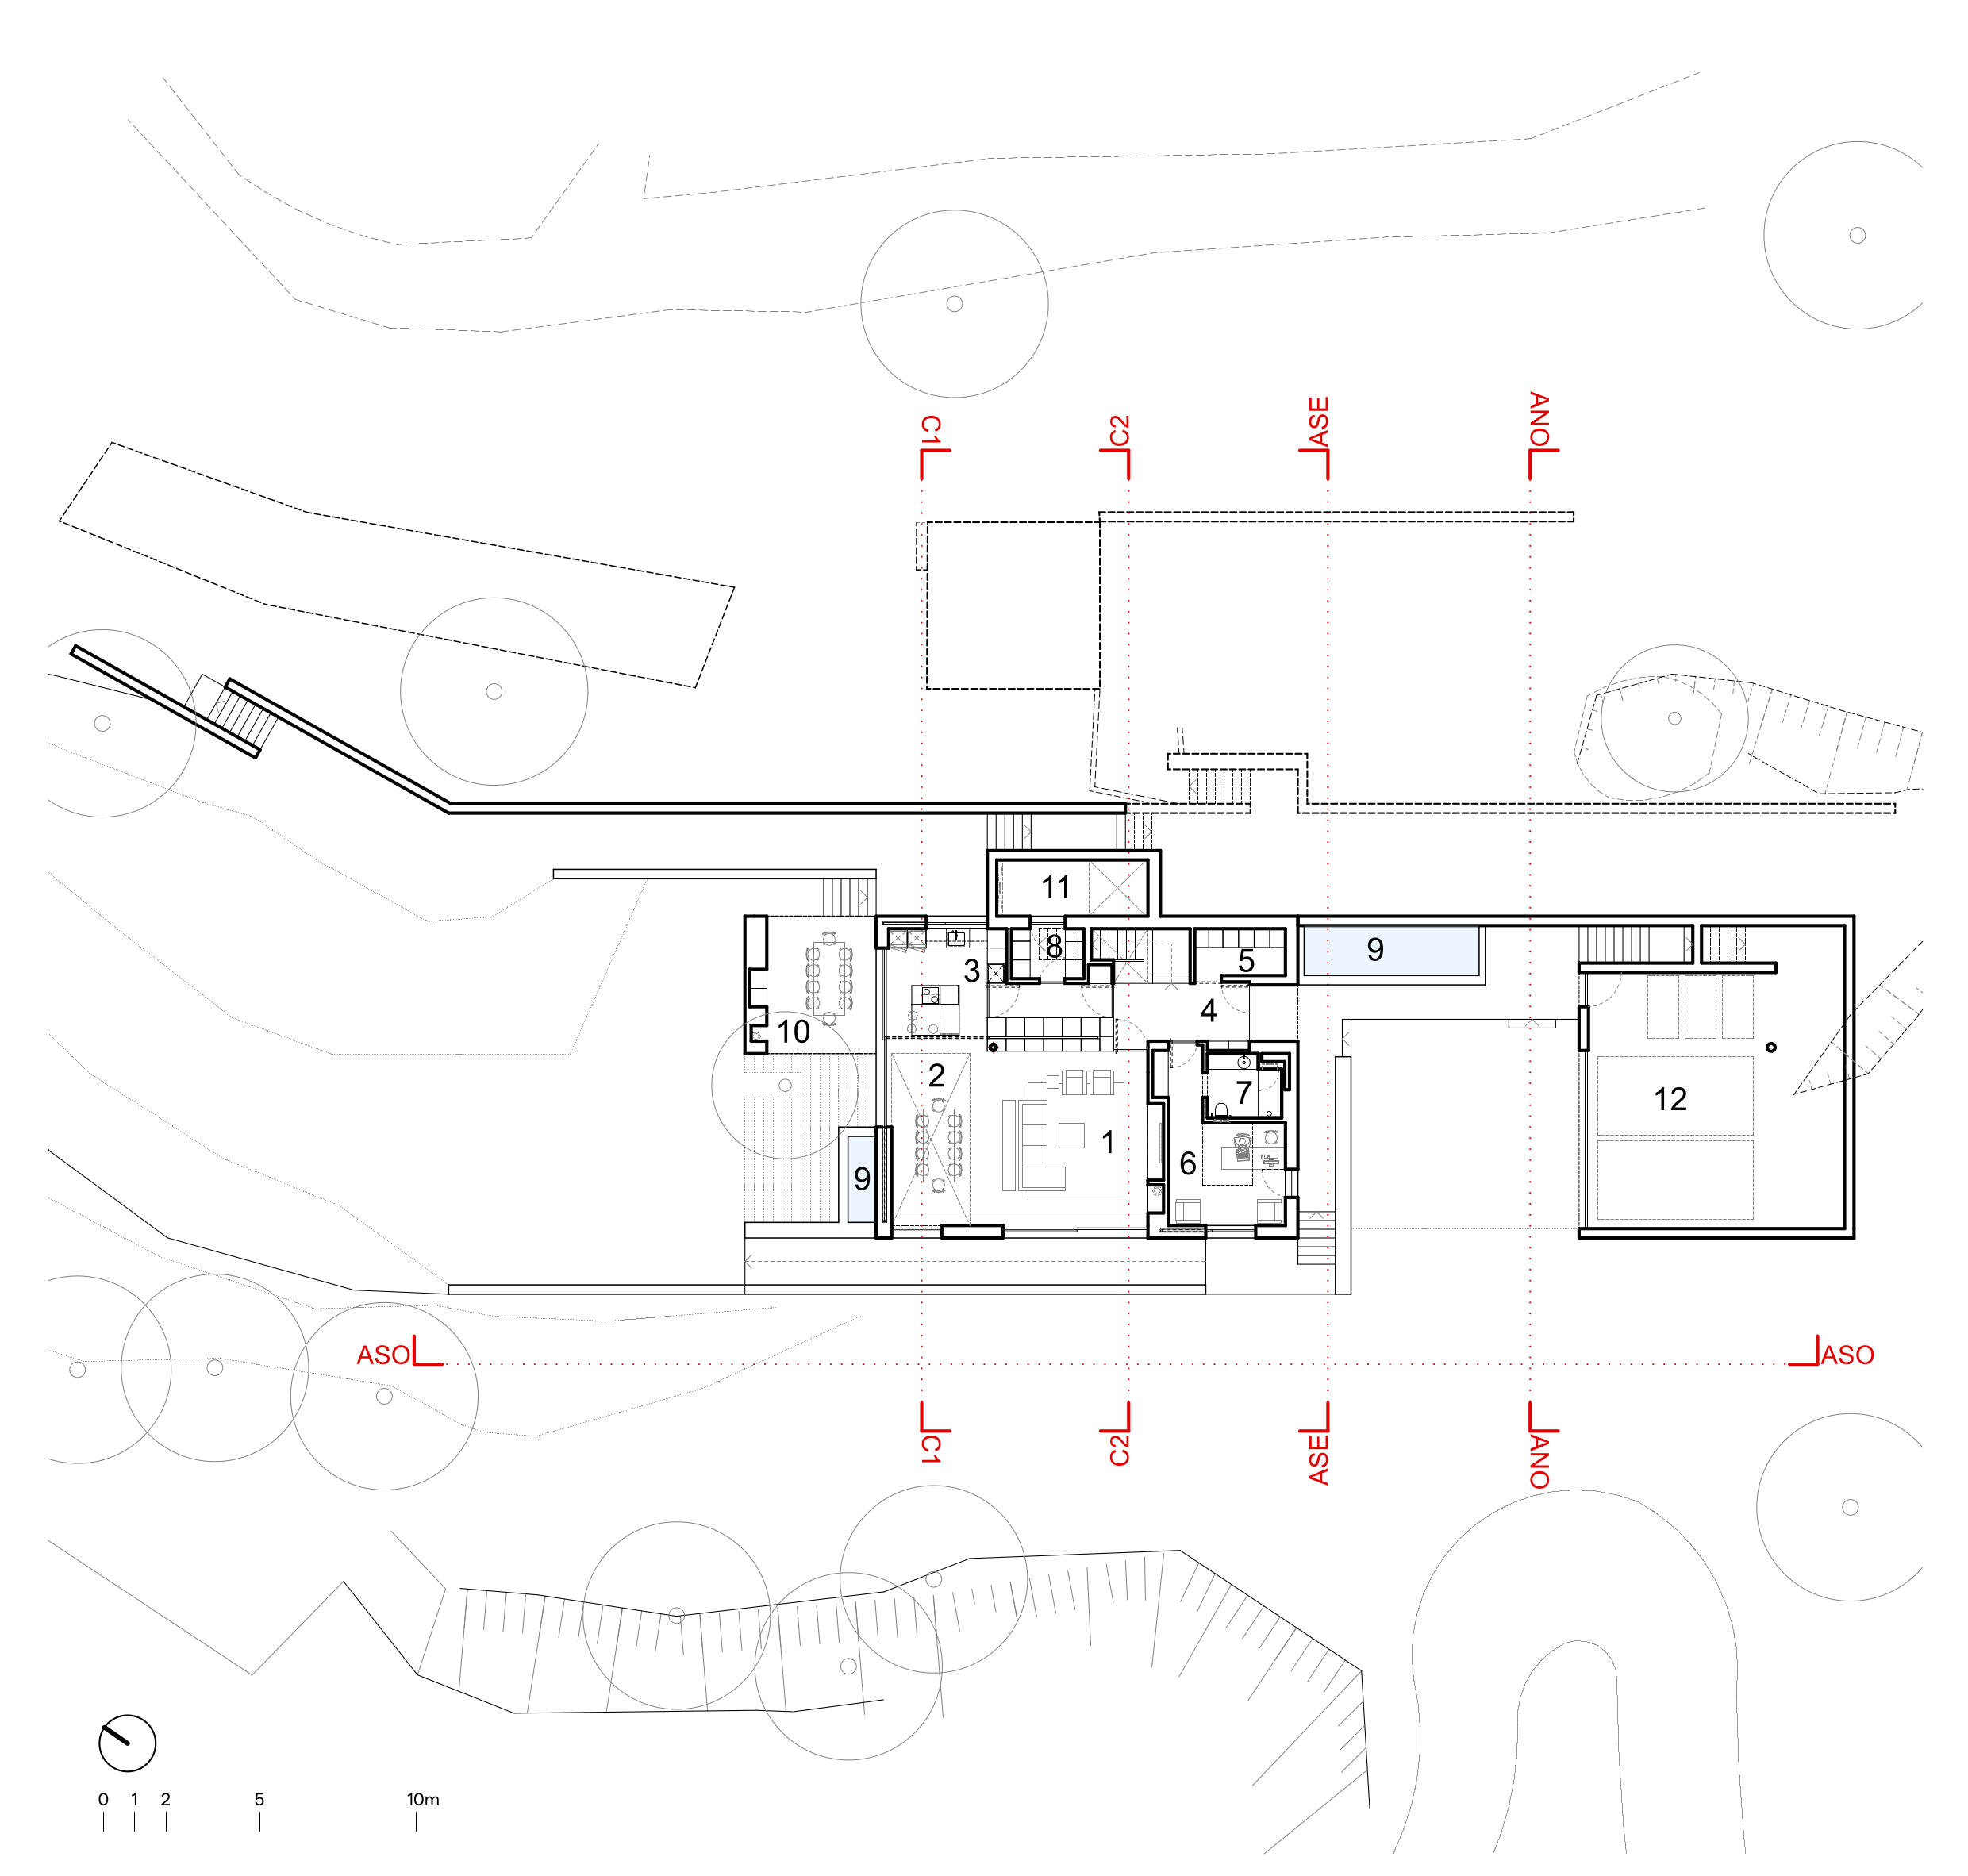
Ground Floor Plan
- 1 Living Room
- 2 Dining Room
- 3 Kitchen
- 4 Entrance Hall
- 5 Cloakroom
- 6 Office/Guest Bedroom
- 7 Bathroom
- 8 Laundry Room
- 9 Water Tank
- 10 Covered Outdoor Dining Area
- 11 Service Patio
- 12 Garage
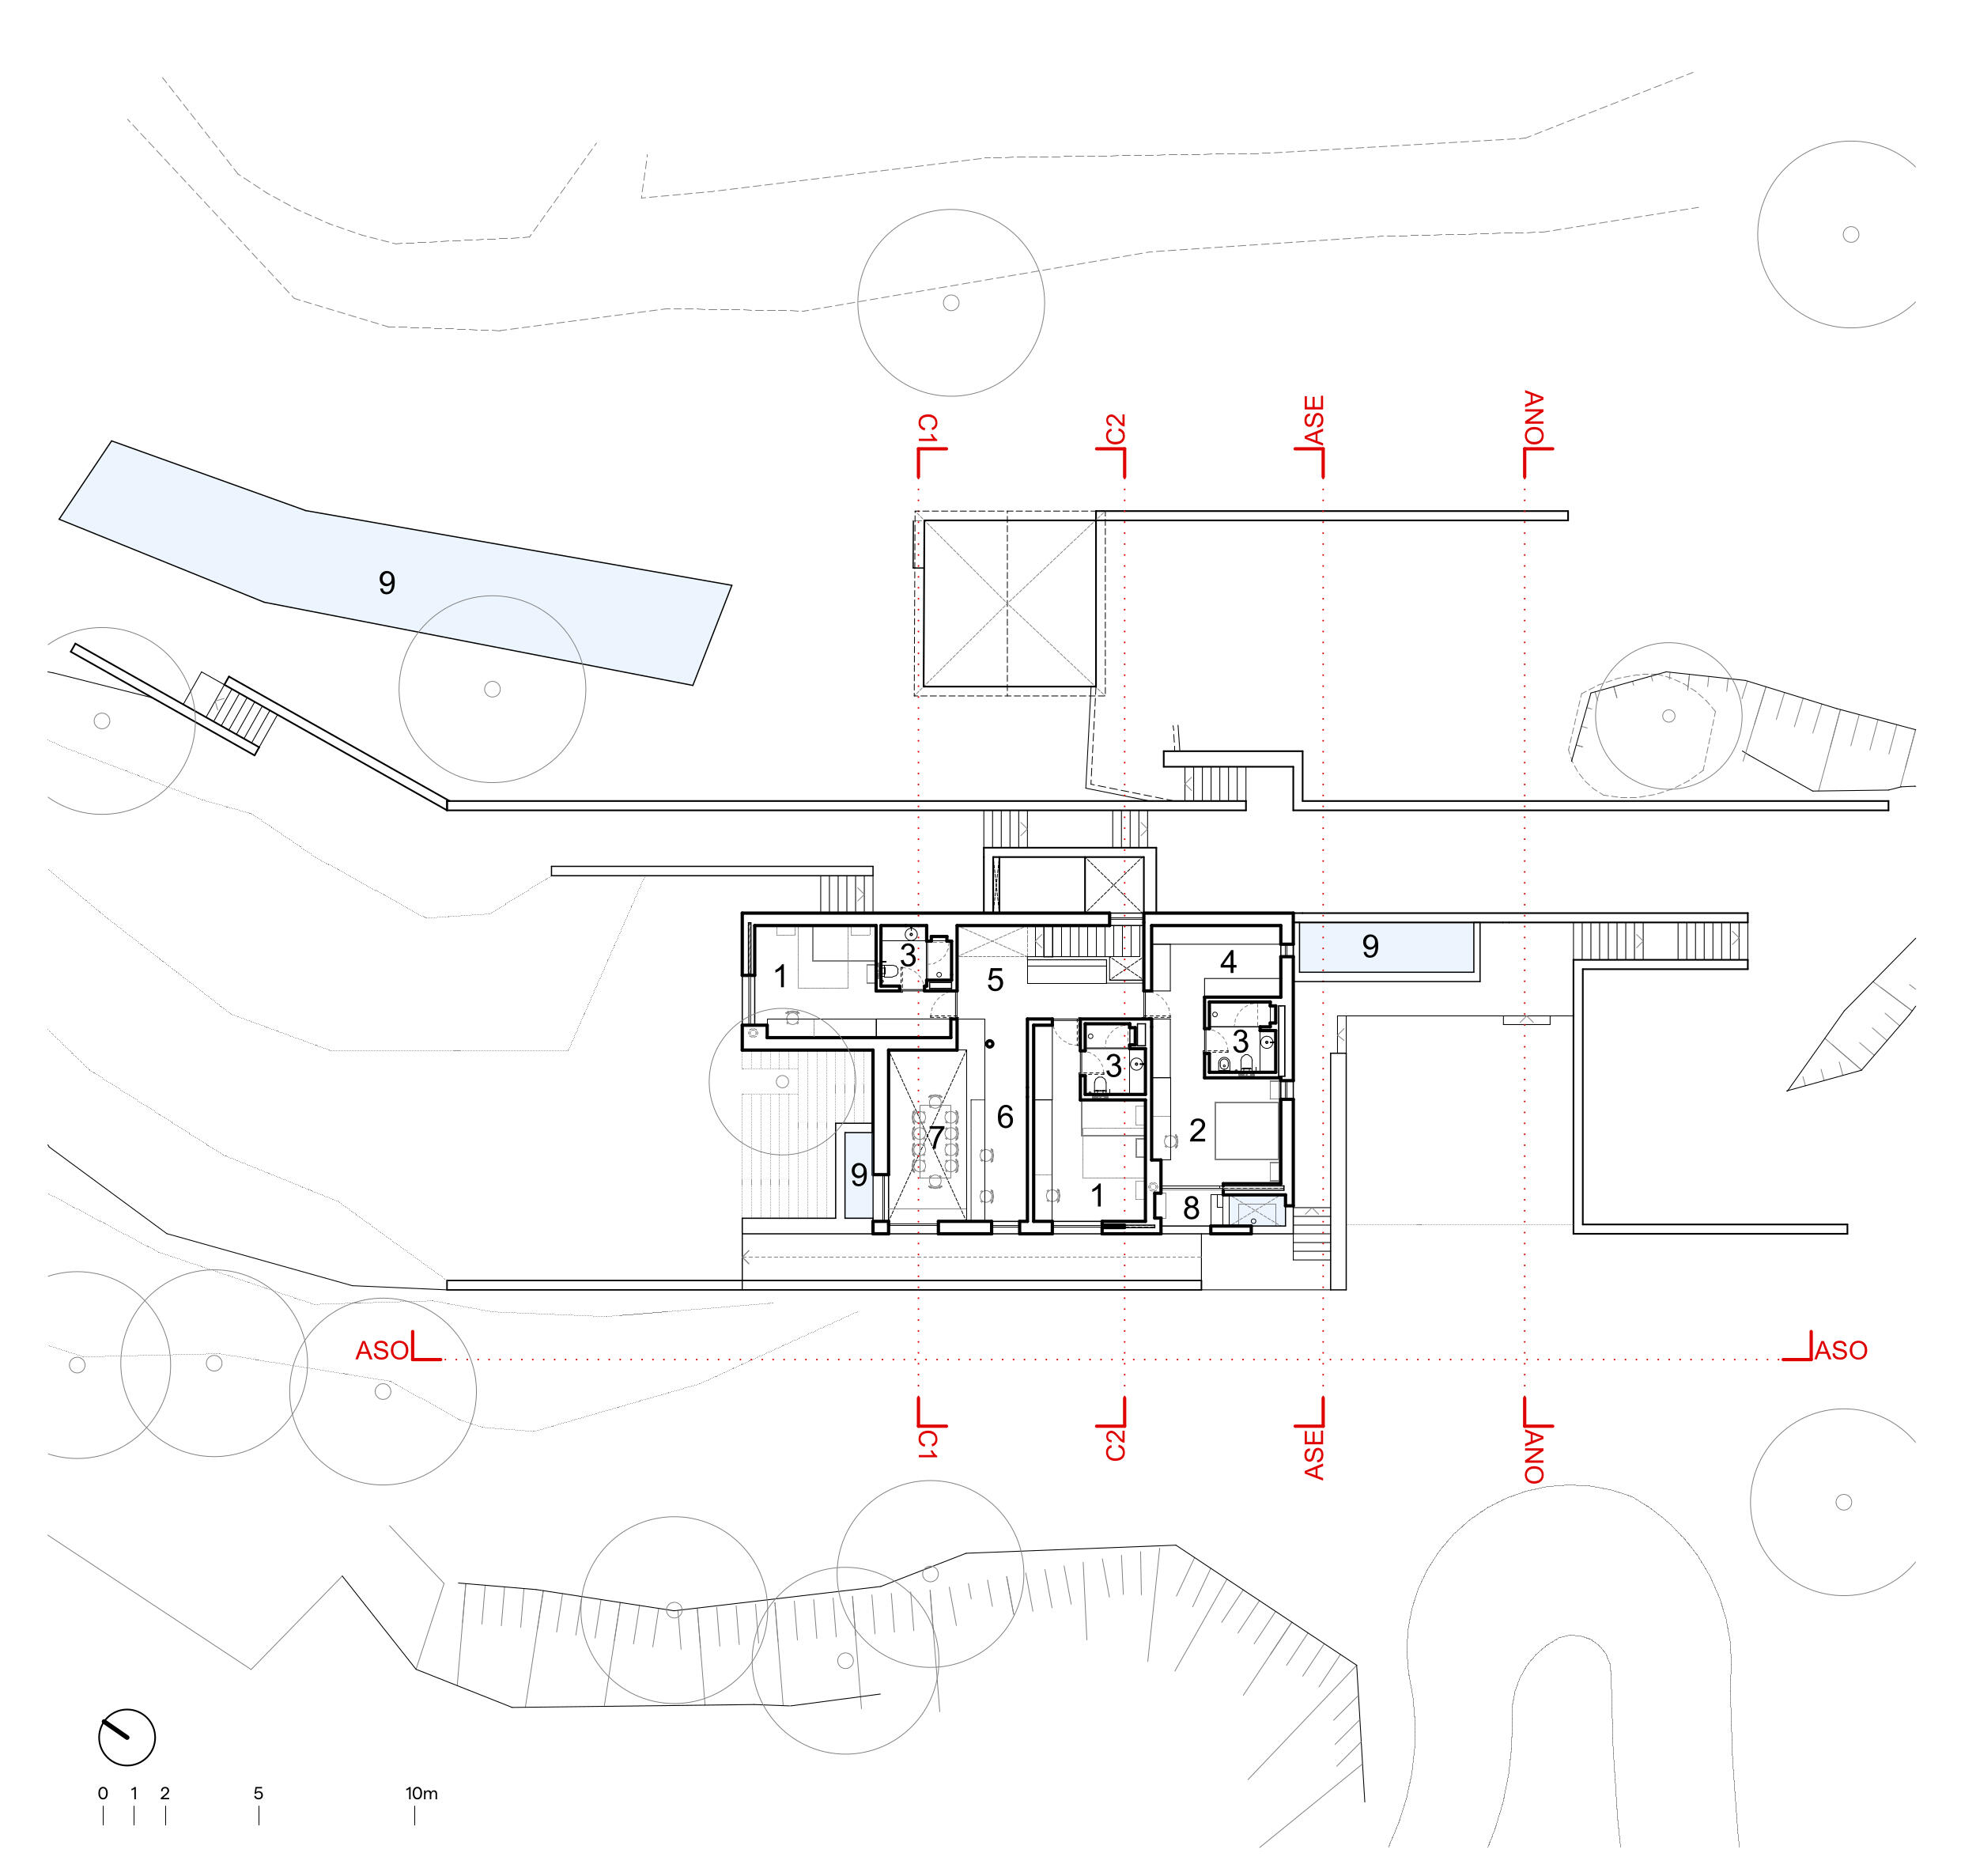
Upper Floor Plan
- 1 Suite Bedroom
- 2 Master Suite Bedroom
- 3 Suite Bathroom
- 4 Walk-in Closet
- 5 Bedroom Hall
- 6 Library/Reading Area
- 7 Mezzanine Over Dining Room
- 8 Balcony with Outdoor Jacuzzi
- 9 Water Tank