Ordonho Estate
2020 – 2026
Boêlhe, Penafiel
325 m2
A home that feels as if it were always this way.
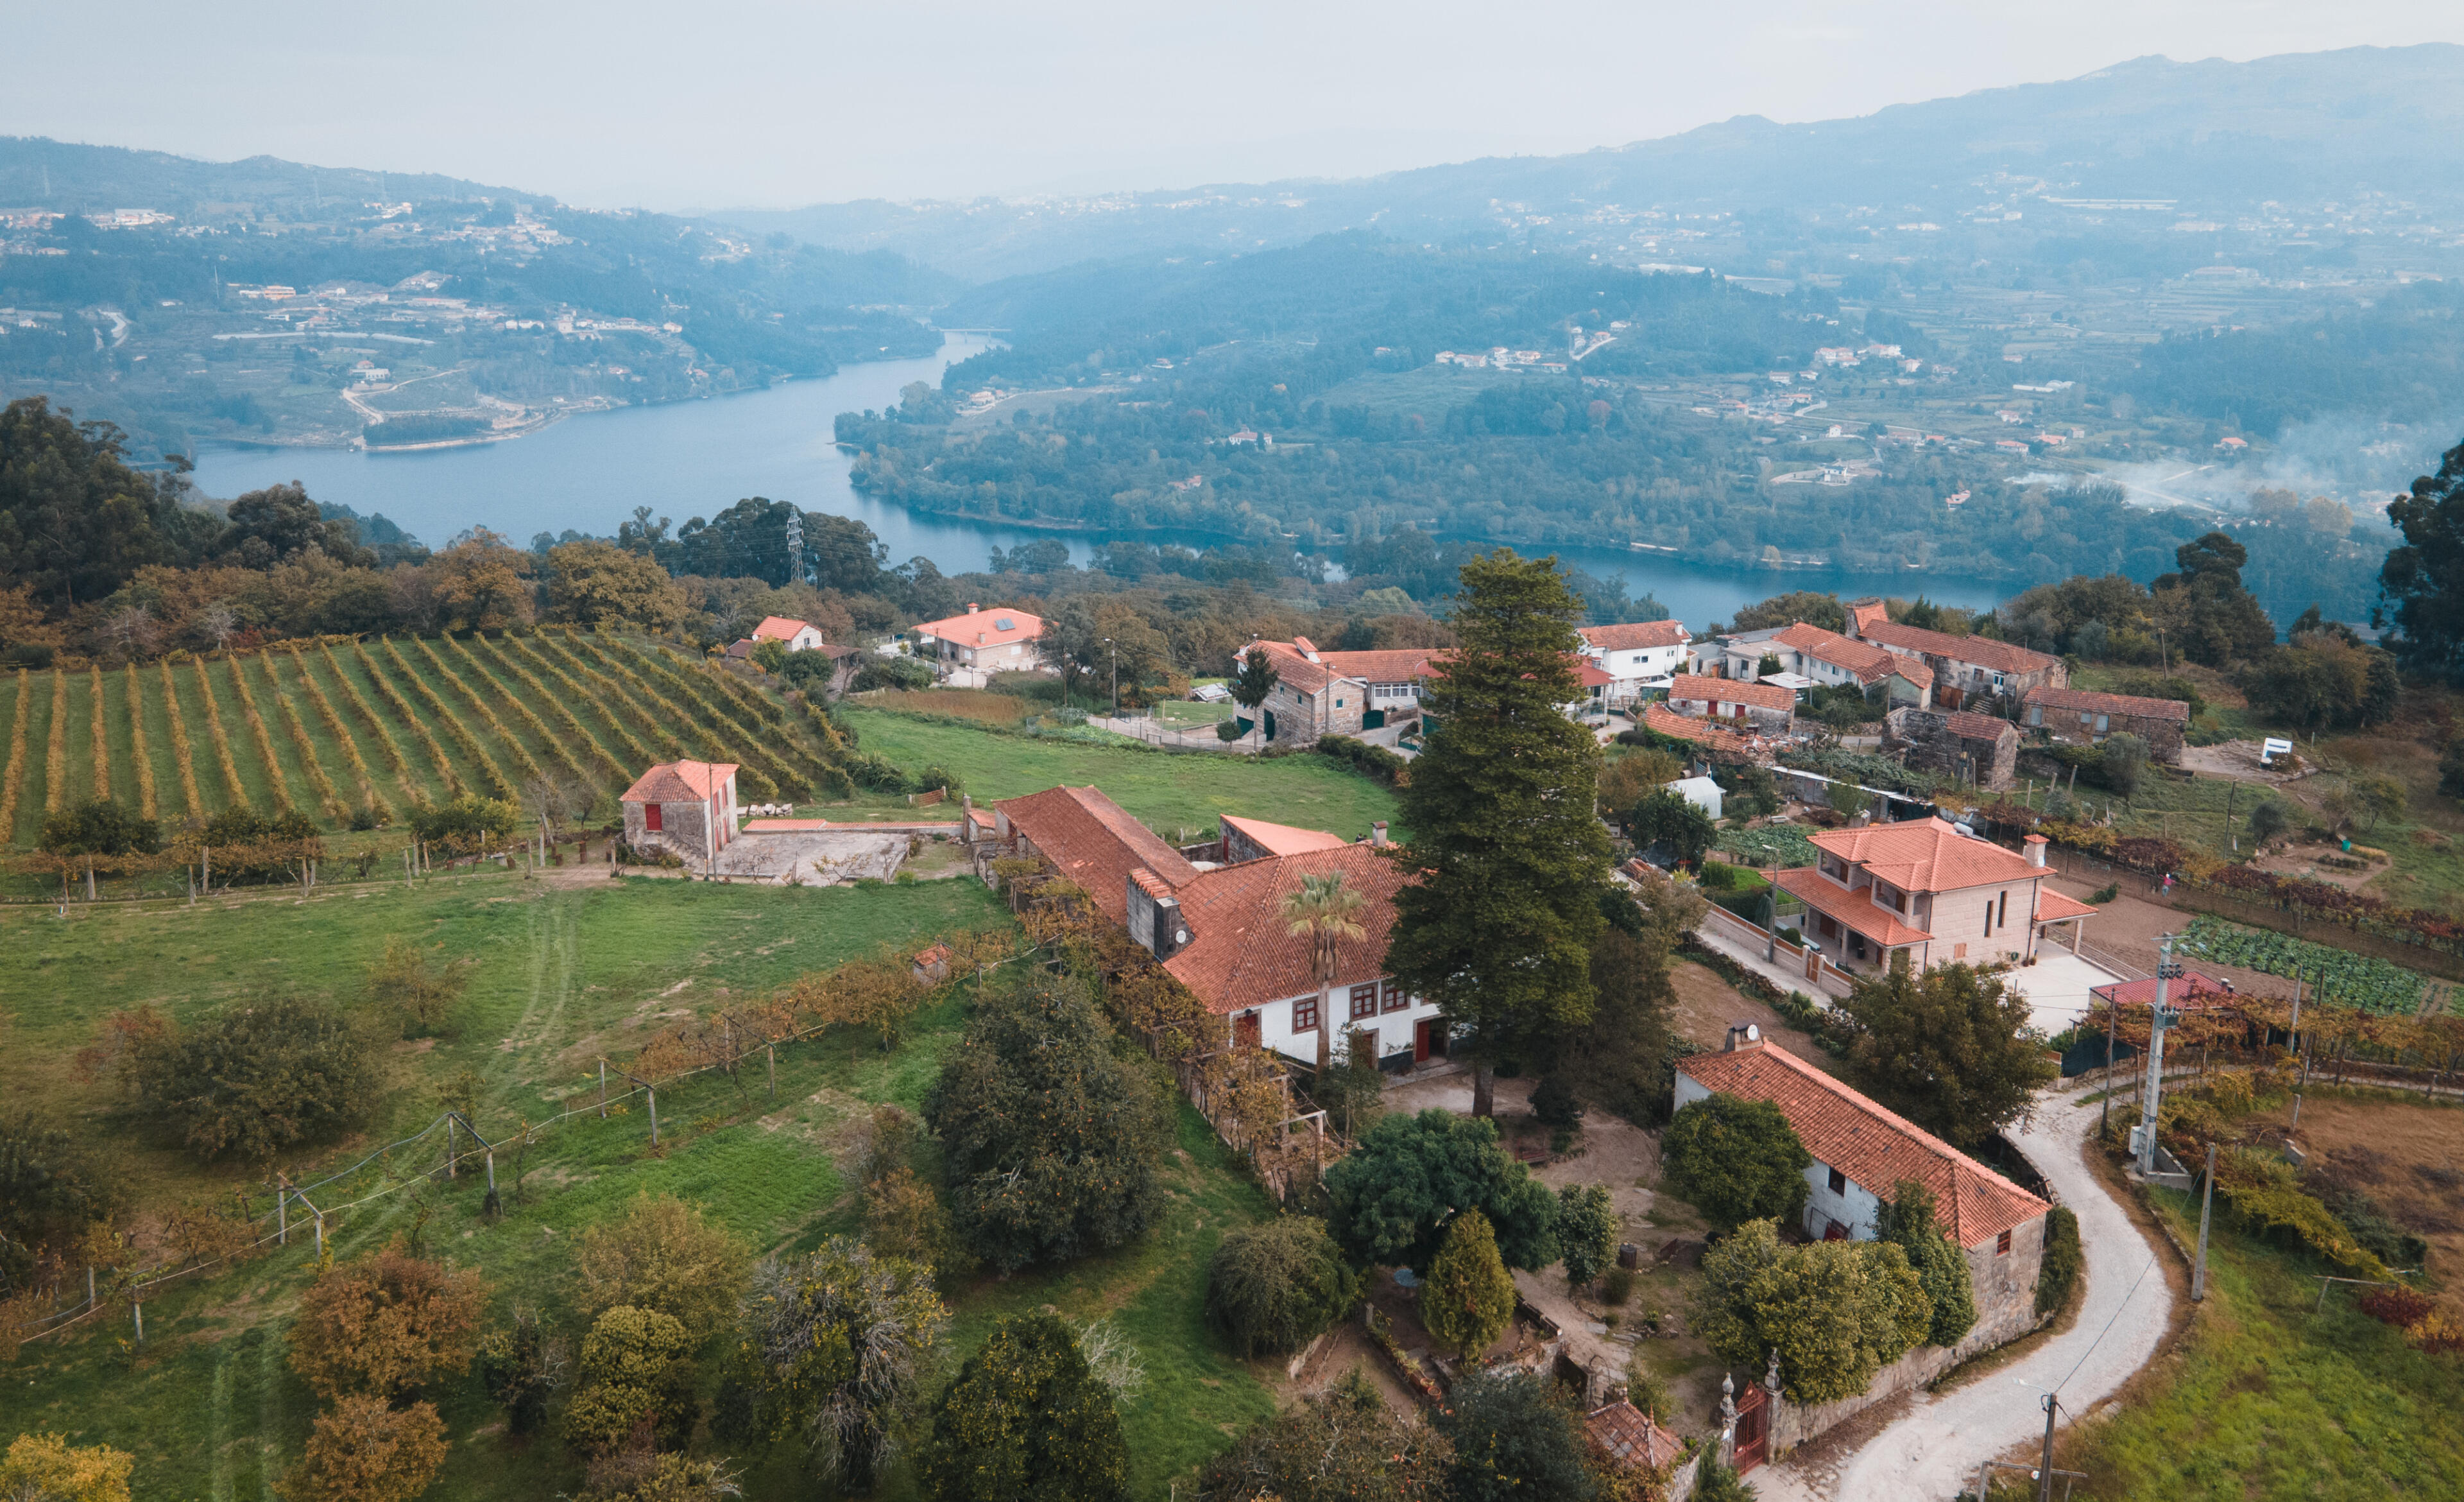
There are buildings that call to be transformed. Quinta do Ordonho, with its yellowish-grey granite walls, clay tile roof and long facade onto Rua do Outeiro, asks instead to be preserved with rigour and inhabited with contemporaneity. The estate sits on a hillside at 220 metres altitude, in Boelhe, with views over the Tâmega River valley and the surrounding vineyards.
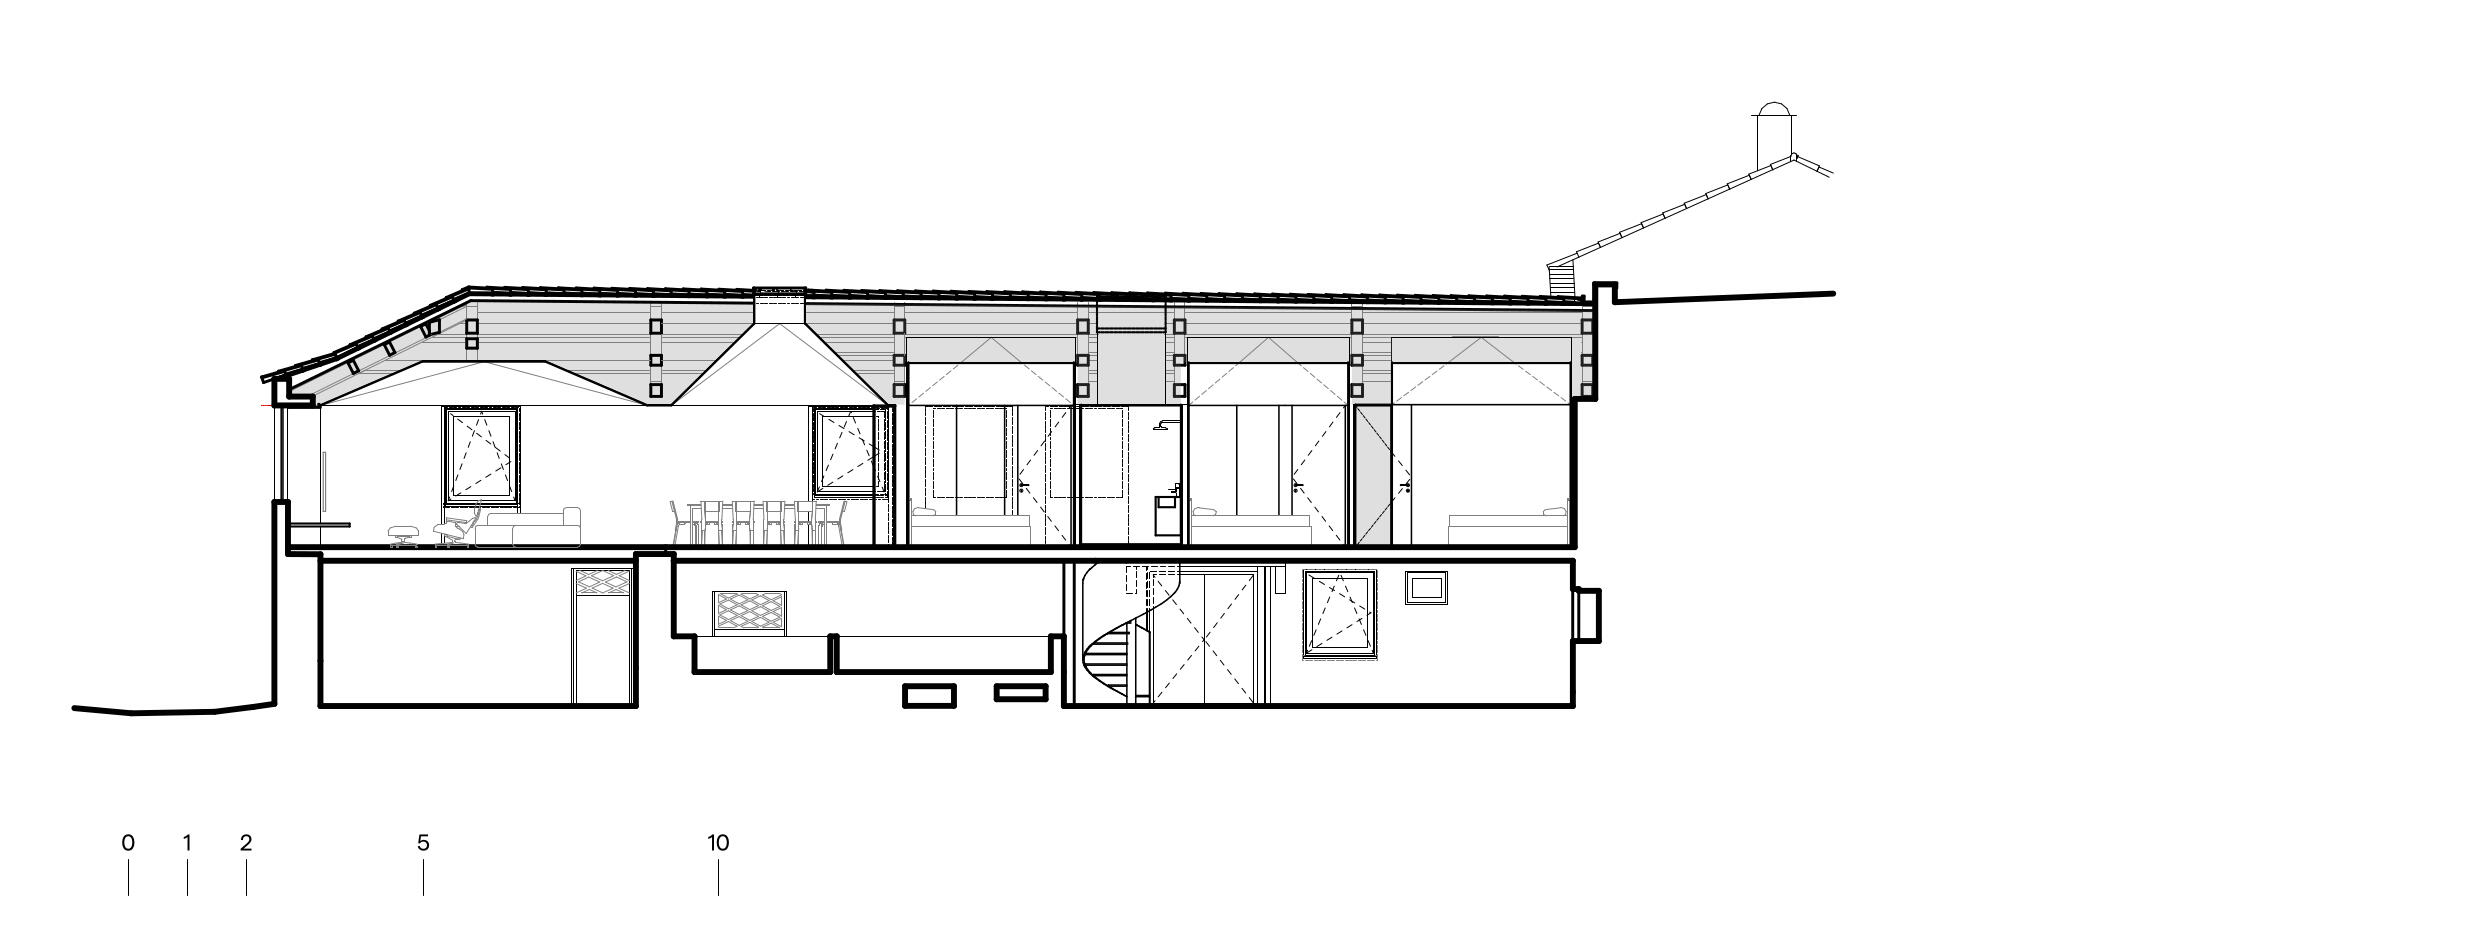
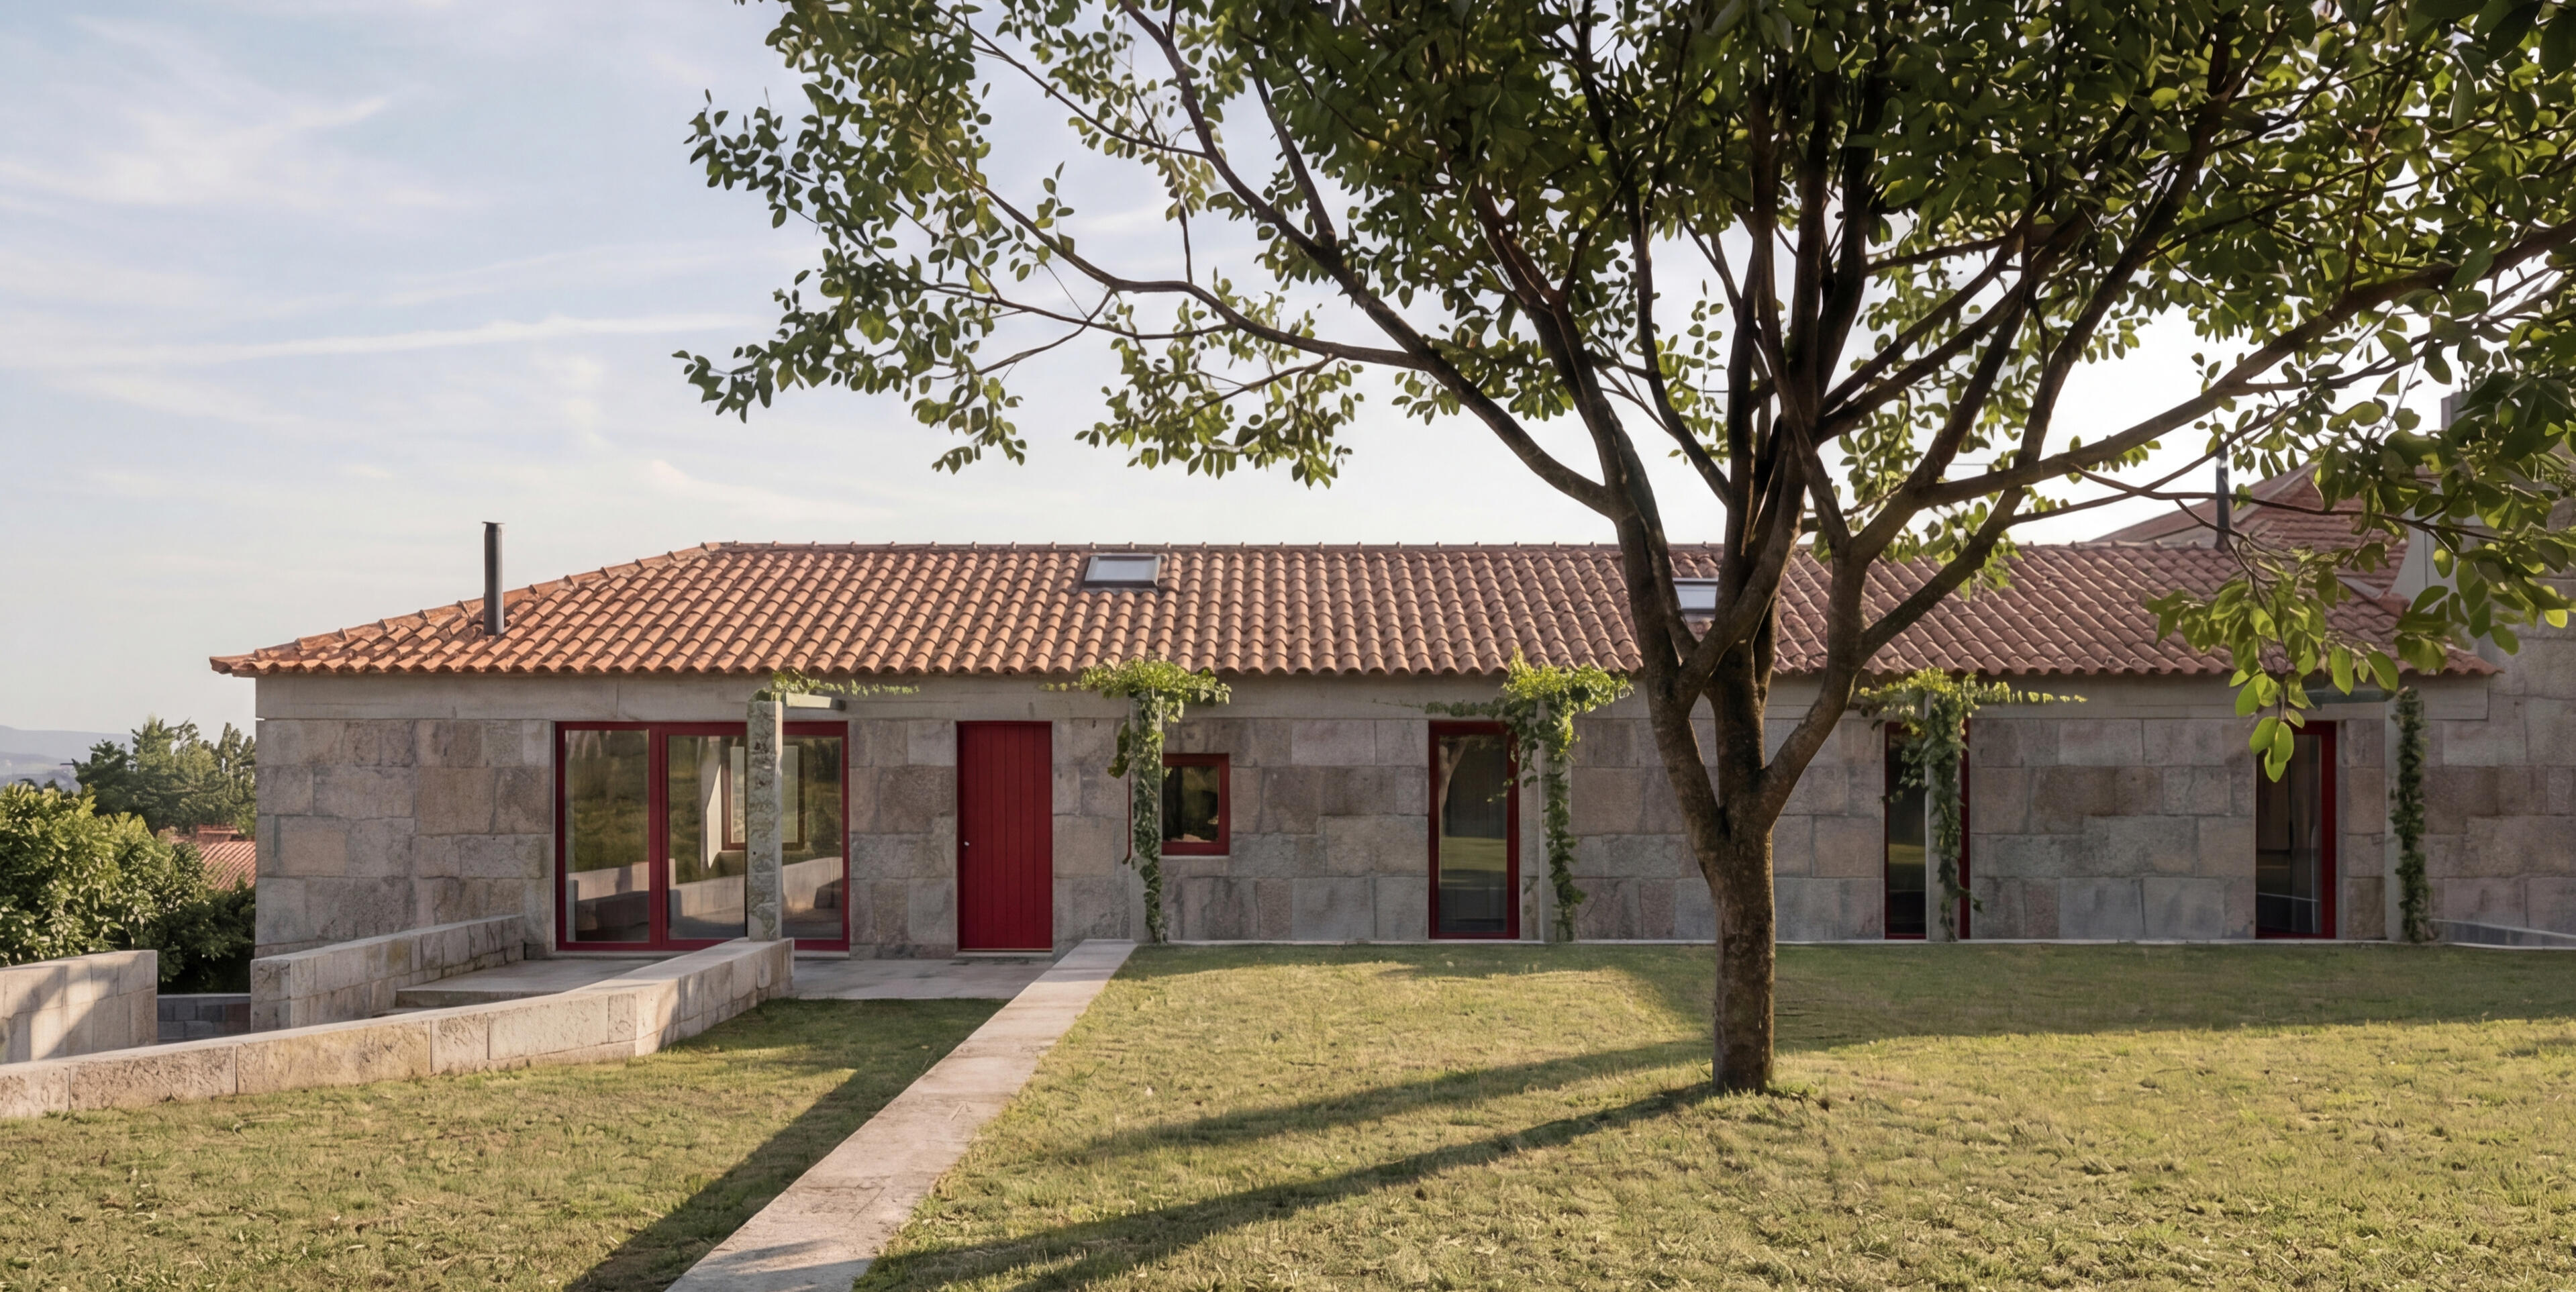
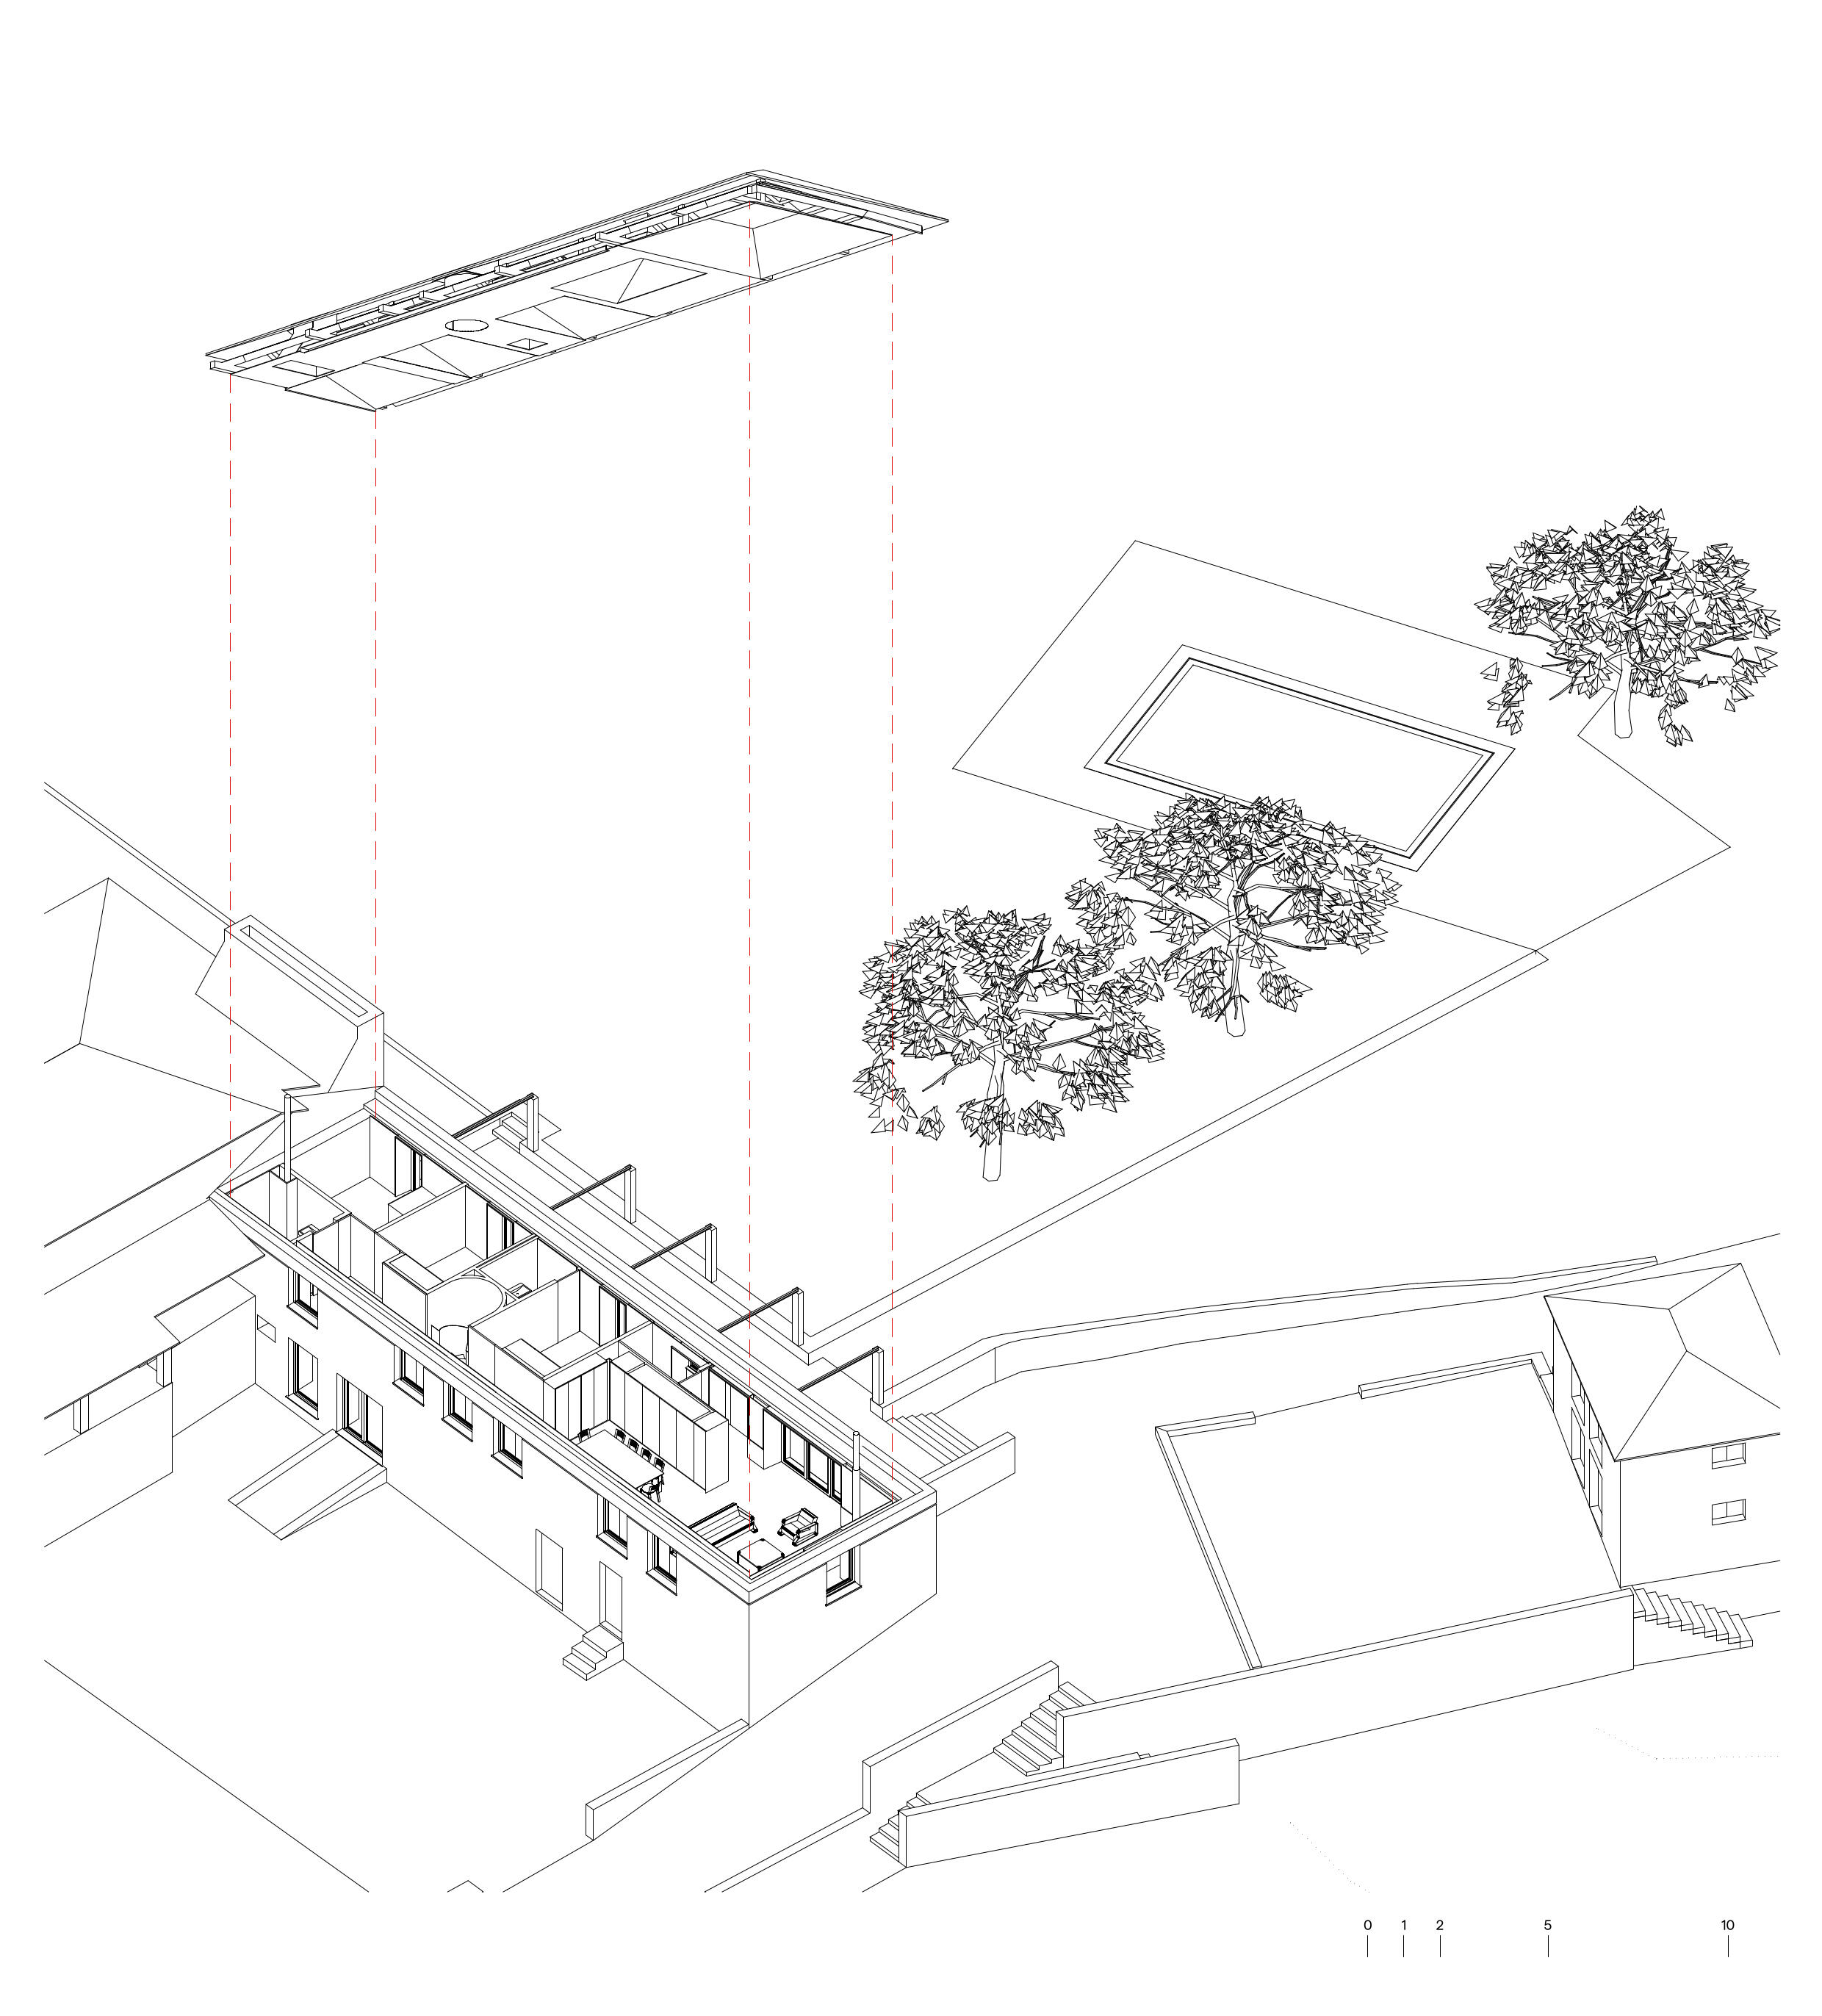
The client inherited the main bedroom wing of the old building — a long, narrow volume of 22 by 6.5 metres, across two storeys. His ambition was not to preserve the past, but to inhabit it — with memory. Designing within this building was an exercise in discipline and restraint. The narrow plan demands a linear organisation, lit from both facades. The south facade could not reveal the intervention: an additional opening in the dining room was absorbed into the existing compositional grid, becoming indistinguishable from the originals. To the south, total conservation.
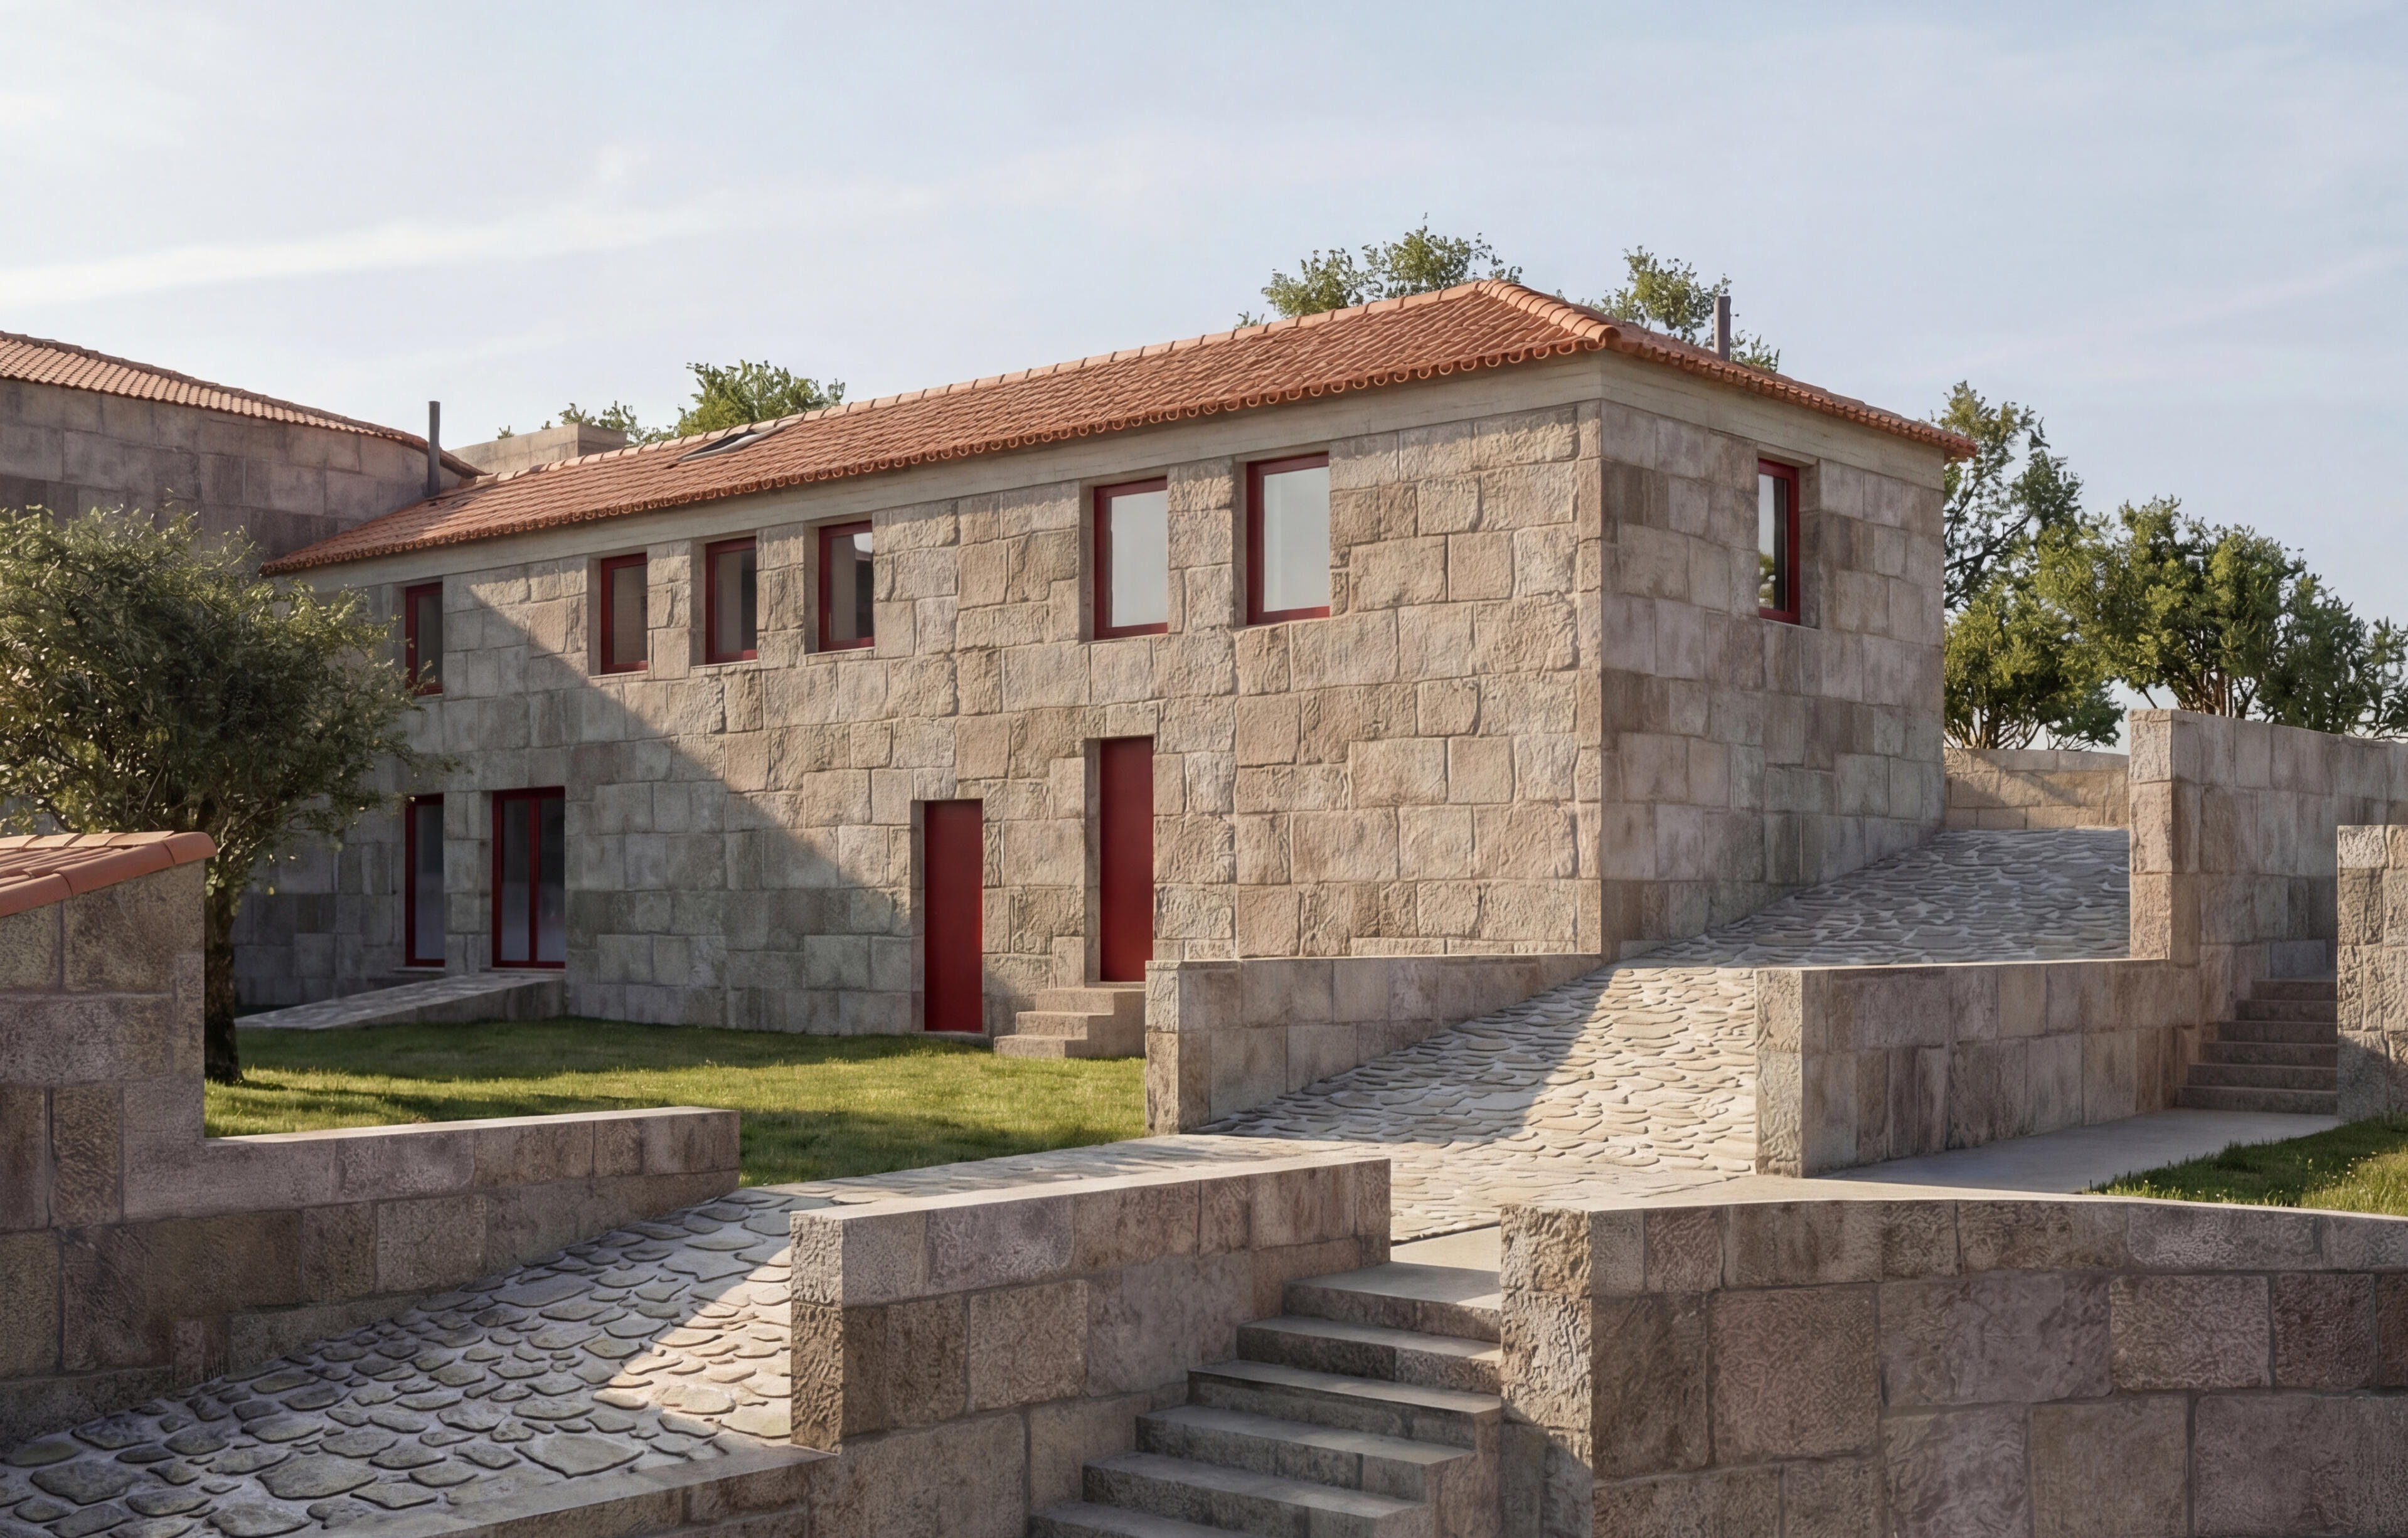
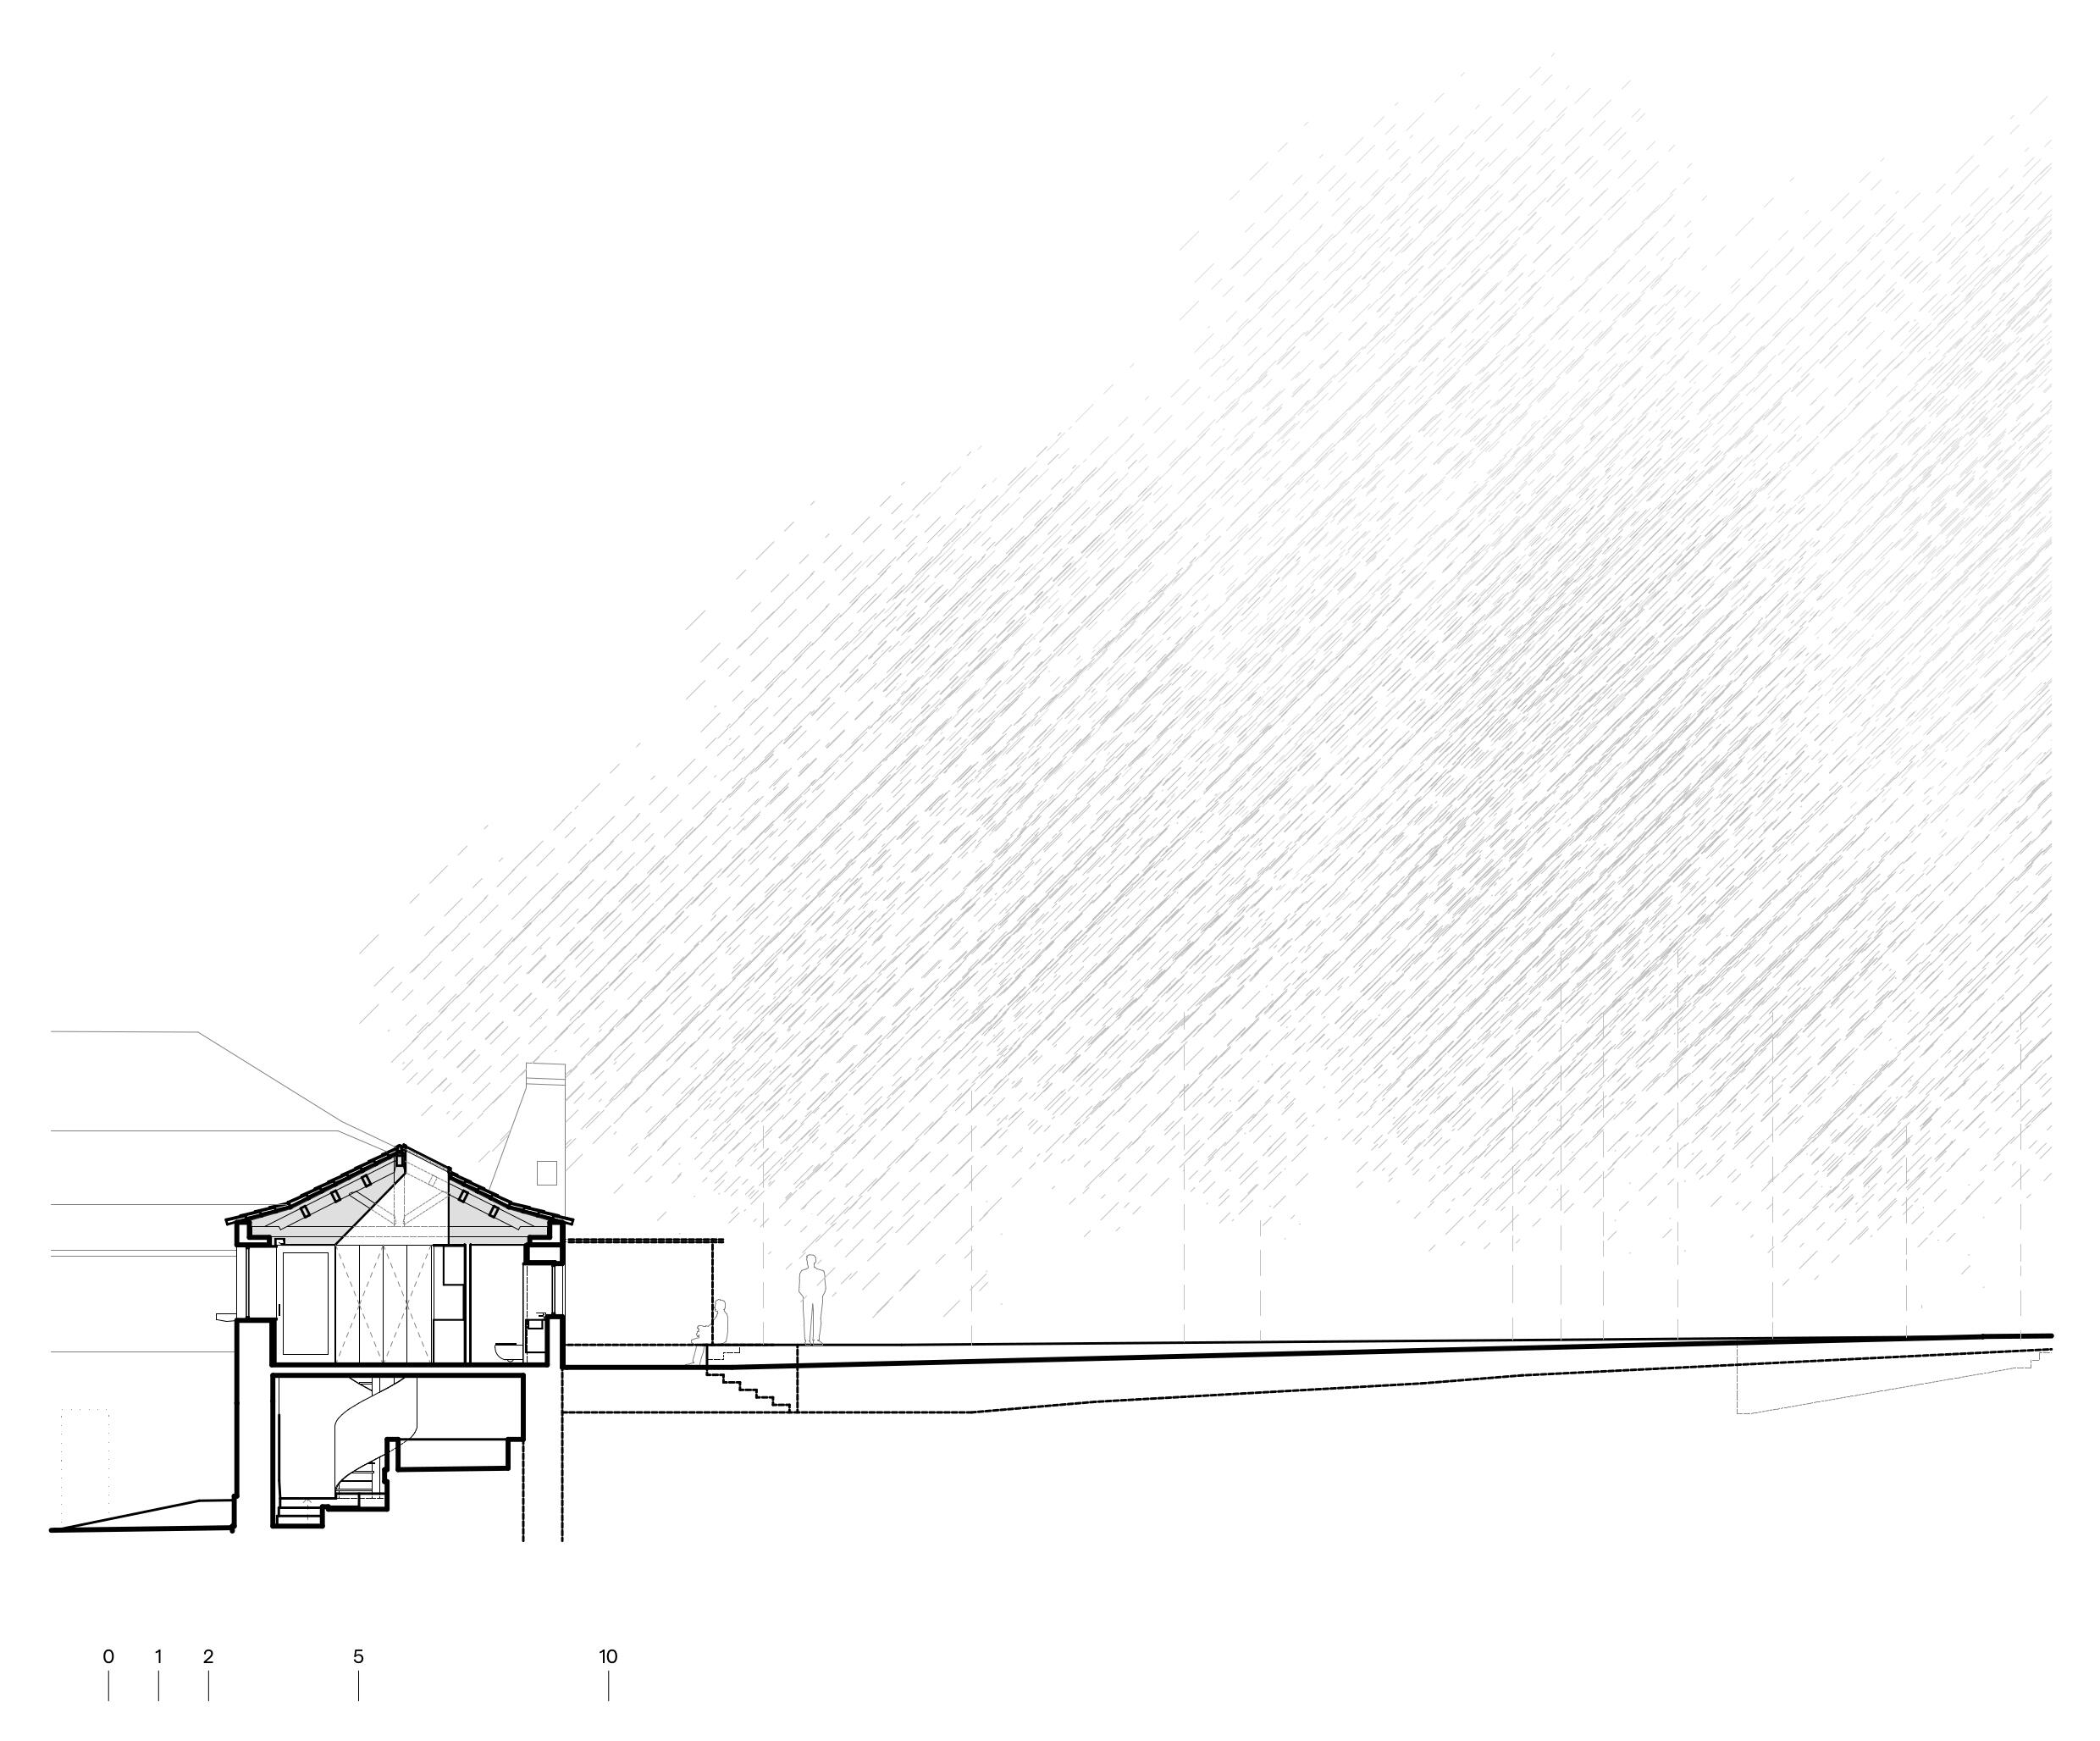
To the north, new openings bring the bedrooms into dialogue with an exterior space carved from the hillside — levelled to match the interior floor, paved in granite, shaded by a vine pergola — where the morning light enters. This tension between the two facades determines the entire architecture of the building.
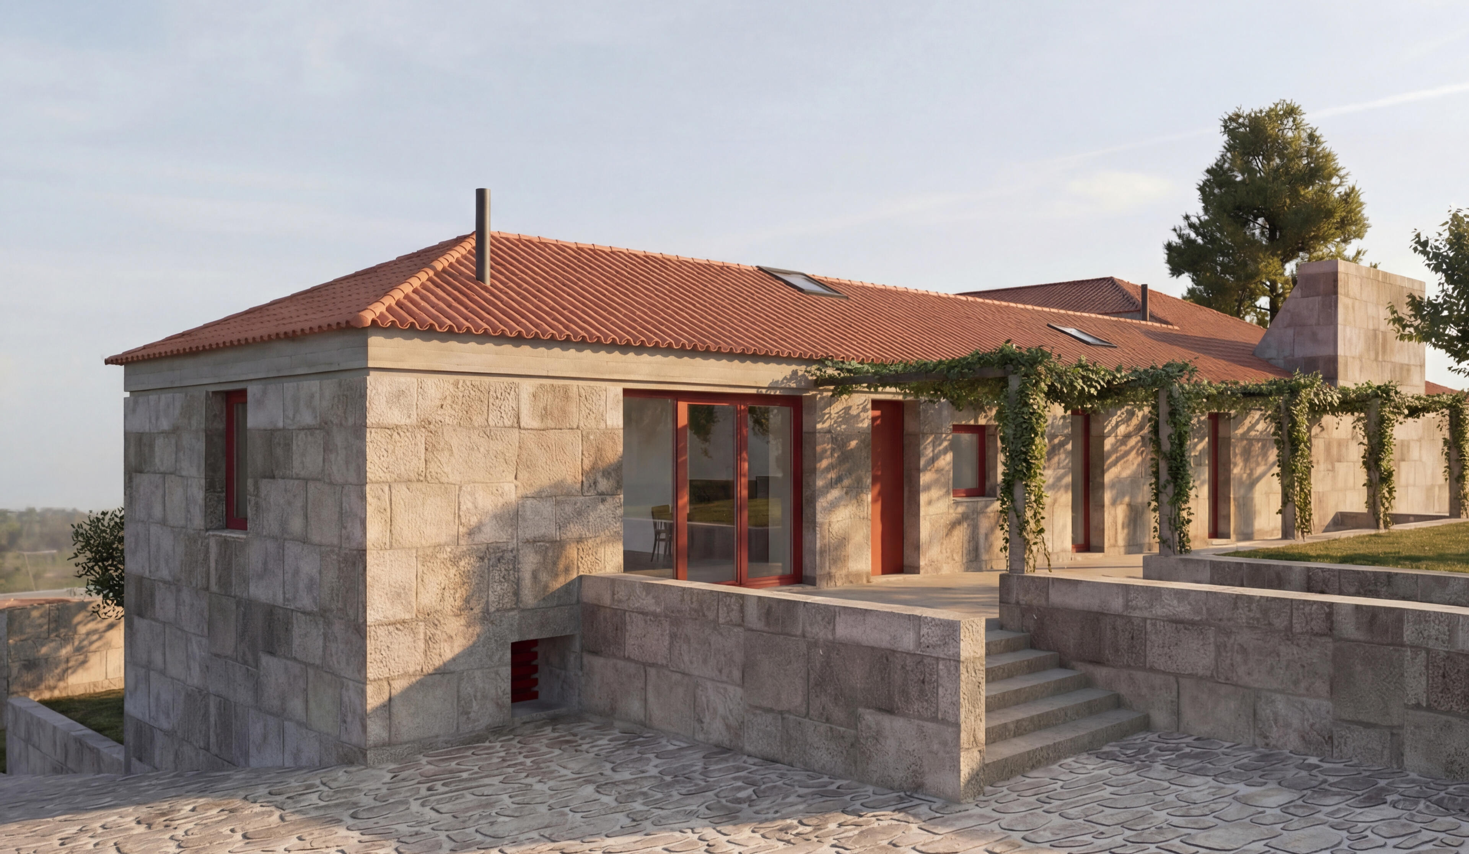
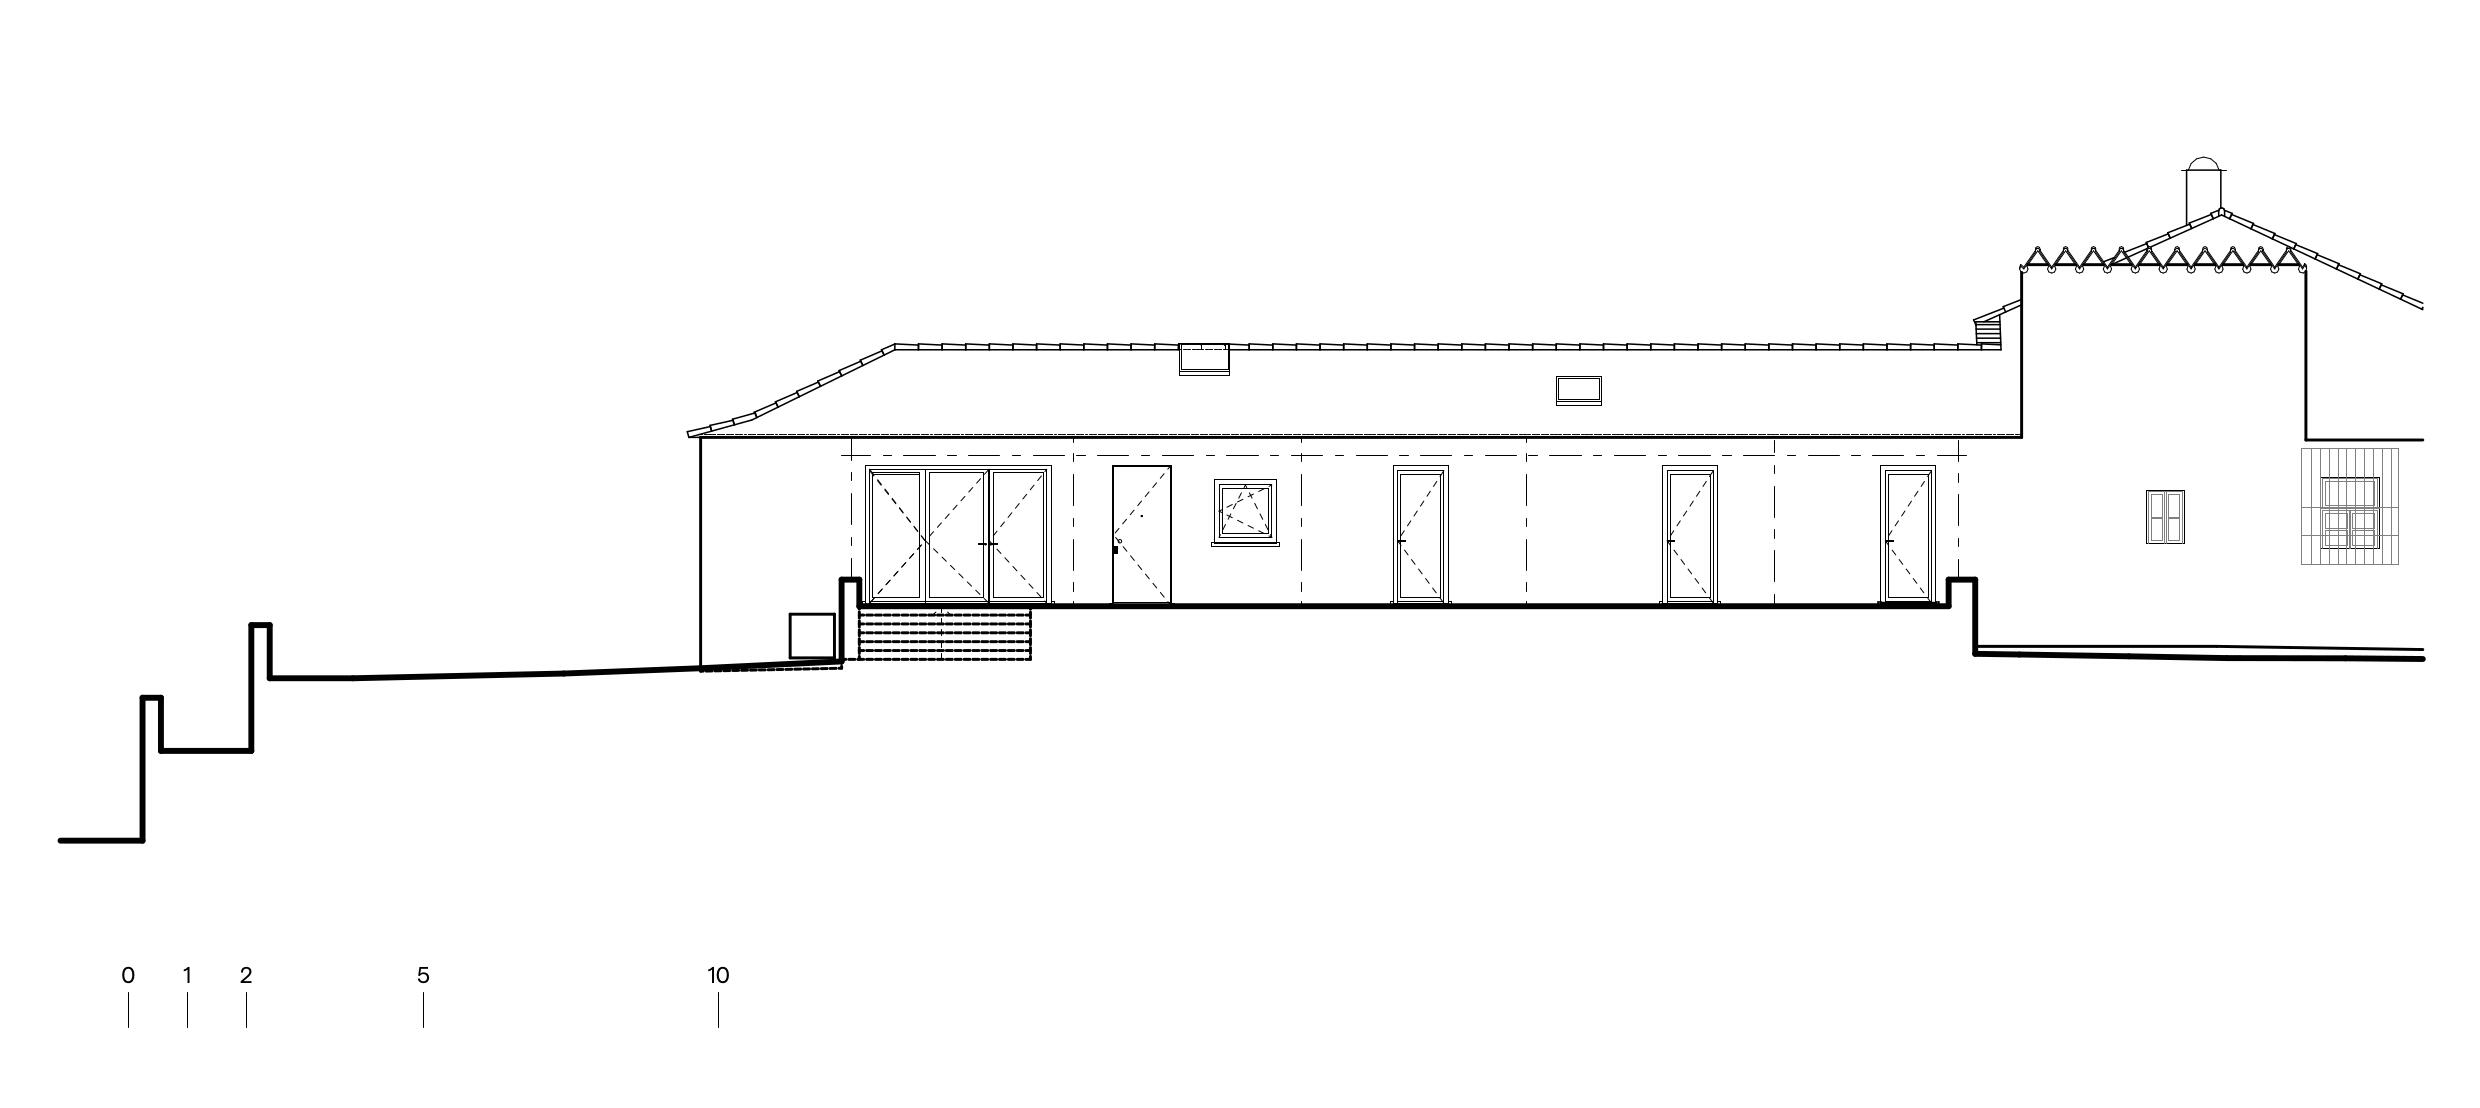
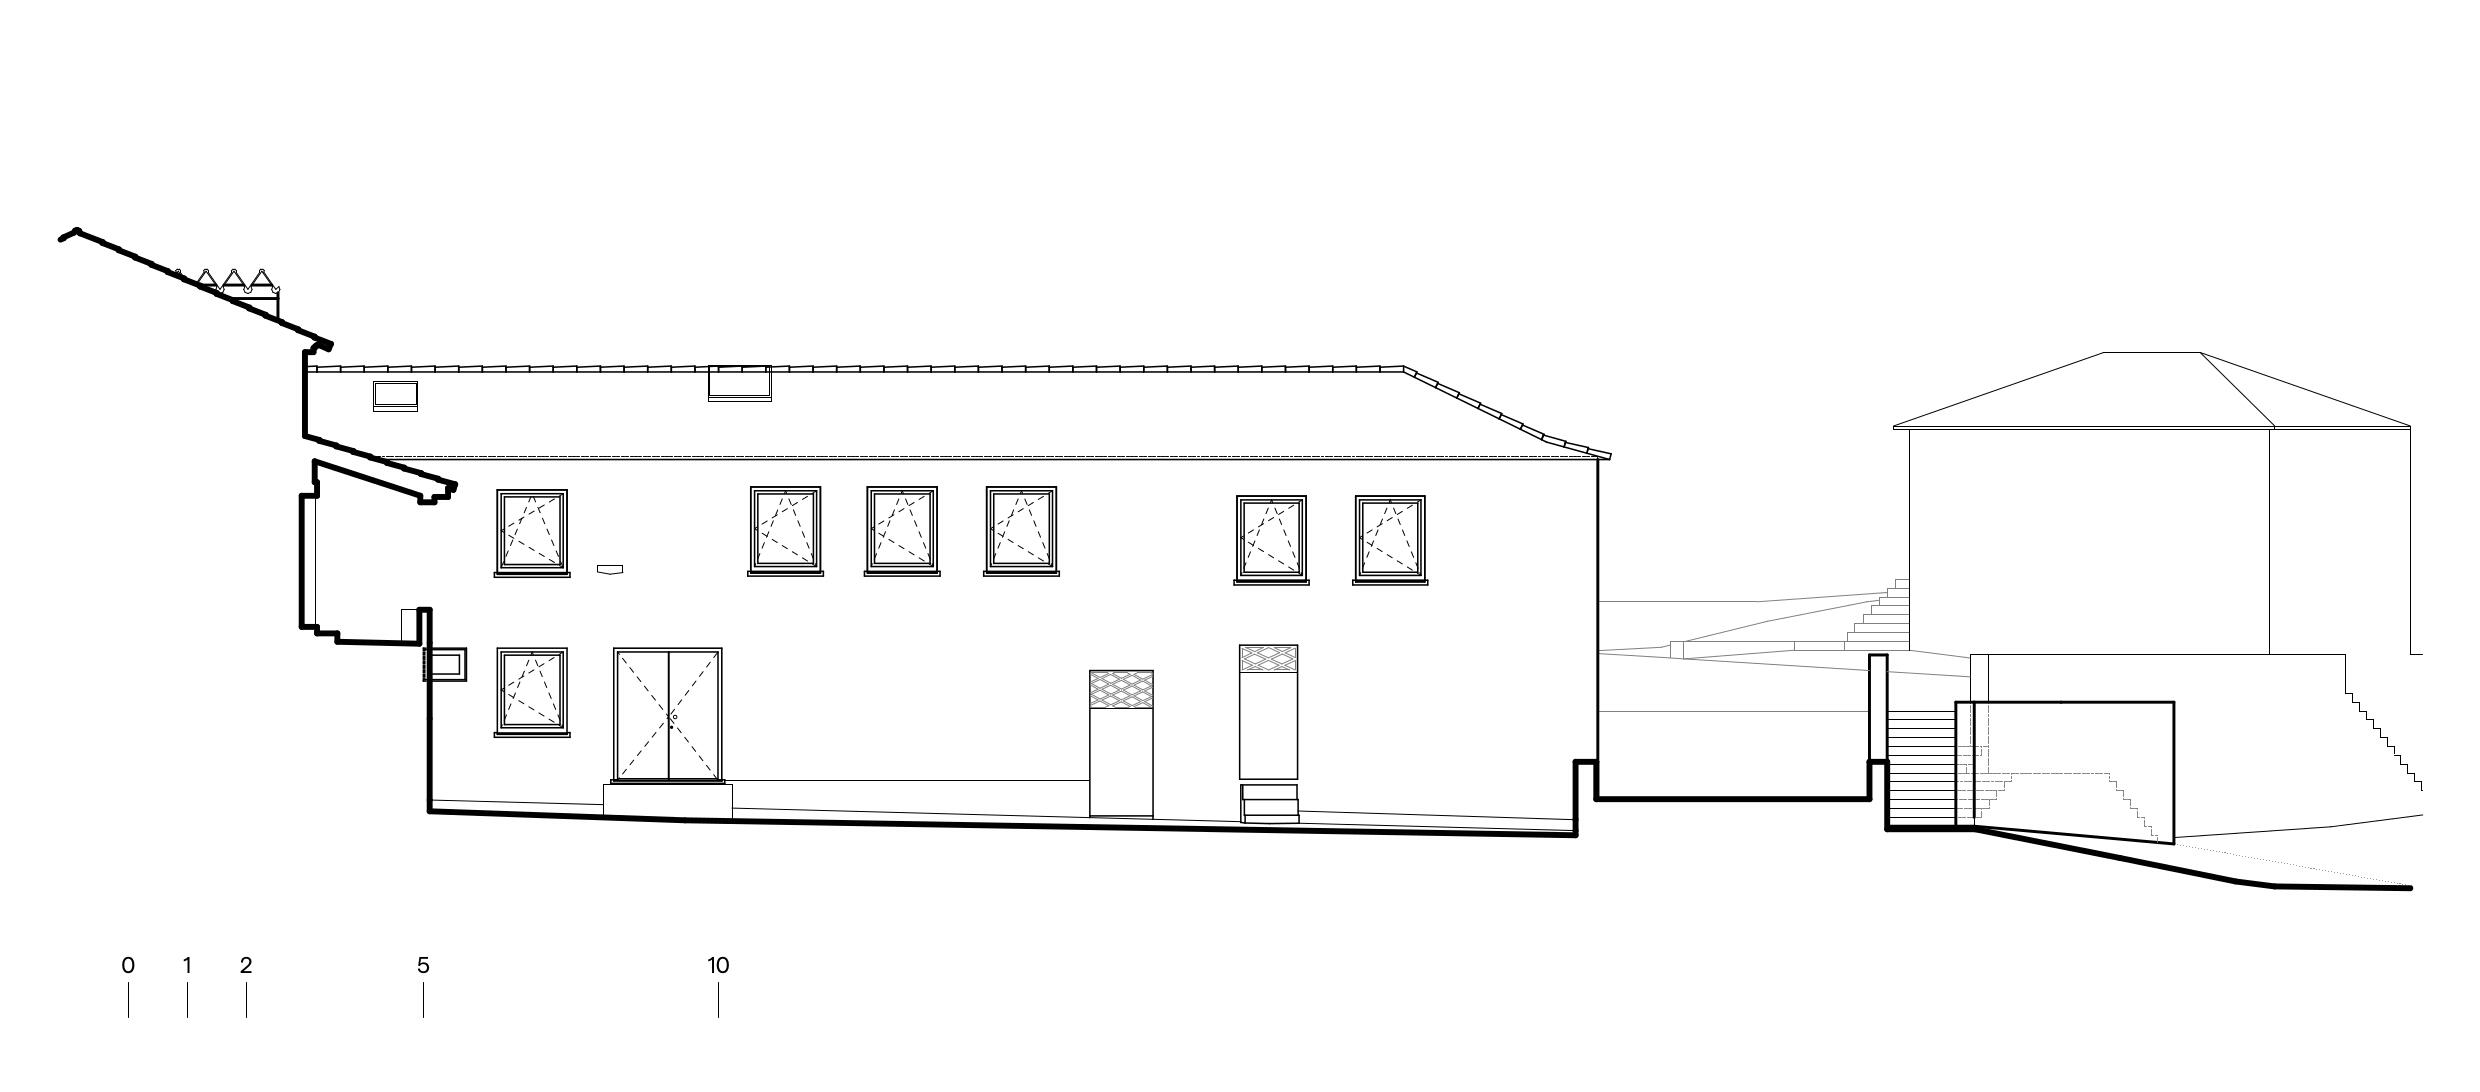
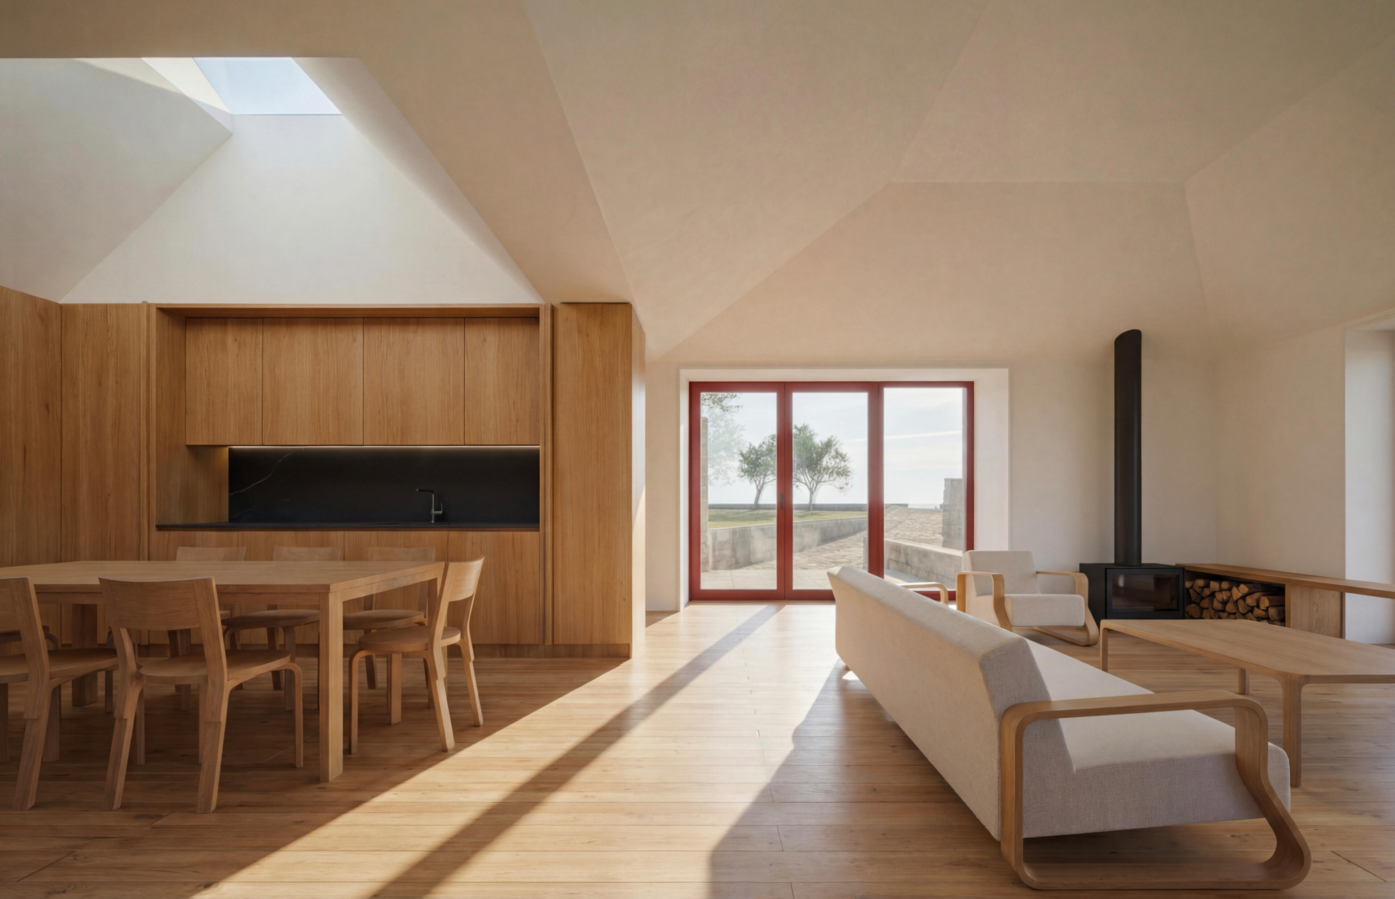
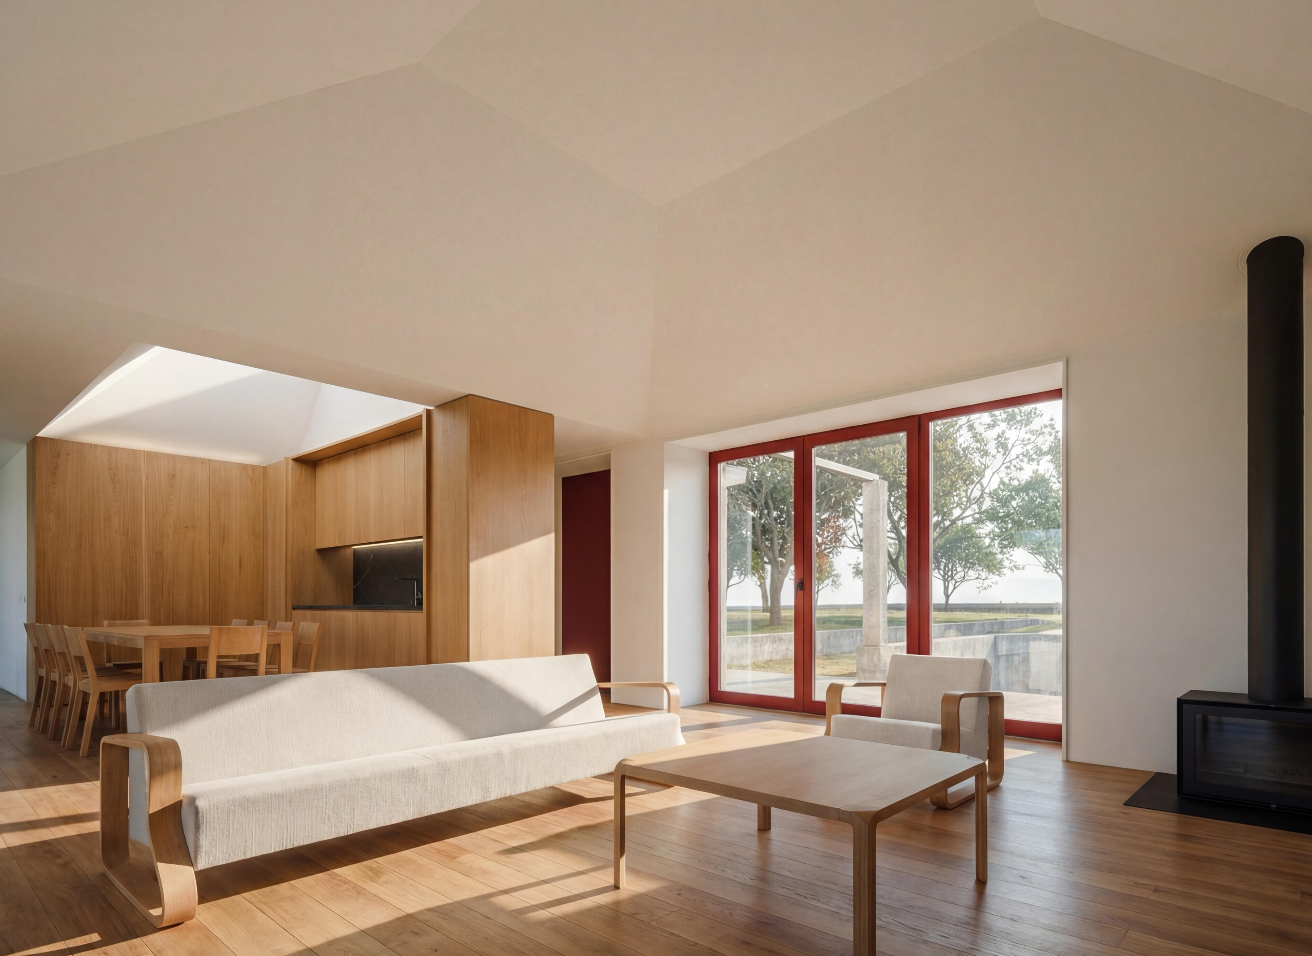
On the upper floor, the 111 m² organise themselves in linear sequence: a generous open-plan living and kitchen volume of 40 m² facing south, three bedrooms and bathrooms. The masseira ceiling — a timber-finished surface following the geometry of the roof trusses — visually amplifies the height of the spaces and gives them a sculptural identity. Zenithal skylights bring vertical light into the interiors, notably in the kitchen, the staircase and the bathrooms. Pine timber floors warm the whole. On the ground floor, the two original stone wine presses are retained as functional spaces of a cellar that will remain tied to wine production. To the north, a swimming pool is integrated into the flattest part of the terrain, where the view over the river is unobstructed.
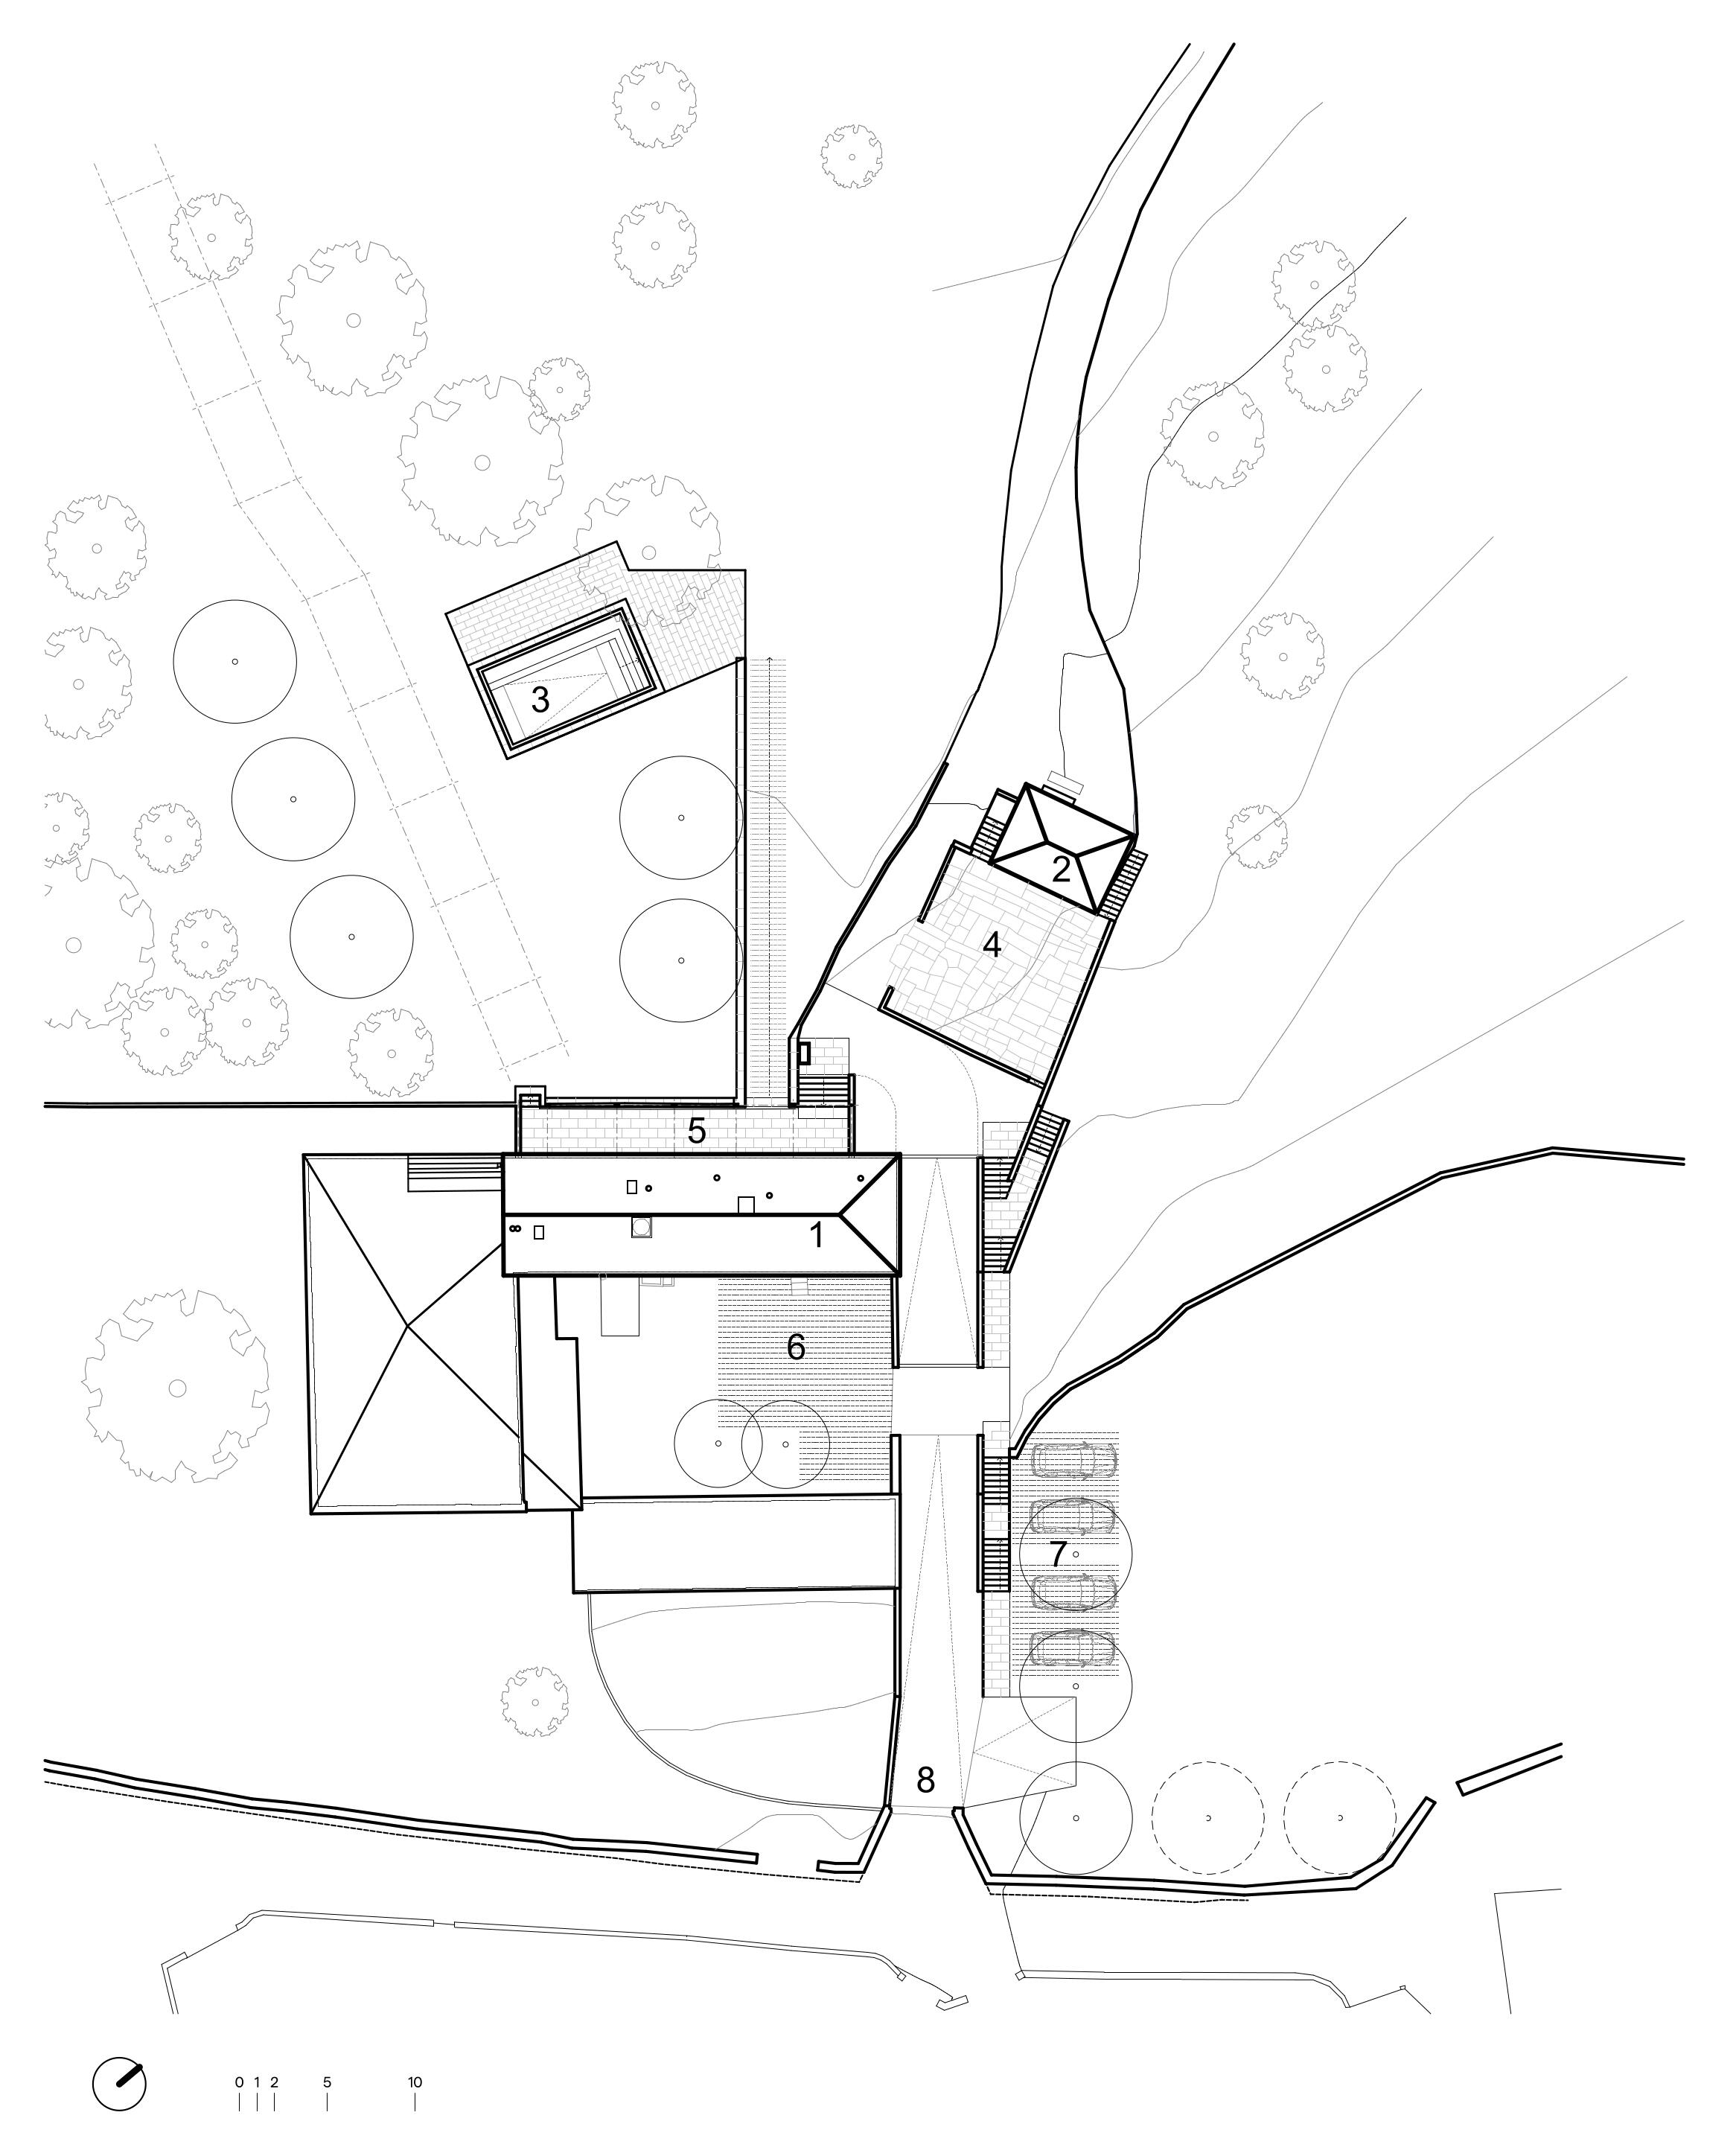
Site Plan
Behind the conservation of the exterior, the project operates a complete transformation of the building's performance: internal XPS and plasterboard insulation to the granite walls, a high-efficiency sandwich panel to the roof, and concealed drainage to the walls buried in the hillside. The rainy winters of Penafiel will no longer be felt inside.
- 1 Main House
- 2 Support House (Former Drying House)
- 3 Swimming Pool
- 4 Threshing Floor
- 5 Pergola – Exterior Space of Floor 1
- 6 Patio – Exterior Space of Floor 0
- 7 Parking Area
- 8 Entrance Gate and Ramp
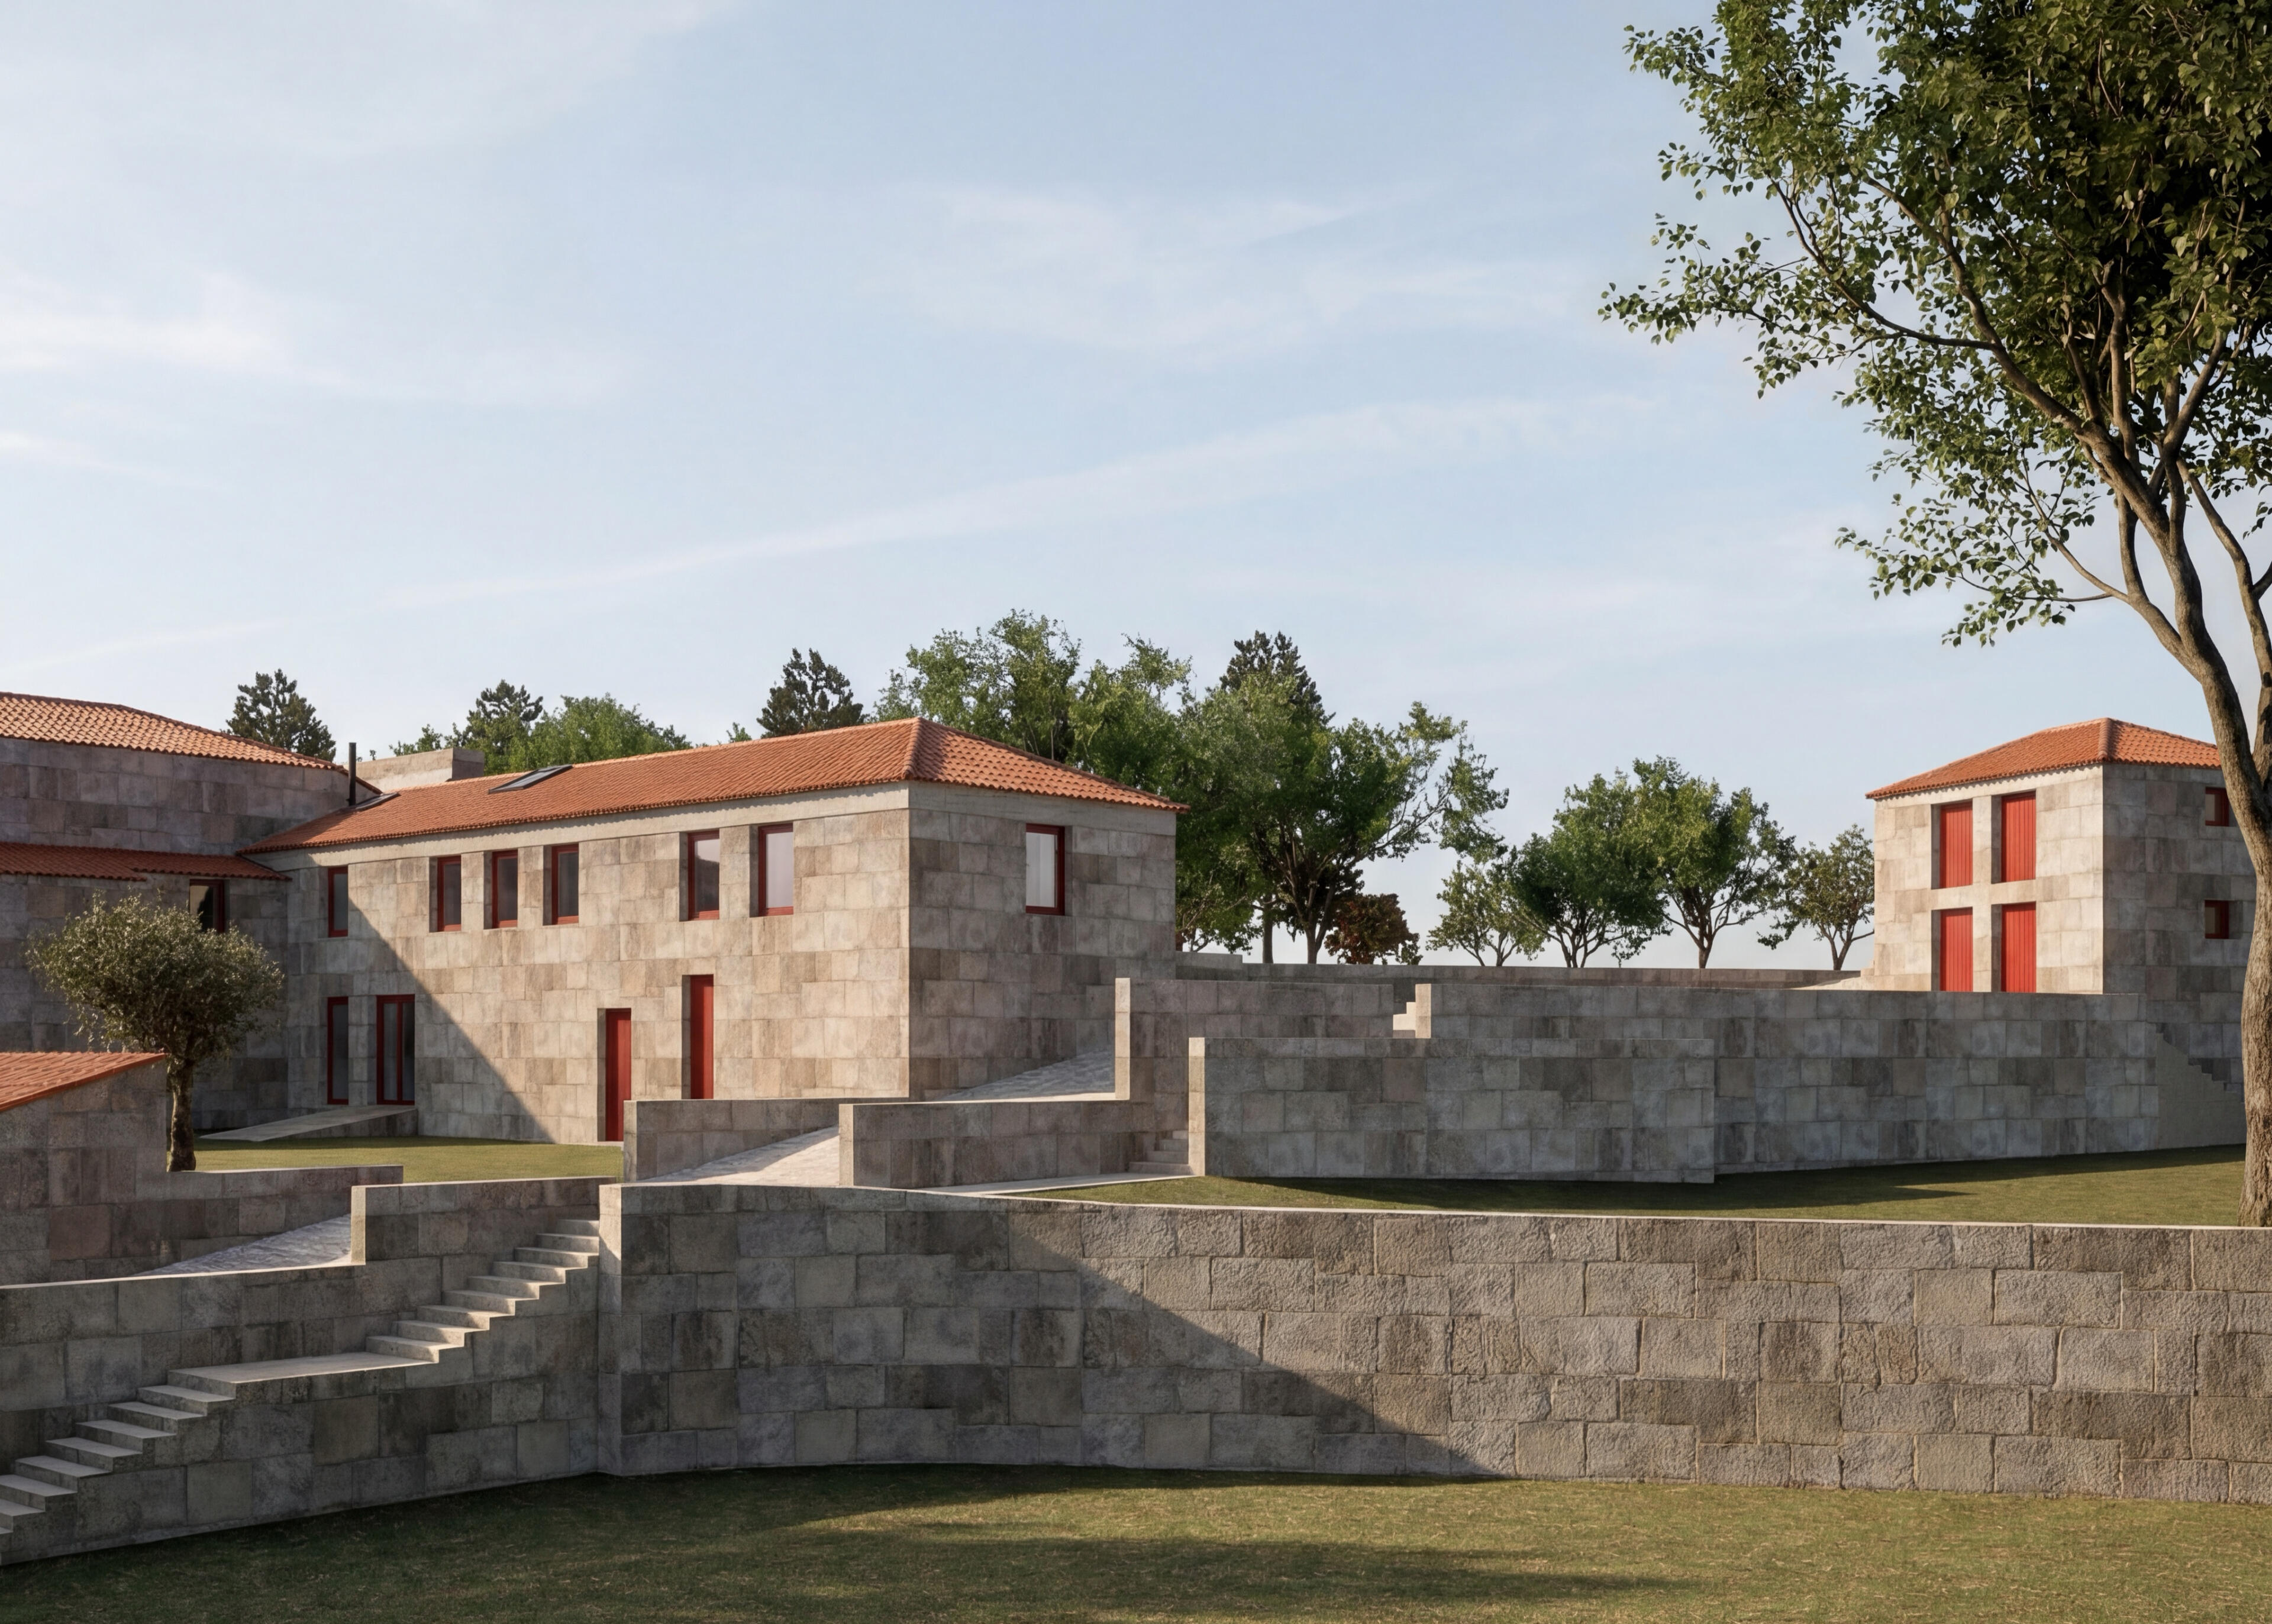
When the works are complete, anyone walking along Rua do Outeiro will see exactly what they saw before. Nothing will have changed in the silhouette of the place. But whoever enters will immediately sense the difference. This is the project's ambition — that the intervention should be so coherent with the spirit of the place that it becomes invisible. That one may live in a house with over a century of history, and all the comfort of the present.
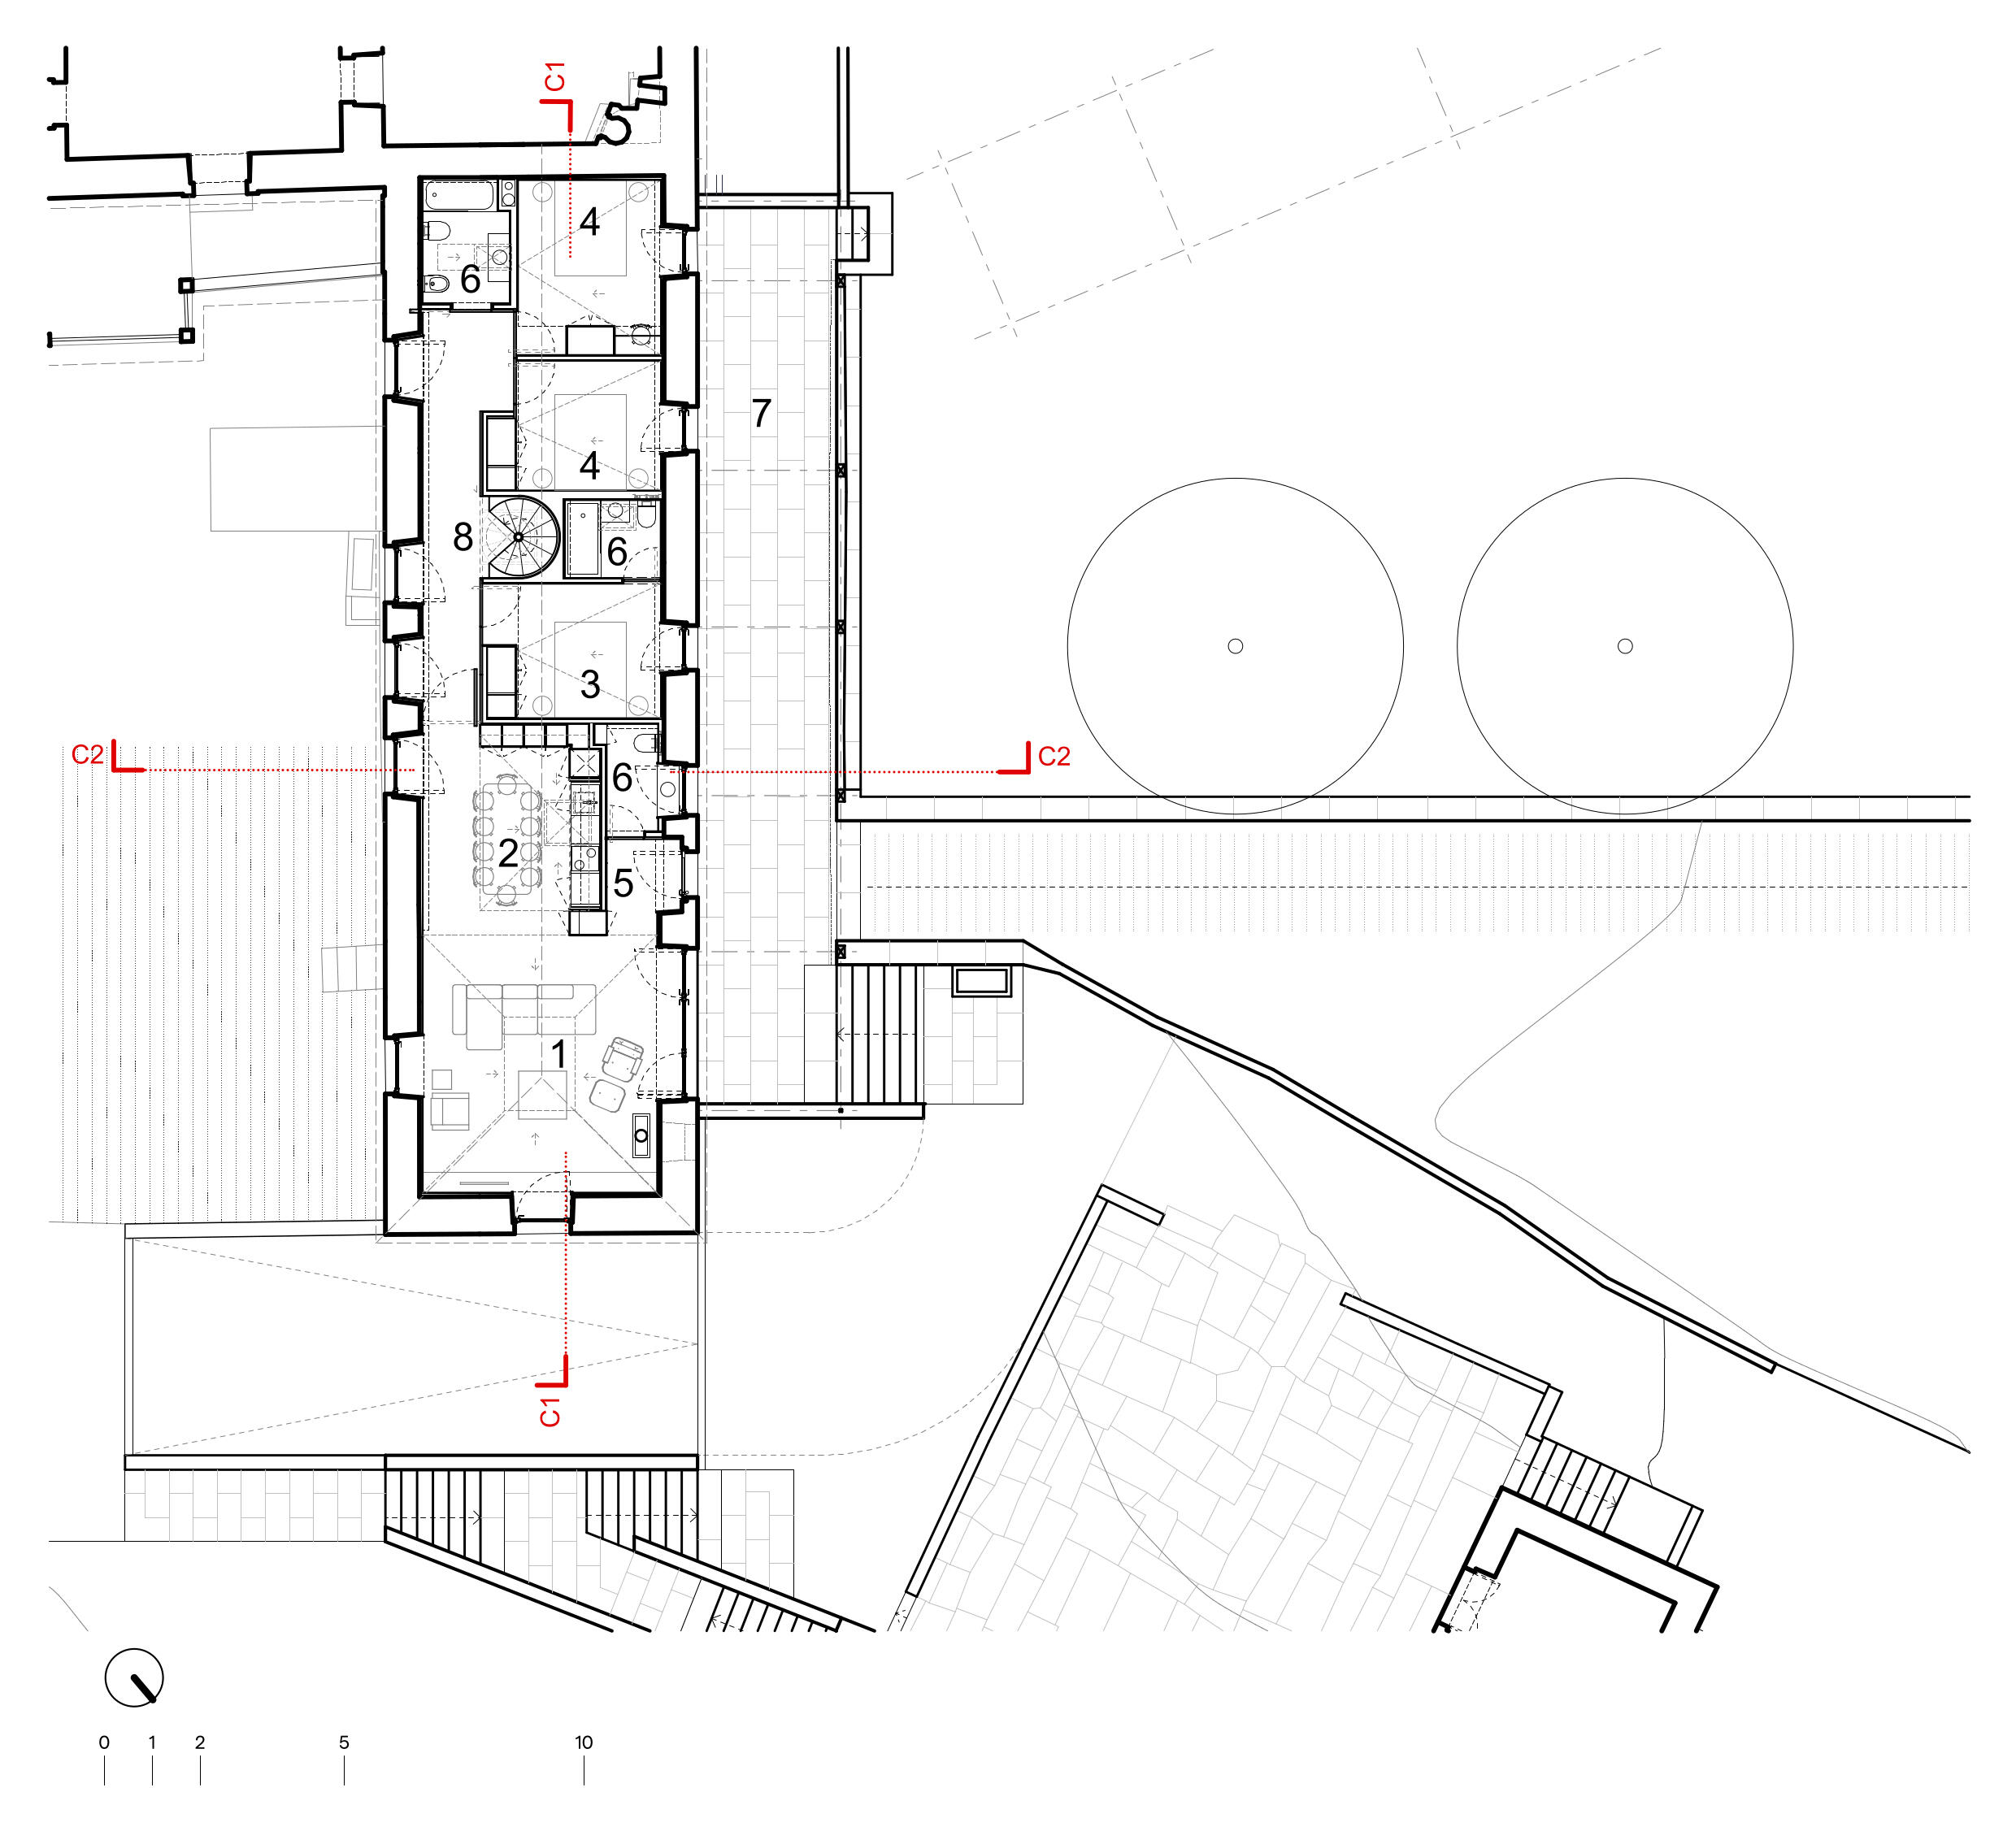
1st Floor Plan
- 1 Living Room
- 2 Dining Room and Kitchen
- 3 Suite Bedroom
- 4 Bedroom
- 5 Entrance Hall
- 6 Bathroom
- 7 Pergola – Exterior Space of Floor 1
- 8 Staircase to Floor 0
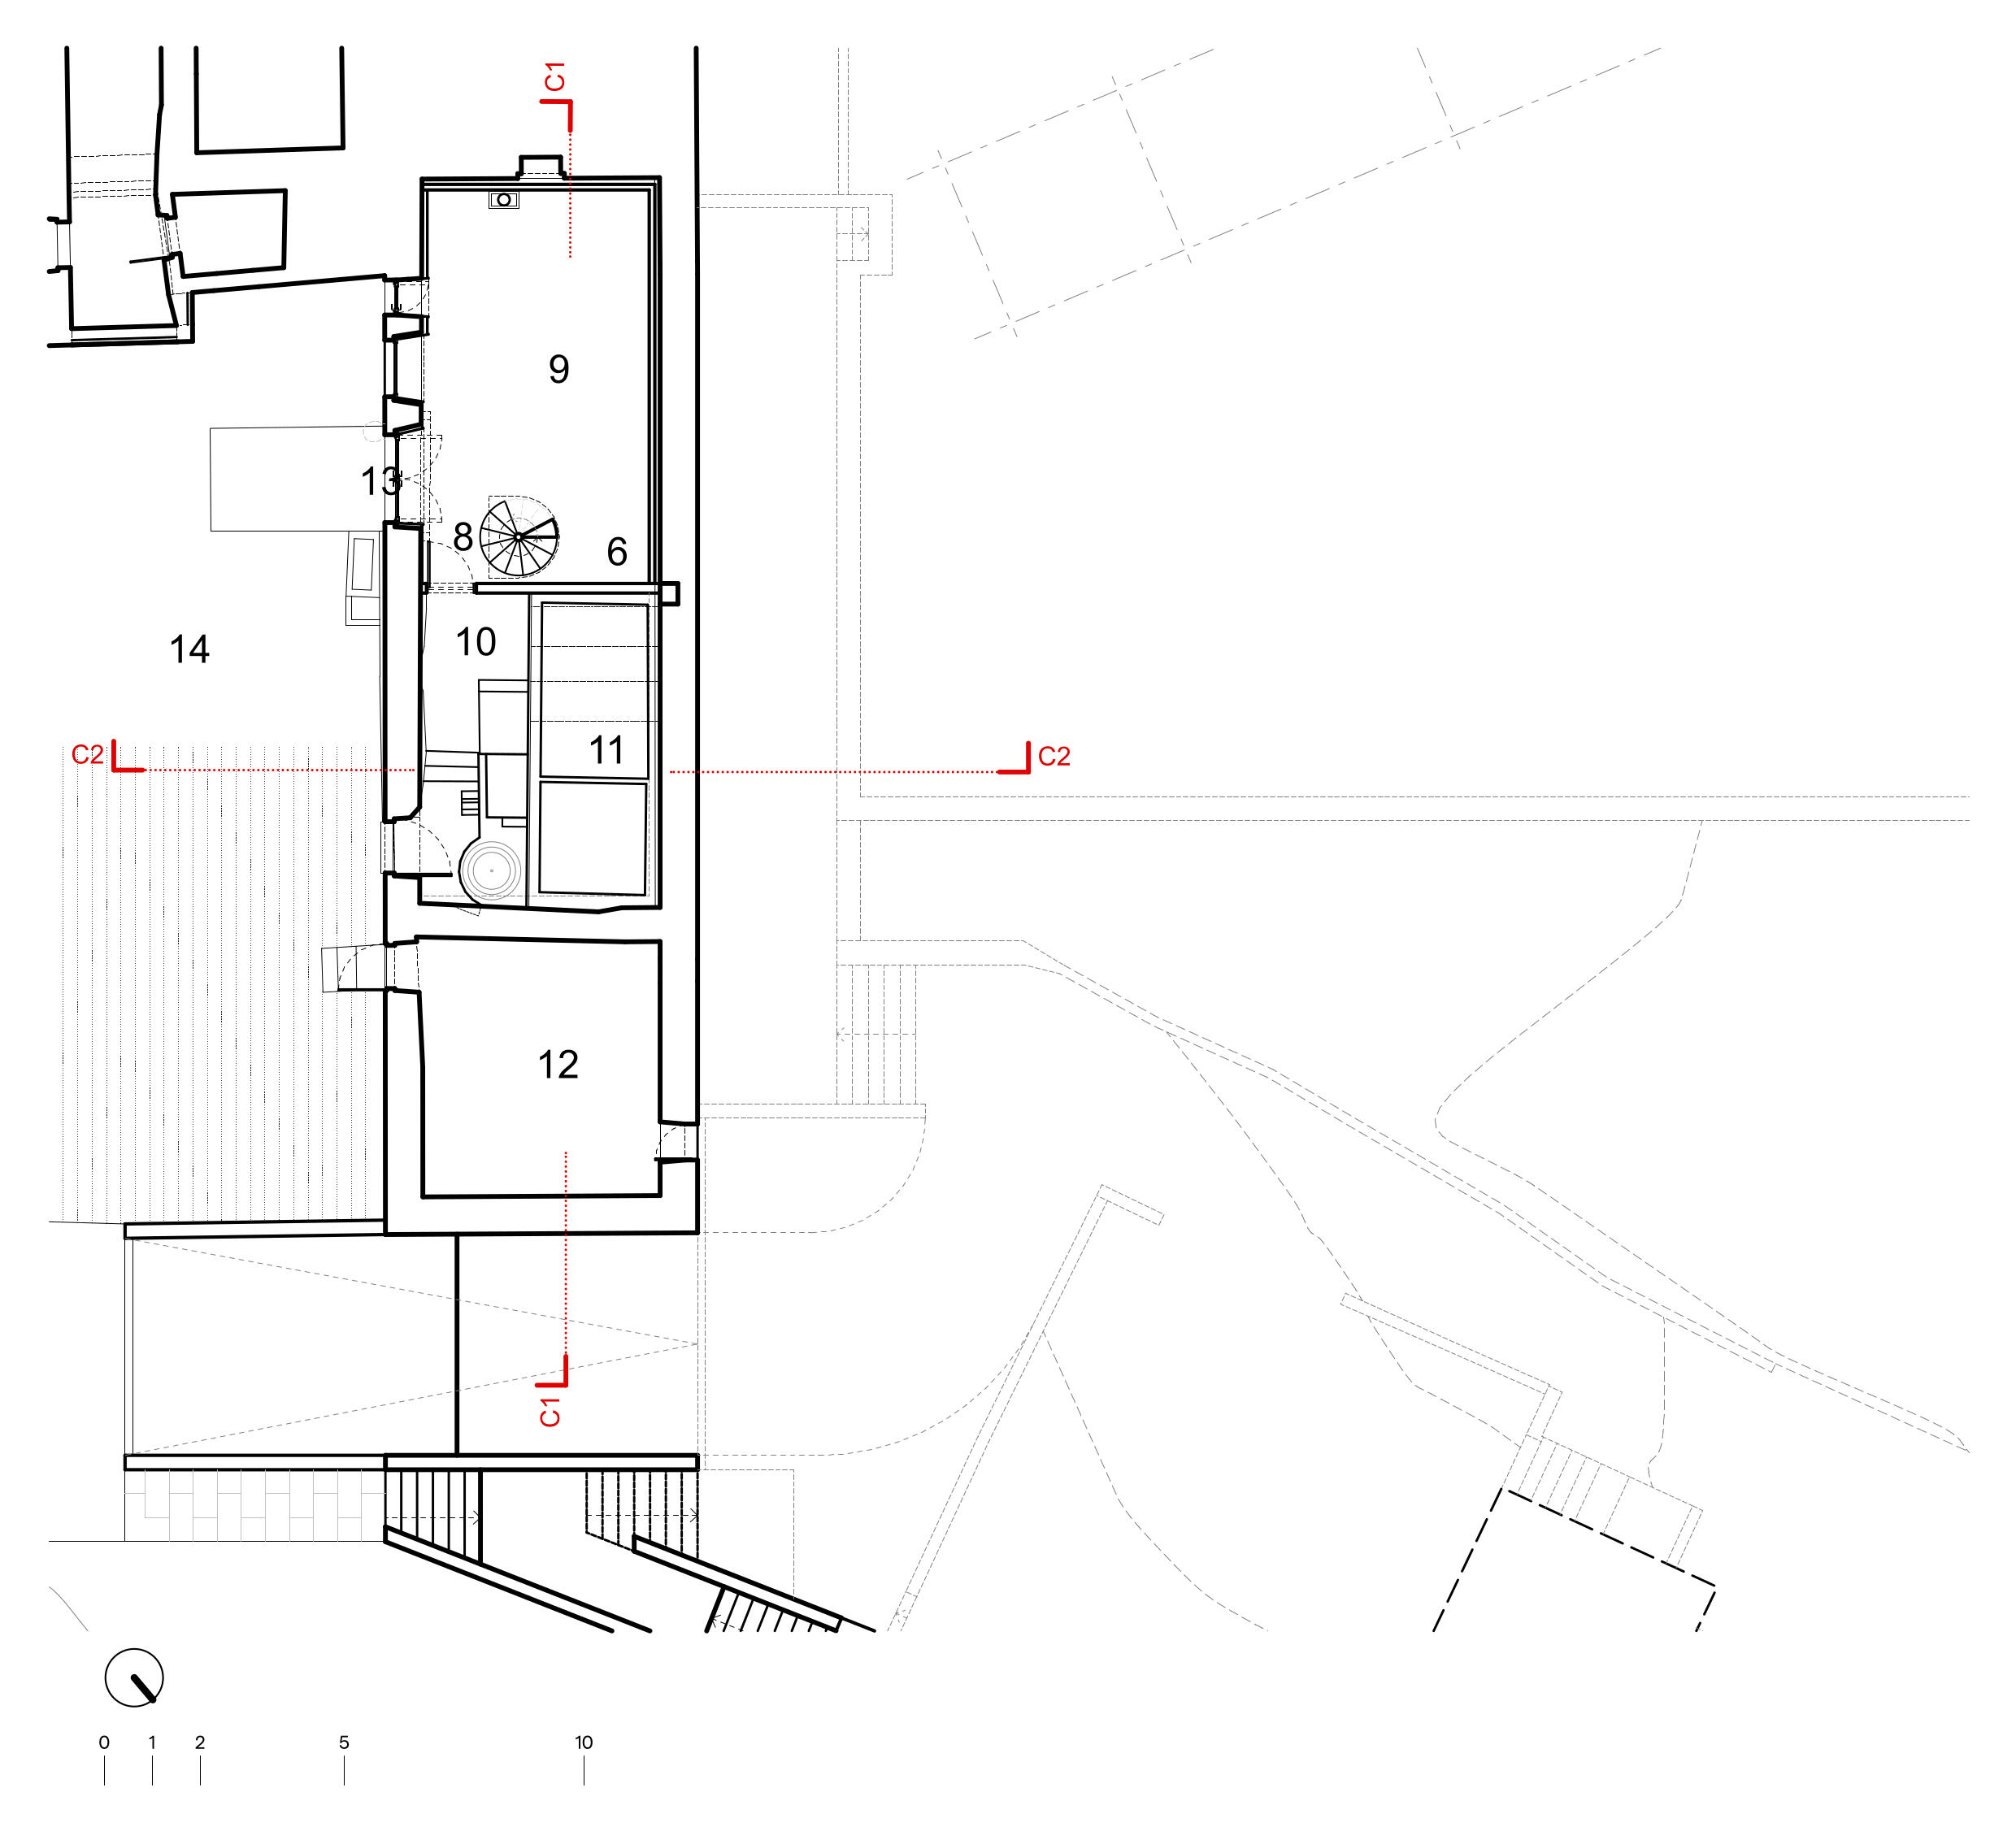
Ground Floor Plan
- 8 Staircase to Floor 1
- 9 Multi-purpose Room
- 10 Wine Cellar
- 11 Wine Presses
- 12 Technical Area
- 13 Exterior Entrance
- 14 Exterior Patio of Floor 0