Skip to content
JULIÃO da EIRA, ARQUITECTURA

ProcessFAQs

Process

Working with an Architect is more than just buying a set of plans, it's investing in a process with many phases to turn your ideas into a real building. The inception of an Architectural Project arises from the necessity to undertake the construction from the ground up, restoration, or rehabilitation of a building or a complex of buildings, potentially including associated outdoor spaces.

1. Predesign - Program and Contract

To begin the first stage of an Architecture Project, the Client communicates to the Architect the Preliminary Program for the project they wish to develop.

This Preliminary Program contains the programmatic needs of the project (the type of building or space to be developed, its interior divisions, areas, etc) as well as the objectives and constraints in terms of deadline and budget.

The Architect's first analysis is to validate the Client's objectives according to the legal limitations, such as

the Municipal Master Plan (PDM) and/or other Land Use Regulations applicable in the area of intervention.

It is then presented a proposal of fees and signed a contract of architectural services to be provided by the Architect to the Client.

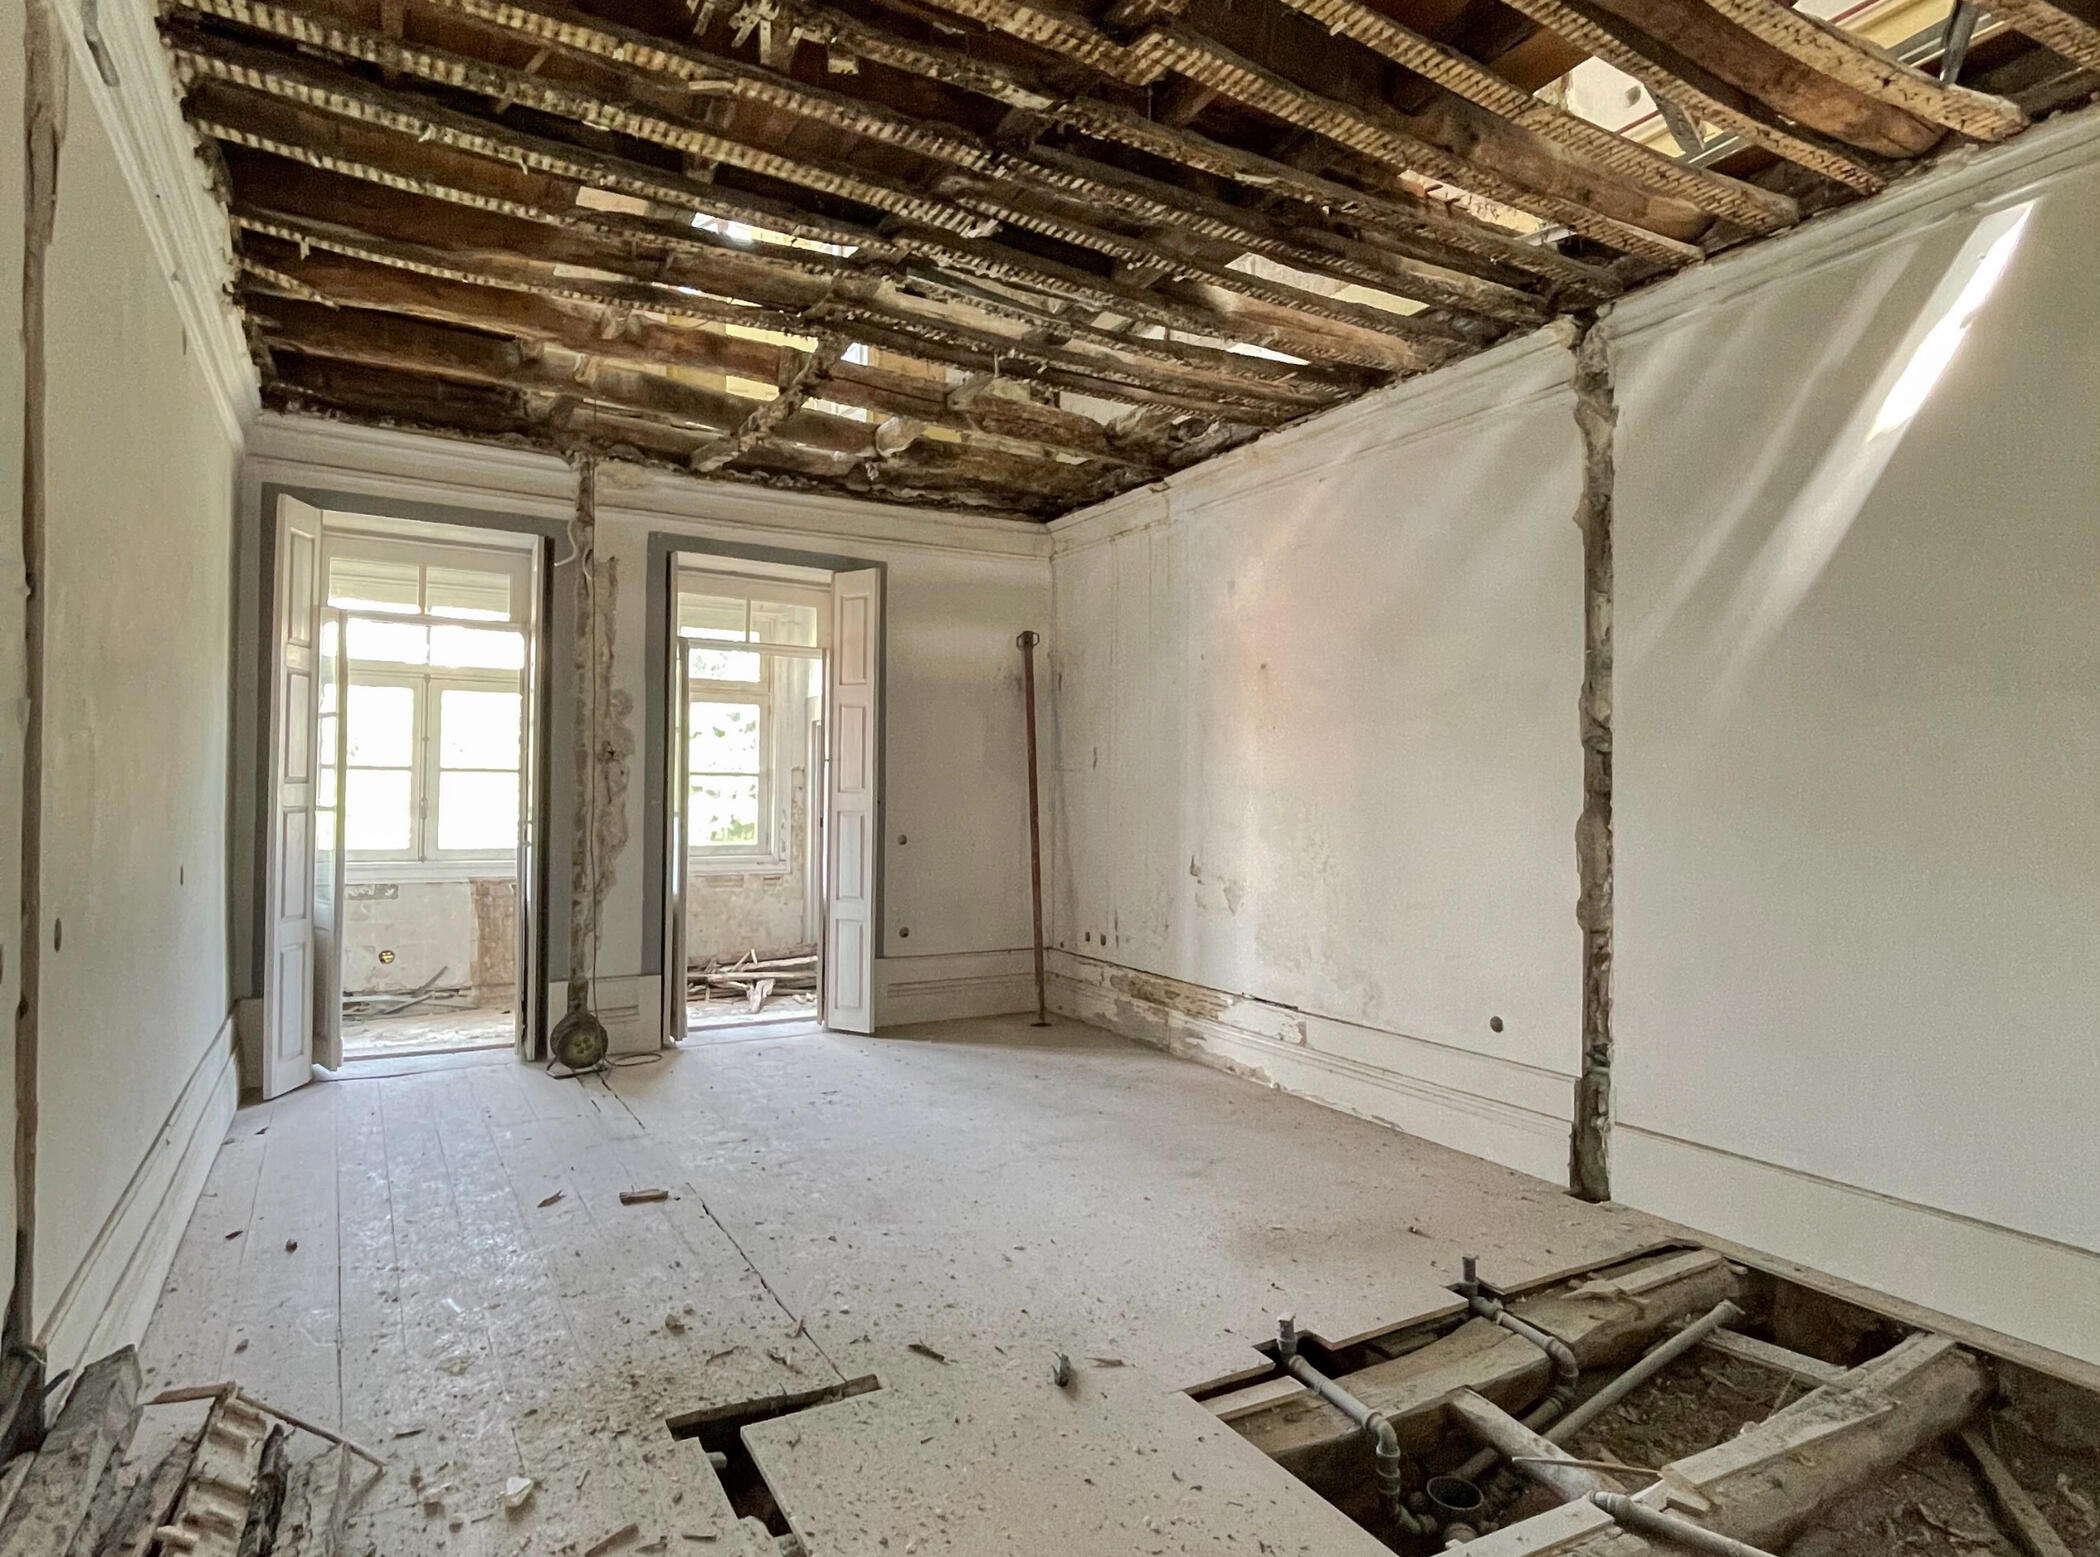
Next, it will be necessary to obtain a Topographical Survey and/or Architectural Survey if there is an existing building, which should be provided by the Client, (if necessary, the Architect can assist in the selection and ordering of these documents from a Land Surveyor).
2. Schematic Design + PIP

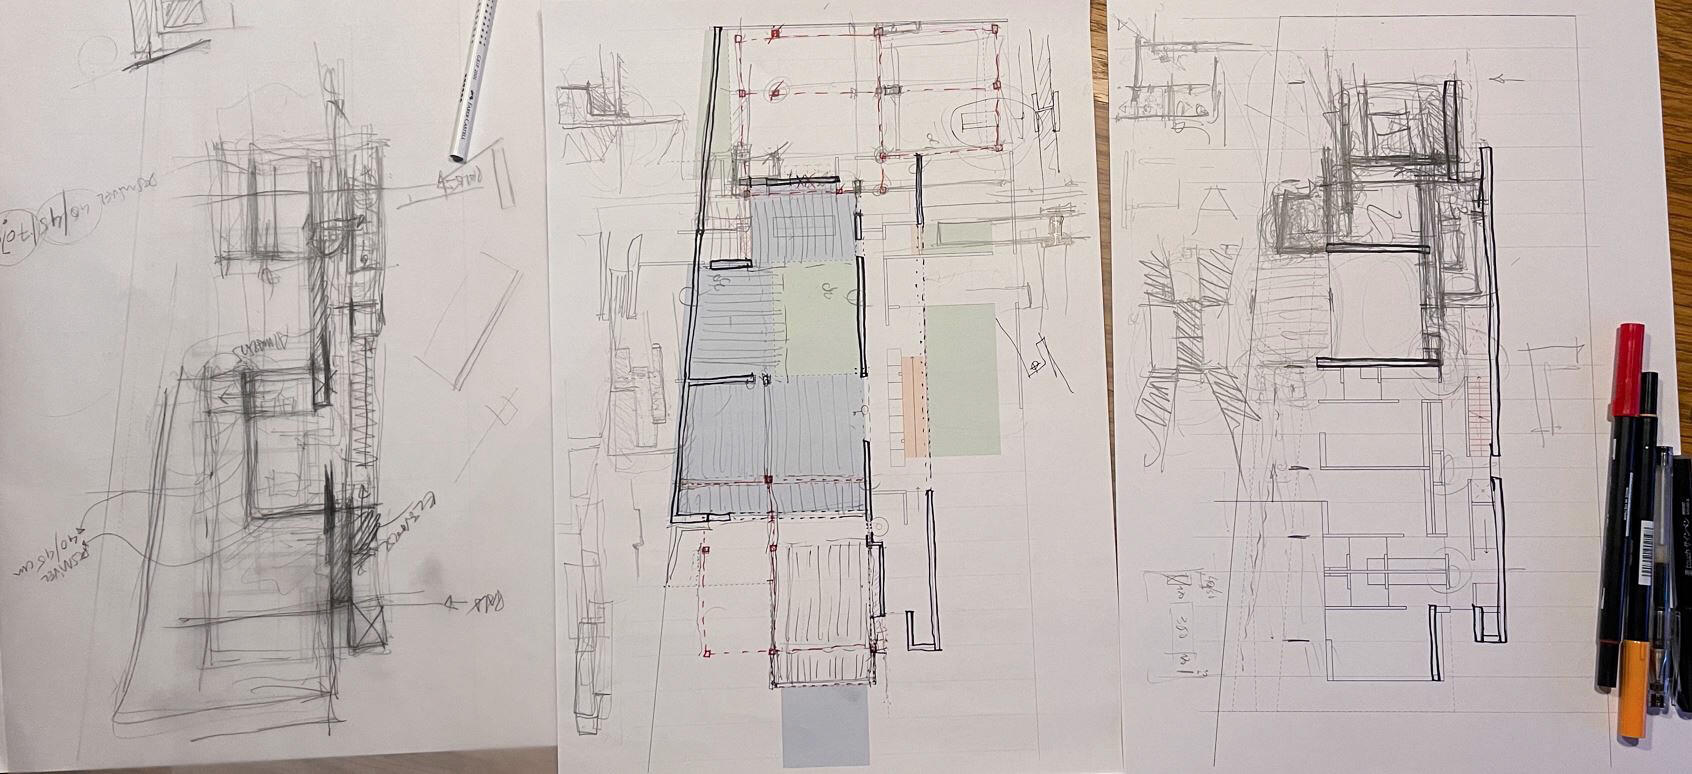
The Schematic Design encompasses the first steps together between the Architect and the Client, to establish the basis for the development of the main aspects of the project.

In this phase, the following elements stand out, which will be developed and refined until the Client's objectives are met:

- Base Program (defined by the Architect from the Preliminary Program indicated by the Client in the previous phase);
- Functional Diagram - the interdependence of areas and volumes (functional connections of the building);
- Materialization of the program through the design of the building's general compartmentalization;
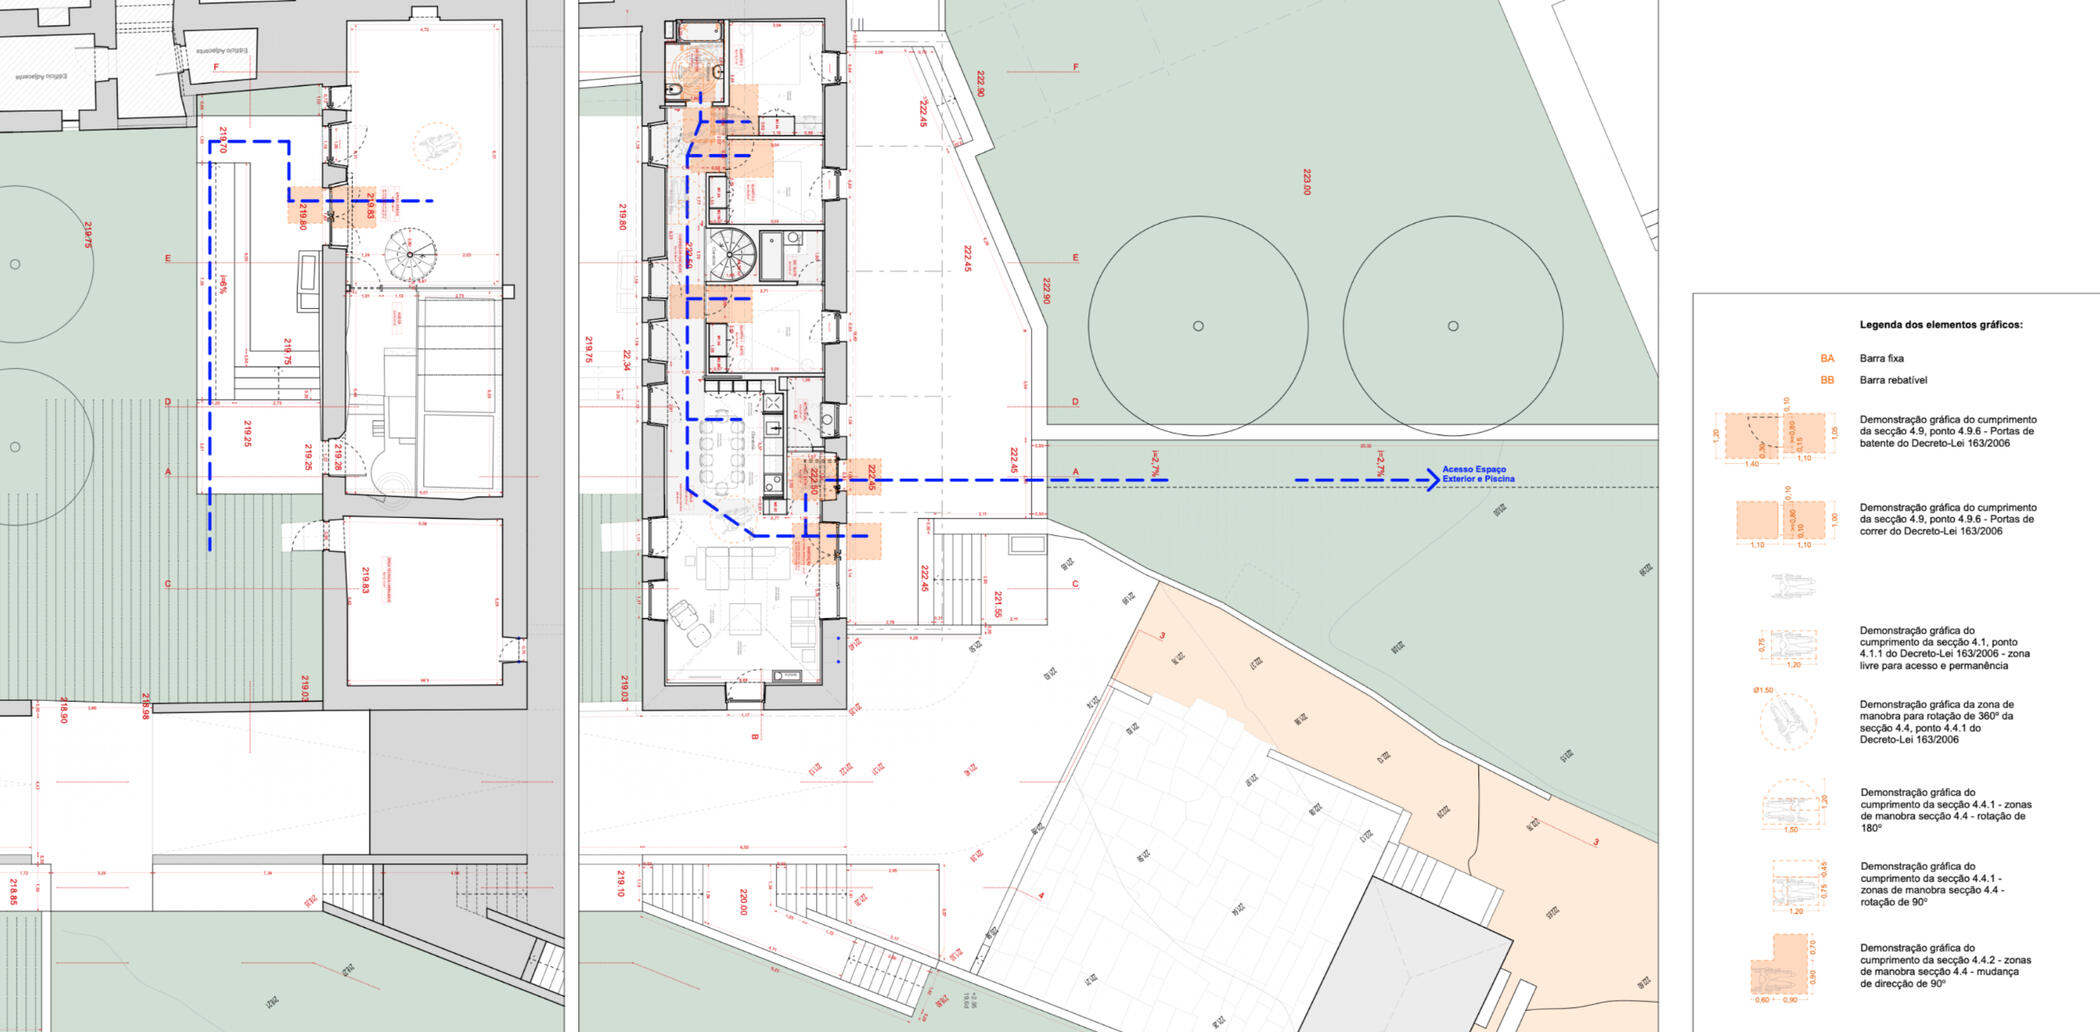
- Site plan of the building(s) on the Topographical Plan and accessibility to the site;
- First general drawings - floor plans, sections, and elevations of the building(s), representative of the solution and its urban and landscape integration;
- Determination of infrastructure needs and analysis of the existing ones;
- First approach to thermal and acoustic solutions.

After the Preliminary Study is approved by the Client, it may be necessary to submit a Preliminary Information Request (PIP) to the respective City Council for analysis and approval.

Although not always necessary, this process is particularly useful for verifying the feasibility of a project in terms of urban regulations and municipal planning. It may be required in areas where regulations are complex, such as when changing the use of a building, in historic zones, environmental protection areas, or other sensitive areas.

Following this, the Design Development phase can then begin.

3. Design Development + Building Permit

The Design Development represents an advanced stage in the development of the project. At this phase, the foundations of the solution are stabilized, both in terms of functional organization and building volumetry, allowing for the selection of materials and finishes to begin.

During this stage, the necessary information is gathered for the production of the written and drawn documents of the Licensing Project.

This is required for new constructions or structural or facade alterations of an existing building. It must be submitted for analysis and approval by the respective City Council and other competent entities (Fire Department, Health Officer, Portuguese Roads, among others), in order to obtain a Building Permit.

Simultaneously, the remaining consultants and sub-designers projects legally required will also be submitted for approval.

After the Design Development is approved by the Client and, when necessary, the Licensing Project is approved by the City Council and other external entities, the Construction Documents can be produced, enabling the start of construction.

4. Construction Documents

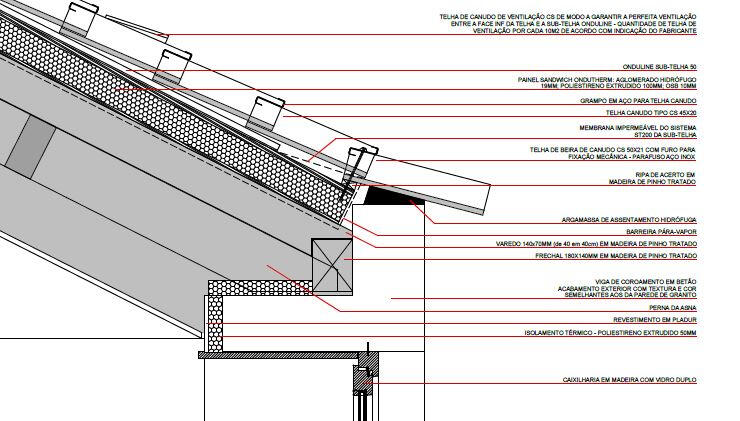
The Construction Documents contain all the information for the good execution of the construction. It consists of written and drawn documents that are easy and unequivocal to interpret by the multiple stakeholders in the construction of the building, informing about all the works, materials, construction details, and the necessary quantities.

It typically includes the following elements:
- Drawings, quoted and subtitled, in the appropriate scales to represent all the indispensable details for the site location and construction of the work;
- Specifications, a written description, and explanation of the main aspects and solutions adopted for the work, to comply with the legal and regulatory provisions in force;

- Map of Works and Quantities, calculating all the works and materials necessary for the execution of the construction;
- Budget Estimate, based on the calculations in the Map of Works and Quantities;
- Technical, General, and Special Conditions of the Specifications.

5. Bidding & Negotiation + Construction Observation

Based on the information that makes up the Construction Documents, budget and deadline inquiries for the construction of the project can then be held, and the most adequate contractor can finally be chosen for the execution of the construction of the building in question.

The Client, in this phase referred to as the Owner of the Work, must now choose and hire a Site Supervisor who will accompany the day-to-day work and facilitate the resolution and tiebreaker of all issues that arise.

In this phase the observation and technical assistance to the development of the construction works are performed, to ensure compliance with the architectural project and the remaining consultants' and sub-designers' projects.

The Architect's role is to assist in the interpretation of the project, provide clarifications and additional information, and validate the quality of the materials and work executed.

There will also be the presence and assistance of the Construction Superintendent already chosen and the intervention of the Owner of the Work whenever necessary.

CONTACT

I wait to hear from you. Complete the form or send me a direct email and we'll schedule a meeting to discuss your project.

jde@juliaodaeira.com